The best of many things. The best screened-in porch for cuddling around a fire and outdoor meals, the best kitchen to cook those meals in, the best layout to have a separate living space on a ground floor, the best view of a pretty pond, the best location that feels out in the country, but is just minutes from town. Two outdoor living spaces, remodeled chef's kitchen, space for multi-generational living due to a finished and nicely equipped walk-out lower level, two garages, pond views, country living with the city close by, and a floorplan that suits entertaining. It is actually an entertainer's dream with a screened porch and lower level patio overlooking the pond view, as well as a chef's dream of a custom kitchen that features an expansive island. Upstairs: a remodeled kitchen, large primary suite, and show-stopping screened-in deck. Lower level contains a kitchenette area, a bedroom and another room that can be used as a bedroom, a full bath, and access from the second driveway and patio. (Basement level has two rooms being used as bedrooms. Both have closets, but only one has a window making it an actual bedroom). Basement level also contains a storm shelter. Upper level: huge bonus room with attic access. Two garages - a two car on the main level and a one car on the lower level. The upper deck is screened-in and includes a fireplace plus room to spread out and have plenty of furniture to relax or have a meal. Kitchen was remodeled less than two years ago, complete with quartzite counters and custom cabinets. Other features include a tankless hot water heater, refinished wood floors, new interior paint, and nest thermostats. Working from home is a breeze with high-speed internet available. Close to Old Hickory lake.
Active
Price cut: $6K (8/22)
$819,000
1228 Ballentrace Blvd, Lebanon, TN 37087
3beds
3,881sqft
Single Family Residence, Residential
Built in 2014
1.06 Acres Lot
$-- Zestimate®
$211/sqft
$21/mo HOA
What's special
New interior paintTwo outdoor living spacesShow-stopping screened-in deckTwo garagesRefinished wood floorsLarge primary suiteFloorplan that suits entertaining
- 56 days
- 604
- 41
Likely to sell faster than
Zillow last checked:
Listing updated:
Listed by:
Maggie Hargrove 615-414-1991,
Benchmark Realty, LLC 615-809-2323
Source: RealTracs MLS as distributed by MLS GRID,MLS#: 3278172
Facts & features
Interior
Bedrooms & bathrooms
- Bedrooms: 3
- Bathrooms: 3
- Full bathrooms: 2
- 1/2 bathrooms: 1
- Main level bedrooms: 2
Bedroom 1
- Features: Walk-In Closet(s)
- Level: Walk-In Closet(s)
- Area: 289 Square Feet
- Dimensions: 17x17
Bedroom 2
- Area: 208 Square Feet
- Dimensions: 16x13
Bedroom 3
- Area: 144 Square Feet
- Dimensions: 12x12
Primary bathroom
- Features: Double Vanity
- Level: Double Vanity
Dining room
- Features: Formal
- Level: Formal
- Area: 121 Square Feet
- Dimensions: 11x11
Kitchen
- Features: Eat-in Kitchen
- Level: Eat-in Kitchen
- Area: 494 Square Feet
- Dimensions: 26x19
Living room
- Area: 306 Square Feet
- Dimensions: 18x17
Other
- Features: Utility Room
- Level: Utility Room
- Area: 64 Square Feet
- Dimensions: 8x8
Recreation room
- Features: Second Floor
- Level: Second Floor
- Area: 575 Square Feet
- Dimensions: 25x23
Heating
- Central
Cooling
- Central Air
Appliances
- Included: Dishwasher, Refrigerator
Features
- Flooring: Carpet, Wood, Tile
- Basement: Finished
Interior area
- Total structure area: 3,881
- Total interior livable area: 3,881 sqft
- Finished area above ground: 2,530
- Finished area below ground: 1,351
Video & virtual tour
Property
Parking
- Total spaces: 3
- Parking features: Attached
- Attached garage spaces: 3
Features
- Levels: Three Or More
- Stories: 3
Lot
- Size: 1.06 Acres
- Dimensions: 55.49 x 315.62 IRR
Details
- Parcel number: 025E B 01200 000
- Special conditions: Standard
Construction
Type & style
- Home type: SingleFamily
- Property subtype: Single Family Residence, Residential
Materials
- Hardboard Siding, Brick
Condition
- New construction: No
- Year built: 2014
Utilities & green energy
- Sewer: STEP System
- Water: Private
- Utilities for property: Water Available
Community & HOA
Community
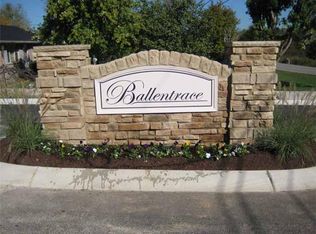
- Subdivision: Ballentrace Ph 2
HOA
- Has HOA: Yes
- HOA fee: $250 annually
Location
- Region: Lebanon
Financial & listing details
- Price per square foot: $211/sqft
- Tax assessed value: $450,500
- Annual tax amount: $2,150
- Date on market: 7/13/2026
Estimated market value
Not available
Estimated sales range
Not available
Not available
Price history
| Date | Event | Price |
|---|---|---|
| 8/22/2026 | Price change | $819,000-0.7%$211/sqft |
Source:  RealTracs MLS as distributed by MLS GRID #3278172 Report a problem RealTracs MLS as distributed by MLS GRID #3278172 Report a problem | ||
| 7/14/2026 | Listed for sale | $825,000-1.3%$213/sqft |
Source: RealTracs MLS as distributed by MLS GRID #3278172 Report a problem | ||
| 7/3/2026 | Listing removed | $836,000$215/sqft |
Source: RealTracs MLS as distributed by MLS GRID #3183373 Report a problem | ||
| 6/9/2026 | Price change | $836,000-0.4%$215/sqft |
Source: RealTracs MLS as distributed by MLS GRID #3183373 Report a problem | ||
| 4/27/2026 | Listed for sale | $839,000+86.5%$216/sqft |
Source: RealTracs MLS as distributed by MLS GRID #3183373 Report a problem | ||
| 9/22/2017 | Sold | $449,900$116/sqft |
Source: RealTracs MLS as distributed by MLS GRID #1840347 Report a problem | ||
| 8/2/2017 | Price change | $449,900-8%$116/sqft |
Source: Blackwell Realty and Auction #1840347 Report a problem | ||
| 6/27/2017 | Listed for sale | $489,000$126/sqft |
Source: Blackwell Realty and Auction #1840347 Report a problem | ||
Public tax history
| Year | Property taxes | Tax assessment |
|---|---|---|
| 2025 | $2,150 | $112,625 |
| 2024 | $2,150 | $112,625 |
| 2023 | $2,150 +1% | $112,625 +1% |
| 2022 | $2,128 | $111,475 |
| 2021 | -- | $111,475 +16.7% |
| 2020 | $2,406 | $95,500 |
| 2019 | $2,406 | $95,500 |
| 2018 | $2,406 0% | $95,500 |
| 2017 | $2,406 +0% | $95,500 |
| 2016 | $2,406 -2% | $95,500 |
| 2015 | $2,455 +11.5% | $95,500 +11.5% |
| 2014 | $2,202 +479% | $85,677 +479% |
| 2013 | $380 +0% | $14,797 |
| 2012 | $380 +2.8% | $14,797 |
| 2011 | $370 | $14,797 |
| 2010 | -- | $14,797 |
Find assessor info on the county website
Monthly payment
Est. payment
Payment breakdown
Explore the cost of this home by adjusting the details. Changes won't be saved.Climate risks
Neighborhood: 37087
Nearby schools
Schools provided by the listing agent
- Elementary: Carroll Oakland Elementary
- Middle: Carroll Oakland Elementary
- High: Lebanon High School
Source: RealTracs MLS as distributed by MLS GRID. This data may not be complete. We recommend contacting the local school district to confirm school assignments for this home.
Similar homes
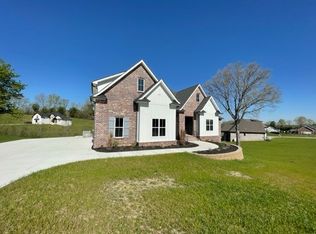
- $829,0004 bd4 ba3.5k sqft1211 Ballentrace Blvd, Lebanon, TN 37087For Sale

 MLS ID #3336247, Lisa Seiner. RealTracs MLS as distributed by MLS GRID
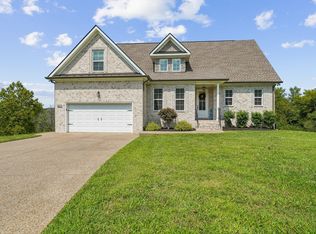
 - $819,9003 bd3 ba3.7k sqft402 Five Oaks Blvd, Lebanon, TN 37087For Sale
 MLS ID #3244345, Verlyn Steward. RealTracs MLS as distributed by MLS GRID
 - $739,9005 bd3 ba3.2k sqft815 Ridgestone Pl, Lebanon, TN 37087For Sale
 MLS ID #3526407, Lanee Young. RealTracs MLS as distributed by MLS GRID
 - $679,9993 bd3 ba3.2k sqft392 Holt Rd, Lebanon, TN 37087For Sale
 MLS ID #3228943, Mandy Clay. RealTracs MLS as distributed by MLS GRID
 - $1,050,0004 bd3 ba3.1k sqft299 Karlee Dr, Lebanon, TN 37087For SaleMLS ID #3526333, Bella Mercy Chalfant. RealTracs MLS as distributed by MLS GRID
- $759,9004 bd4 ba3.5k sqft305 Dandelion Dr, Lebanon, TN 37087For SaleMLS ID #3514779, Chip Smith. RealTracs MLS as distributed by MLS GRID
- $775,0004 bd4 ba2.8k sqft118 Tirzah St, Lebanon, TN 37087For SaleMLS ID #3260723, Anita Tate. RealTracs MLS as distributed by MLS GRID
- $1,199,9004 bd5 ba4.8k sqft1217 Ballentrace Blvd, Lebanon, TN 37087For SaleMLS ID #3256042, Reed Sircy. RealTracs MLS as distributed by MLS GRID
- $725,0004 bd3 ba3k sqft2731 Jasmine St, Lebanon, TN 37087For SaleMLS ID #3304681, Kimbel Lea Mengelberg. RealTracs MLS as distributed by MLS GRID
- $775,0004 bd4 ba3.4k sqft205 Moore Haven Cir, Lebanon, TN 37087For SaleMLS ID #3256052, Kera VanderLaan. RealTracs MLS as distributed by MLS GRID
- $665,0004 bd3 ba2.9k sqft1030 C P Stewart Blvd, Lebanon, TN 37087For SaleMLS ID #3247364, Kristin Sanchez. RealTracs MLS as distributed by MLS GRID
- $999,9993 bd3 ba2.7k sqft2601 Ben Green Rd, Lebanon, TN 37087For SaleMLS ID #3528529, Logan LaFevers. RealTracs MLS as distributed by MLS GRID
- $749,9003 bd3 ba3.2k sqft756 Starpoint Dr, Gallatin, TN 37066For SaleMLS ID #3541218, Andrew Tate. RealTracs MLS as distributed by MLS GRID
- $569,9994 bd4 ba2.2k sqft1107 Meriweather Ln, Lebanon, TN 37087For SaleMLS ID #3282553, Kenny Sallis. RealTracs MLS as distributed by MLS GRID
- $799,9004 bd3 ba3.2k sqft1308 Teddys Pl, Mount Juliet, TN 37122For SaleMLS ID #3239780, Jami Crecelius. RealTracs MLS as distributed by MLS GRID
- $519,9003 bd3 ba2.2k sqft807 Manner Ln, Lebanon, TN 37087For SaleMLS ID #3508075, William (Shane) Jones. RealTracs MLS as distributed by MLS GRID
- $1,200,0004 bd5 ba4.2k sqft470 Mitchell Rd, Lebanon, TN 37087For SaleMLS ID #3527464, Steve Lurie. RealTracs MLS as distributed by MLS GRID
- $820,0004 bd4 ba3.5k sqft815 Tall Oak Trl, Mount Juliet, TN 37122For SaleMLS ID #3184153, David Huffaker. RealTracs MLS as distributed by MLS GRID
- $505,0003 bd2 ba2.3k sqft803 Manner Ln, Lebanon, TN 37087For SaleMLS ID #3306530, Shawn McMurry, CNS, RCC. RealTracs MLS as distributed by MLS GRID
- $504,9992 bd3 ba2k sqft1034 Callaway Dr, Lebanon, TN 37087For SaleMLS ID #3529002, Kenny Sallis. RealTracs MLS as distributed by MLS GRID
