Welcome home to this beautifully maintained all-brick residence in the desirable Hearthstone community! Built in 2014, this spacious home offers approximately 1,900 square feet of thoughtfully designed living space on a generous 0.33-acre lot. Featuring 3 bedrooms, 2 full bathrooms, and an attached 2-car garage, this home combines timeless style with everyday comfort. Public records indicate the home was built in 2014 and offers approximately 1,902 square feet.
Step inside to discover an inviting open-concept layout with hardwood flooring in the main living areas, a cozy gas fireplace, and abundant natural light. The kitchen is designed for both function and style with granite countertops, maple cabinetry, stainless steel appliances, and plenty of workspace for cooking and entertaining. The spacious primary suite offers a relaxing retreat with a garden tub, separate shower, and walk-in closet.
A versatile bonus room provides the perfect space for a home office, media room, playroom, or guest area. Outside, enjoy a large backyard with plenty of room for entertaining, gardening, or simply relaxing in a peaceful neighborhood setting.
Conveniently located just minutes from shopping, dining, schools, and downtown Lebanon, with easy access to I-40, this home offers the perfect blend of suburban tranquility and everyday convenience.
Property Highlights:
3 Bedrooms | 2 Full Bathrooms
Approximately 1,902 Sq. Ft.
Built in 2014
All-brick exterior
Granite countertops & stainless steel appliances
Hardwood flooring in main living areas
Gas fireplace
Spacious bonus room
Attached 2 car garage
Active
Price cut: $5.1K (9/12)
$499,900
803 Manner Ln, Lebanon, TN 37087
3beds
2,375sqft
Single Family Residence, Residential
Built in 2014
0.34 Acres Lot
$-- Zestimate®
$210/sqft
$21/mo HOA
What's special
- 69 days
- 371
- 36
Zillow last checked:
Listing updated:
Listed by:
Shawn McMurry, CNS, RCC 615-509-8895,
RE/MAX Exceptional Properties 615-754-0200
Source: RealTracs MLS as distributed by MLS GRID,MLS#: 3306530
Facts & features
Interior
Bedrooms & bathrooms
- Bedrooms: 3
- Bathrooms: 2
- Full bathrooms: 2
- Main level bedrooms: 3
Bedroom 1
- Features: Walk-In Closet(s)
- Level: Walk-In Closet(s)
- Area: 180 Square Feet
- Dimensions: 15x12
Bedroom 2
- Area: 121 Square Feet
- Dimensions: 11x11
Bedroom 3
- Area: 100 Square Feet
- Dimensions: 10x10
Primary bathroom
- Features: Double Vanity
- Level: Double Vanity
Kitchen
- Area: 132 Square Feet
- Dimensions: 12x11
Living room
- Area: 270 Square Feet
- Dimensions: 18x15
Other
- Features: Office
- Level: Office
- Area: 54 Square Feet
- Dimensions: 9x6
Heating
- Natural Gas
Cooling
- Ceiling Fan(s), Central Air
Appliances
- Included: Range, Dishwasher, Disposal, Microwave
- Laundry: Washer Hookup
Features
- Air Filter, Ceiling Fan(s), Entrance Foyer, Pantry, Walk-In Closet(s), High Speed Internet
- Flooring: Carpet, Wood, Tile
- Basement: Crawl Space
- Number of fireplaces: 1
- Fireplace features: Living Room
Interior area
- Total structure area: 2,375
- Total interior livable area: 2,375 sqft
- Finished area above ground: 2,375
Property
Parking
- Total spaces: 2
- Parking features: Garage Faces Side
- Garage spaces: 2
Features
- Levels: Two
- Stories: 2
- Patio & porch: Porch, Covered
- Fencing: Back Yard
Lot
- Size: 0.34 Acres
- Dimensions: 107.94 x 133.33 IRR
Details
- Parcel number: 058G C 00200 000
- Special conditions: Standard
- Other equipment: Air Purifier, Satellite Dish
Construction
Type & style
- Home type: SingleFamily
- Architectural style: Contemporary
- Property subtype: Single Family Residence, Residential
Materials
- Brick, Vinyl Siding
Condition
- New construction: No
- Year built: 2014
Utilities & green energy
- Sewer: Public Sewer
- Water: Public
- Utilities for property: Natural Gas Available, Water Available
Community & HOA
Community
- Subdivision: Hearthstone
HOA
- Has HOA: Yes
- HOA fee: $250 annually
- Second HOA fee: $250 one time
Location
- Region: Lebanon
Financial & listing details
- Price per square foot: $210/sqft
- Tax assessed value: $322,700
- Annual tax amount: $2,333
- Date on market: 7/28/2026
Estimated market value
Not available
Estimated sales range
Not available
Not available
Price history
| Date | Event | Price |
|---|---|---|
| 9/12/2026 | Price change | $499,900-1%$210/sqft |
Source:  RealTracs MLS as distributed by MLS GRID #3306530 Report a problem RealTracs MLS as distributed by MLS GRID #3306530 Report a problem | ||
| 7/28/2026 | Listed for sale | $505,000+80.4%$213/sqft |
Source: RealTracs MLS as distributed by MLS GRID #3306530 Report a problem | ||
| 5/7/2015 | Sold | $279,900$118/sqft |
Source: Public Record Report a problem | ||
Public tax history
| Year | Property taxes | Tax assessment |
|---|---|---|
| 2025 | $2,333 | $80,675 |
| 2024 | $2,333 | $80,675 |
| 2023 | $2,333 | $80,675 |
| 2022 | $2,333 | $80,675 |
| 2021 | -- | $80,675 +27.5% |
| 2020 | $2,378 +49.2% | $63,250 |
| 2019 | $1,593 -28.2% | $63,250 |
| 2018 | $2,220 +0% | $63,250 |
| 2017 | $2,219 +20.9% | $63,250 |
| 2016 | $1,835 -20% | $63,250 |
| 2015 | $2,295 +649.2% | $63,250 +649.1% |
| 2014 | $306 | $8,443 |
Find assessor info on the county website
Monthly payment
Est. payment
Payment breakdown
Explore the cost of this home by adjusting the details. Changes won't be saved.Climate risks
Neighborhood: 37087
Nearby schools
Schools provided by the listing agent
- Elementary: Coles Ferry Elementary
- Middle: Walter J. Baird Middle School
- High: Lebanon High School
Source: RealTracs MLS as distributed by MLS GRID. This data may not be complete. We recommend contacting the local school district to confirm school assignments for this home.
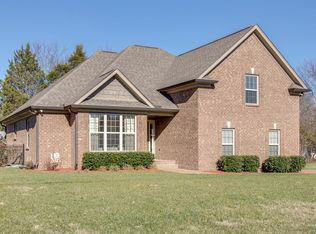

Similar homes
- $509,9003 bd3 ba2.2k sqft807 Manner Ln, Lebanon, TN 37087For Sale

 MLS ID #3508075, William (Shane) Jones. RealTracs MLS as distributed by MLS GRID
 - $509,0003 bd2 ba2.1k sqft208 Ernest Dr, Lebanon, TN 37087For Sale
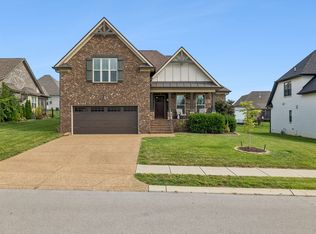 MLS ID #3322329, Cullum Stirling. RealTracs MLS as distributed by MLS GRID
 - $549,9004 bd2 ba2.1k sqft226 Maple Hill Rd, Lebanon, TN 37087For Sale
 MLS ID #3544441, Janet Medlin. RealTracs MLS as distributed by MLS GRID
 - $549,9994 bd4 ba2.2k sqft1107 Meriweather Ln, Lebanon, TN 37087For Sale
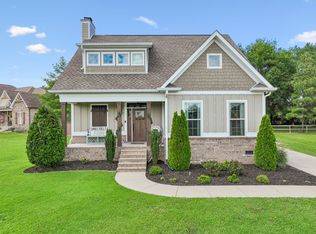 MLS ID #3598912, Kenny Sallis. RealTracs MLS as distributed by MLS GRID
 - $599,0004 bd4 ba2.6k sqft187 Pima Trl, Lebanon, TN 37087For SaleMLS ID #3611163, Jamison Durham, Principal Broker/Owner. RealTracs MLS as distributed by MLS GRID
- $560,0003 bd3 ba2.3k sqft125 Pima Trl, Lebanon, TN 37087For SaleMLS ID #3601512, Eric Workman. RealTracs MLS as distributed by MLS GRID
- $504,9992 bd3 ba2k sqft1034 Callaway Dr, Lebanon, TN 37087For SaleMLS ID #3529002, Kenny Sallis. RealTracs MLS as distributed by MLS GRID
- $549,9003 bd3 ba2.5k sqft224 Hickory Pointe Dr, Lebanon, TN 37087For SaleMLS ID #3229520, David Ginter. RealTracs MLS as distributed by MLS GRID
- $574,9003 bd3 ba2.5k sqft401 Plantation Blvd, Lebanon, TN 37087For SaleMLS ID #3242977, Michelle Patterson. RealTracs MLS as distributed by MLS GRID
- $599,9994 bd3 ba2.6k sqft1541 Horn Springs Rd, Lebanon, TN 37087For SaleMLS ID #3592798, Kenny Sallis. RealTracs MLS as distributed by MLS GRID
- $455,0004 bd3 ba2.4k sqft114 Suggs Dr, Lebanon, TN 37087For SaleMLS ID #3601834, Bekah Peggar. RealTracs MLS as distributed by MLS GRID
- $675,0004 bd3 ba3.1k sqft2731 Jasmine St, Lebanon, TN 37087For SaleMLS ID #3602542, Chelsea Hawkins. RealTracs MLS as distributed by MLS GRID
- $649,0003 bd3 ba3.2k sqft392 Holt Rd, Lebanon, TN 37087For SaleMLS ID #3597281, Mandy Clay. RealTracs MLS as distributed by MLS GRID
- $500,0004 bd3 ba2.9k sqft179 Village Cir, Lebanon, TN 37087For SaleMLS ID #3317219, Gary Ashton. RealTracs MLS as distributed by MLS GRID
- $592,0003 bd3 ba2.7k sqft698 Goshen Rd, Lebanon, TN 37087For SaleMLS ID #3510799, Kenny Sallis. RealTracs MLS as distributed by MLS GRID
- $509,9003 bd2 ba2.2k sqft1131 Rivercrest Dr, Murfreesboro, TN 37129For SaleMLS ID #3597626, Miah Willis. RealTracs MLS as distributed by MLS GRID
- $499,9004 bd3 ba2.2k sqft709 Hahn Ct, Lebanon, TN 37087For SaleMLS ID #3072332, Corey Ross. RealTracs MLS as distributed by MLS GRID
- $375,0002 bd2 ba2k sqft6 Donnell Ct, Lebanon, TN 37087For SaleMLS ID #3545716, Carol S.Thayer. RealTracs MLS as distributed by MLS GRID
- $535,0003 bd3 ba2.3k sqft1010 Callaway Dr, Lebanon, TN 37087For SaleMLS ID #3225596, Eddie Poole. RealTracs MLS as distributed by MLS GRID
- $699,9993 bd3 ba2.4k sqft2045 Mann Rd, Lebanon, TN 37087For SaleMLS ID #3531496, Kenny Sallis. RealTracs MLS as distributed by MLS GRID
