Situated on a full acre in a quiet neighborhood, this well-maintained two-story brick home offers a comfortable layout with defined living and dining spaces and beautiful landscaping. The kitchen features granite countertops, with the refrigerator remaining, while the primary bedroom includes a walk-in closet and adjacent full bath with granite countertops.
The backyard features a 6-foot white vinyl privacy fence, providing a great space for pets, entertaining, or relaxing. Additional highlights include a versatile bonus area with an adjoining room, attic storage, and an oversized attached one-car garage with an epoxy-coated floor. A great opportunity for a buyer looking for a well-maintained home on a full acre in a convenient Lebanon location. Up to 1% lender credit on the loan amount when buyer uses Seller's Preferred Lender.
Active
Price cut: $10K (9/3)
$379,000
431 Princeton Dr, Lebanon, TN 37087
3beds
1,555sqft
Single Family Residence, Residential
Built in 2007
1 Acres Lot
$-- Zestimate®
$244/sqft
$-- HOA
What's special
Beautiful landscapingAttic storageKitchen features granite countertopsWell-maintained two-story brick home
- 22 days
- 1,732
- 153
Likely to sell faster than
Zillow last checked:
Listing updated:
Listed by:
Gary Ashton 615-301-1650,
The Ashton Real Estate Group of RE/MAX Advantage 615-301-1631,
Royanna Thomas 615-806-2430,
The Ashton Real Estate Group of RE/MAX Advantage
Source: RealTracs MLS as distributed by MLS GRID,MLS#: 3515091
Facts & features
Interior
Bedrooms & bathrooms
- Bedrooms: 3
- Bathrooms: 2
- Full bathrooms: 2
- Main level bedrooms: 1
Bedroom 1
- Area: 169 Square Feet
- Dimensions: 13x13
Bedroom 2
- Features: Extra Large Closet
- Level: Extra Large Closet
- Area: 143 Square Feet
- Dimensions: 11x13
Bedroom 3
- Features: Extra Large Closet
- Level: Extra Large Closet
- Area: 204 Square Feet
- Dimensions: 12x17
Primary bathroom
- Features: Double Vanity
- Level: Double Vanity
Dining room
- Area: 120 Square Feet
- Dimensions: 10x12
Kitchen
- Area: 120 Square Feet
- Dimensions: 10x12
Living room
- Area: 195 Square Feet
- Dimensions: 13x15
Other
- Features: Utility Room
- Level: Utility Room
- Area: 18 Square Feet
- Dimensions: 3x6
Recreation room
- Features: Other
- Level: Other
- Area: 120 Square Feet
- Dimensions: 10x12
Heating
- Central, Electric
Cooling
- Central Air, Electric
Appliances
- Included: Electric Oven, Electric Range, Dishwasher, Disposal, Microwave
- Laundry: Electric Dryer Hookup, Washer Hookup
Features
- Ceiling Fan(s)
- Flooring: Carpet, Laminate
- Basement: Crawl Space,None
Interior area
- Total structure area: 1,555
- Total interior livable area: 1,555 sqft
- Finished area above ground: 1,555
Video & virtual tour
Property
Parking
- Total spaces: 1
- Parking features: Garage Door Opener, Garage Faces Front, Concrete, Driveway
- Attached garage spaces: 1
- Has uncovered spaces: Yes
Features
- Levels: One
- Stories: 2
- Patio & porch: Porch, Covered, Patio
- Fencing: Back Yard
Lot
- Size: 1 Acres
- Dimensions: 63.56 x 488.33 IRR
- Features: Level
- Topography: Level
Details
- Parcel number: 059H F 01400 000
- Special conditions: Standard
Construction
Type & style
- Home type: SingleFamily
- Architectural style: Traditional
- Property subtype: Single Family Residence, Residential
Materials
- Brick, Vinyl Siding
- Roof: Asphalt
Condition
- New construction: No
- Year built: 2007
Utilities & green energy
- Sewer: Public Sewer
- Water: Public
- Utilities for property: Electricity Available, Water Available
Community & HOA
Community
- Security: Fire Alarm, Security System, Smoke Detector(s)
- Subdivision: Allison Acres Ph1
HOA
- Has HOA: No
Location
- Region: Lebanon
Financial & listing details
- Price per square foot: $244/sqft
- Tax assessed value: $216,000
- Annual tax amount: $1,562
- Date on market: 8/19/2026
- Electric utility on property: Yes
Estimated market value
Not available
Estimated sales range
Not available
Not available
Price history
| Date | Event | Price |
|---|---|---|
| 9/3/2026 | Price change | $379,000-2.6%$244/sqft |
Source:  RealTracs MLS as distributed by MLS GRID #3515091 Report a problem RealTracs MLS as distributed by MLS GRID #3515091 Report a problem | ||
| 8/19/2026 | Listed for sale | $389,000+14.4%$250/sqft |
Source: RealTracs MLS as distributed by MLS GRID #3515091 Report a problem | ||
| 5/25/2023 | Sold | $340,000-2.8%$219/sqft |
Source: RealTracs MLS as distributed by MLS GRID #2507876 Report a problem | ||
| 4/29/2023 | Contingent | $349,900$225/sqft |
Source: RealTracs MLS as distributed by MLS GRID #2507876 Report a problem | ||
| 4/13/2023 | Listed for sale | $349,900-2.8%$225/sqft |
Source: RealTracs MLS as distributed by MLS GRID #2507876 Report a problem | ||
| 4/13/2023 | Listing removed | -- |
Source: RealTracs MLS as distributed by MLS GRID #2494936 Report a problem | ||
| 3/21/2023 | Listed for sale | $359,900$231/sqft |
Source: RealTracs MLS as distributed by MLS GRID #2494936 Report a problem | ||
| 3/13/2023 | Pending sale | $359,900$231/sqft |
Source: RealTracs MLS as distributed by MLS GRID #2494936 Report a problem | ||
| 3/8/2023 | Listed for sale | $359,900+63.7%$231/sqft |
Source: RealTracs MLS as distributed by MLS GRID #2494936 Report a problem | ||
| 11/28/2017 | Sold | $219,900+46.7%$141/sqft |
Source: RealTracs MLS as distributed by MLS GRID #1877364 Report a problem | ||
| 10/31/2014 | Sold | $149,900$96/sqft |
Source: Public Record Report a problem | ||
| 9/27/2014 | Price change | $149,900-1.3%$96/sqft |
Source: Reliant Realty #1578557 Report a problem | ||
| 8/28/2014 | Price change | $151,900-2.6%$98/sqft |
Source: J. R. Hobbs & Sons #1562119 Report a problem | ||
| 8/20/2014 | Price change | $155,900-1%$100/sqft |
Source: J. R. Hobbs & Sons #1562119 Report a problem | ||
| 8/13/2014 | Price change | $157,500-1.5%$101/sqft |
Source: J. R. Hobbs & Sons #1562119 Report a problem | ||
| 7/27/2014 | Listed for sale | $159,900+7.3%$103/sqft |
Source: J. R. Hobbs & Sons #1562119 Report a problem | ||
| 12/30/2012 | Listing removed | $149,000$96/sqft |
Source: Owner Report a problem | ||
| 12/7/2012 | Price change | $149,000-0.6%$96/sqft |
Source: Owner Report a problem | ||
| 10/24/2012 | Price change | $149,900-0.7%$96/sqft |
Source: Owner Report a problem | ||
| 10/23/2012 | Listed for sale | $151,000+2.4%$97/sqft |
Source: Owner Report a problem | ||
| 2/23/2007 | Sold | $147,400$95/sqft |
Source: Public Record Report a problem | ||
Public tax history
| Year | Property taxes | Tax assessment |
|---|---|---|
| 2025 | $1,562 | $54,000 |
| 2024 | $1,562 | $54,000 |
| 2023 | $1,562 | $54,000 |
| 2022 | $1,562 | $54,000 |
| 2021 | -- | $54,000 +18.3% |
| 2020 | $1,716 +49.2% | $45,650 |
| 2019 | $1,150 -28.2% | $45,650 |
| 2018 | $1,602 0% | $45,650 |
| 2017 | $1,602 +20.9% | $45,650 |
| 2016 | $1,325 -20% | $45,650 |
| 2015 | $1,656 +20.9% | $45,650 +20.9% |
| 2014 | $1,370 | $37,764 |
| 2013 | $1,370 +9.6% | $37,764 |
| 2012 | $1,250 +2.3% | $37,764 |
| 2011 | $1,222 | $37,764 |
| 2010 | -- | $37,764 -4.2% |
| 2009 | $1,245 | $39,435 |
| 2008 | $1,245 +23.9% | $39,435 +11.9% |
| 2007 | $1,005 +439.3% | $35,256 +513.1% |
| 2006 | $186 | $5,750 |
Find assessor info on the county website
Monthly payment
Est. payment
Payment breakdown
Explore the cost of this home by adjusting the details. Changes won't be saved.Climate risks
Neighborhood: 37087
Nearby schools
Schools provided by the listing agent
- Elementary: Sam Houston Elementary
- Middle: Walter J. Baird Middle School
- High: Lebanon High School
Source: RealTracs MLS as distributed by MLS GRID. This data may not be complete. We recommend contacting the local school district to confirm school assignments for this home.


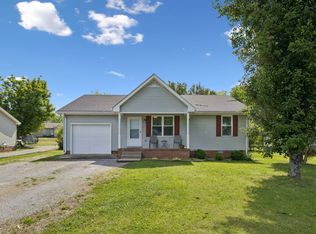
Similar homes
- $375,0002 bd2 ba2k sqft6 Donnell Ct, Lebanon, TN 37087For Sale
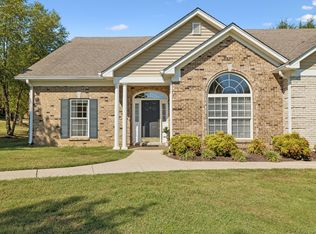
 MLS ID #3545716, Carol S.Thayer. RealTracs MLS as distributed by MLS GRID
 - $324,9003 bd2 ba1k sqft1316 Raden Dr, Lebanon, TN 37087For Sale
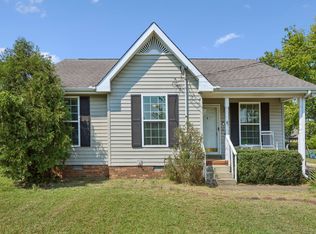 MLS ID #3542830, Ben Wilson. RealTracs MLS as distributed by MLS GRID
 - $370,0003 bd2 ba1.5k sqft2300 Tintern Rd, Lebanon, TN 37087For Sale
 MLS ID #3526626, Khristian Schlemmer. RealTracs MLS as distributed by MLS GRID
 - $374,9003 bd2 ba1.7k sqft5048 Hunters Village Dr, Lebanon, TN 37087For Sale
 MLS ID #3311583, Jeff Jackson. RealTracs MLS as distributed by MLS GRID
 - $325,0003 bd2 ba1.2k sqft438 Princeton Dr, Lebanon, TN 37087For SaleMLS ID #3512587, Bernie Gallerani. RealTracs MLS as distributed by MLS GRID
- $387,0004 bd3 ba1.8k sqft806 Long Leaf Rd, Lebanon, TN 37087For SaleMLS ID #3528883, Logan LaFevers. RealTracs MLS as distributed by MLS GRID
- $389,9003 bd2 ba2.1k sqft424 Sam Houston Dr, Lebanon, TN 37087For SaleMLS ID #3246908, Corey Ross. RealTracs MLS as distributed by MLS GRID
- $375,0004 bd3 ba1.8k sqft866 Long Leaf Rd, Lebanon, TN 37087For SaleMLS ID #3530714, David Huffaker. RealTracs MLS as distributed by MLS GRID
- $395,0003 bd2 ba1.7k sqft1289 Hunters Point Pike, Lebanon, TN 37087For SaleMLS ID #3170465, Dan Midgett. RealTracs MLS as distributed by MLS GRID
- $329,0003 bd1 ba1k sqft1359 Rutledge Ln, Lebanon, TN 37087For SaleMLS ID #3529117, Victor Hazelwood. RealTracs MLS as distributed by MLS GRID
- $369,9003 bd3 ba1.8k sqft2208 Averee Ct, Lebanon, TN 37087For SaleMLS ID #3525863, Sarah Evans. RealTracs MLS as distributed by MLS GRID
- $379,9004 bd3 ba1.9k sqft7027 Berkswell Dr, Lebanon, TN 37087For SaleMLS ID #3278150, Khristian Schlemmer. RealTracs MLS as distributed by MLS GRID
- $334,9003 bd2 ba1.4k sqft407 Sam Houston Dr, Lebanon, TN 37087For SaleMLS ID #3218284, Justin Huggins. RealTracs MLS as distributed by MLS GRID
- $346,9003 bd2 ba1.4k sqft9003 Fenton Rd, Lebanon, TN 37087For SaleMLS ID #3505851, Jesus (Jesse) Gonzalez. RealTracs MLS as distributed by MLS GRID
- $419,9003 bd2 ba2.2k sqft1220 Rome Park, Lebanon, TN 37087For SaleMLS ID #3288213, Sharlene Williams. RealTracs MLS as distributed by MLS GRID
- $409,0003 bd3 ba2k sqft1024 Rome Pike, Lebanon, TN 37087For Sale
 MLS ID #245716, Ashley Luther, Chord Real Estate. UCMLS
 - $399,0003 bd2 ba1.4k sqft544 Trousdale Ferry Pike, Lebanon, TN 37087For SaleMLS ID #3014698, Medana Hemontolor. RealTracs MLS as distributed by MLS GRID
- $459,9003 bd2 ba1.9k sqft1789 Hartsville Park, Lebanon, TN 37087For SaleMLS ID #3288360, Mike E. Walker. RealTracs MLS as distributed by MLS GRID
