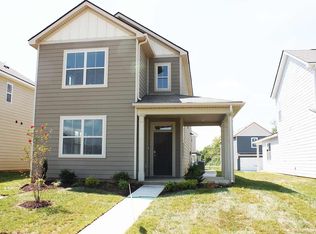
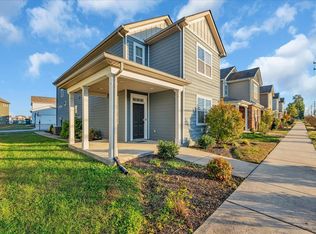

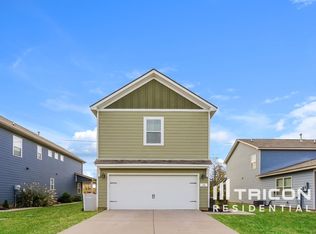
Welcome to 20 Pointer Pl, located in the desirable Villages of Hunters Point community! This inviting 3-bedroom, 2.5-bath home offers an open-concept floorplan designed for comfortable everyday living and entertaining. The spacious kitchen features a large island with room for barstool seating, plenty of workspace, and a pantry for additional storage, while flowing seamlessly into the main living and dining areas. A convenient half bath on the main level is perfect for guests.
Upstairs, you'll find all three bedrooms, including the primary suite, along with two full bathrooms and a conveniently located laundry room—keeping everything you need together on one level. Outside, enjoy a covered front porch, while the attached 2-car garage provides plenty of parking and additional storage.
Villages of Hunters Point offers an impressive lineup of neighborhood amenities, including a resort-style swimming pool, clubhouse, playground, picnic tables and grilling area, sidewalks, and underground utilities—giving you plenty of ways to enjoy the community right outside your door. Conveniently located near shopping, dining, schools, and everything Lebanon has to offer, with easy access for your daily commute. Come see all that this home and community have to offer!
Active
Price cut: $15K (9/25)
$354,900
20 Pointer Pl, Lebanon, TN 37087
3beds
1,880sqft
Single Family Residence, Residential
Built in 2019
5,227 Square Feet Lot
$-- Zestimate®
$189/sqft
$45/mo HOA
What's special
Covered front porchPlenty of workspaceSpacious kitchenPantry for additional storagePrimary suite
- 17 days
- 452
- 23
Likely to sell faster than
Zillow last checked:
Listing updated:
Listed by:
Ralph Pearson 615-476-7233,
Keller Williams Realty - Murfreesboro 615-895-8000,
Holli Pearson 615-809-7092,
Keller Williams Realty - Murfreesboro
Source: RealTracs MLS as distributed by MLS GRID,MLS#: 3547145
Facts & features
Interior
Bedrooms & bathrooms
- Bedrooms: 3
- Bathrooms: 3
- Full bathrooms: 2
- 1/2 bathrooms: 1
Bedroom 1
- Area: 322 Square Feet
- Dimensions: 23x14
Bedroom 2
- Area: 154 Square Feet
- Dimensions: 14x11
Bedroom 3
- Area: 110 Square Feet
- Dimensions: 11x10
Dining room
- Area: 128 Square Feet
- Dimensions: 16x8
Kitchen
- Area: 240 Square Feet
- Dimensions: 16x15
Living room
- Area: 196 Square Feet
- Dimensions: 14x14
Heating
- Central
Cooling
- Ceiling Fan(s), Central Air
Appliances
- Included: Oven, Range, Dishwasher, Microwave, Refrigerator
Features
- Ceiling Fan(s), Open Floorplan
- Flooring: Carpet, Laminate
- Basement: None
Interior area
- Total structure area: 1,880
- Total interior livable area: 1,880 sqft
- Finished area above ground: 1,880
Property
Parking
- Total spaces: 2
- Parking features: Garage Faces Rear
- Attached garage spaces: 2
Features
- Levels: Two
- Stories: 2
- Patio & porch: Porch, Covered
Lot
- Size: 5,227 Square Feet
- Dimensions: 43 x 121.46 IRR
Details
- Parcel number: 058E N 00800 000
- Special conditions: Standard
Construction
Type & style
- Home type: SingleFamily
- Property subtype: Single Family Residence, Residential
Materials
- Hardboard Siding, Brick
Condition
- New construction: No
- Year built: 2019
Utilities & green energy
- Sewer: Public Sewer
- Water: Public
- Utilities for property: Water Available
Community & HOA
Community
- Subdivision: Villages Of Hunters Point Ph2b
HOA
- Has HOA: Yes
- Services included: Maintenance Grounds, Recreation Facilities
- HOA fee: $135 quarterly
Location
- Region: Lebanon
Financial & listing details
- Price per square foot: $189/sqft
- Tax assessed value: $274,900
- Annual tax amount: $1,987
- Date on market: 9/13/2026
Estimated market value
Not available
Estimated sales range
Not available
Not available
Price history
| Date | Event | Price |
|---|---|---|
| 9/25/2026 | Price change | $354,900-4.1%$189/sqft |
Source:  RealTracs MLS as distributed by MLS GRID #3547145 Report a problem RealTracs MLS as distributed by MLS GRID #3547145 Report a problem | ||
| 9/13/2026 | Listed for sale | $369,900+57.4%$197/sqft |
Source: RealTracs MLS as distributed by MLS GRID #3547145 Report a problem | ||
| 12/18/2019 | Sold | $234,990-11.1%$125/sqft |
Source: Public Record Report a problem | ||
| 10/11/2019 | Listed for sale | $264,440$141/sqft |
Source: D.R. Horton - Nashville Report a problem | ||
Public tax history
| Year | Property taxes | Tax assessment |
|---|---|---|
| 2025 | $1,987 | $68,725 |
| 2024 | $1,987 | $68,725 |
| 2023 | $1,987 | $68,725 |
| 2022 | $1,987 | $68,725 |
| 2021 | -- | $68,725 +15.8% |
| 2020 | $2,231 +49.2% | $59,350 |
| 2019 | $1,495 +432.5% | $59,350 +641.9% |
| 2018 | $281 | $8,000 |
Find assessor info on the county website
Monthly payment
Est. payment
Payment breakdown
Explore the cost of this home by adjusting the details. Changes won't be saved.Climate risks
Neighborhood: 37087
Nearby schools
Schools provided by the listing agent
- Elementary: Sam Houston Elementary
- Middle: Walter J. Baird Middle School
- High: Lebanon High School
Source: RealTracs MLS as distributed by MLS GRID. This data may not be complete. We recommend contacting the local school district to confirm school assignments for this home.
Similar homes
- $379,5004 bd3 ba1.9k sqft7027 Berkswell Dr, Lebanon, TN 37087For Sale

 MLS ID #3278150, Khristian Schlemmer. RealTracs MLS as distributed by MLS GRID
 - $384,9003 bd3 ba1.8k sqft2206 Averee Ct, Lebanon, TN 37087For Sale
 MLS ID #3521019, Jerel Myles. RealTracs MLS as distributed by MLS GRID
 - $329,9003 bd3 ba1.4k sqft257 Hazel Ln, Lebanon, TN 37087For Sale
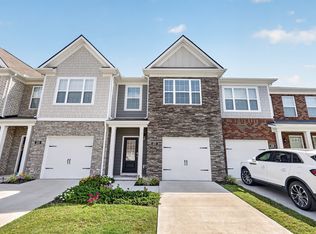 MLS ID #3598318, Jessica Huggett. RealTracs MLS as distributed by MLS GRID
 - $423,9004 bd2 ba1.7k sqft1504 Dove Dr, Lebanon, TN 37087For Sale
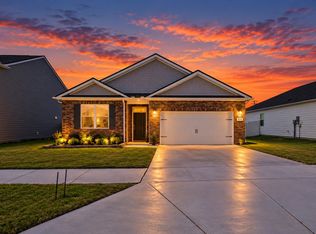 MLS ID #3598524, Stephanie Bentley-Wright. RealTracs MLS as distributed by MLS GRID
 - $364,9004 bd3 ba2k sqft501 Ferndale Pl, Lebanon, TN 37087For SaleMLS ID #3304735, Tammy Jeffers. RealTracs MLS as distributed by MLS GRID
- $405,0003 bd3 ba2.1k sqft428 Alter Ter, Lebanon, TN 37087For SaleMLS ID #3251258, Jason Crosslin. RealTracs MLS as distributed by MLS GRID
- $405,0003 bd3 ba2k sqft405 Alter Ter, Lebanon, TN 37087For SaleMLS ID #3179130, Todd McCall. RealTracs MLS as distributed by MLS GRID
- $455,0004 bd3 ba2.4k sqft114 Suggs Dr, Lebanon, TN 37087For SaleMLS ID #3601834, Bekah Peggar. RealTracs MLS as distributed by MLS GRID
- $479,9994 bd3 ba2k sqft128 Pekka Dr, Lebanon, TN 37087For SaleMLS ID #3530942, Gwen Moore. RealTracs MLS as distributed by MLS GRID
- $294,9003 bd3 ba1.6k sqft2203 Kulshan Ct, Lebanon, TN 37087For SaleMLS ID #3541575, George W Weeks. RealTracs MLS as distributed by MLS GRID
- $374,9992 bd3 ba2k sqft1566 Cedarbrooke Ln, Lebanon, TN 37090For SaleMLS ID #3592879, Heather Finn. RealTracs MLS as distributed by MLS GRID
- $504,9992 bd3 ba2k sqft1034 Callaway Dr, Lebanon, TN 37087For SaleMLS ID #3529002, Kenny Sallis. RealTracs MLS as distributed by MLS GRID
- $275,0003 bd3 ba1.4k sqft249 Signature Pl, Lebanon, TN 37087For SaleMLS ID #3287578, Sarah Skinner. RealTracs MLS as distributed by MLS GRID
- $465,0003 bd3 ba2.4k sqft107 Pekka Dr, Lebanon, TN 37087For SaleMLS ID #3306001, Chelsea Bell Bailey. RealTracs MLS as distributed by MLS GRID
- $324,9003 bd3 ba1.6k sqft148 Fister Dr, Lebanon, TN 37090For SaleMLS ID #3526637, Bethany L. McKay. RealTracs MLS as distributed by MLS GRID
- $350,0003 bd3 ba1.7k sqft584 Griffin Cir, Hermitage, TN 37076For SaleMLS ID #3542972, Tommy McKenzie. RealTracs MLS as distributed by MLS GRID
- $270,0003 bd3 ba1.2k sqft420 Park Ave #46, Lebanon, TN 37087For SaleMLS ID #3501178, Drew Hodges. RealTracs MLS as distributed by MLS GRID
- $479,9004 bd3 ba2.4k sqft2163 Houston Bnd, Lebanon, TN 37087For SaleMLS ID #3597459, Ben Wilson. RealTracs MLS as distributed by MLS GRID
- $399,9002 bd2 ba1.6k sqft1559 Cedarbrooke Ln, Lebanon, TN 37090For SaleMLS ID #3314905, Amy Weist. RealTracs MLS as distributed by MLS GRID
- $307,0003 bd3 ba1.8k sqft1300 Villa Cir, Lebanon, TN 37090For SaleMLS ID #3309038, Billy Bruster. RealTracs MLS as distributed by MLS GRID
