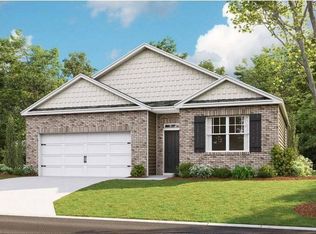
Welcome home to this beautiful 4-bedroom, 2-bath residence featuring the popular Cali open-concept floor plan. Designed for both everyday living and entertaining, this one-level home offers spacious living areas, stylish finishes, and a comfortable, functional layout. Conveniently located just minutes from shopping, dining, local conveniences, Vanderbilt Wilson County Hospital, and the WeGo Star station, please call to schedule a showing today!!!
Active
Price cut: $100 (10/19)
$423,800
1504 Dove Dr, Lebanon, TN 37087
4beds
1,774sqft
Single Family Residence, Residential
Built in 2024
6,969 Square Feet Lot
$-- Zestimate®
$239/sqft
$35/mo HOA
What's special
Stylish finishesOne-level homeComfortable functional layout
- 30 days
- 168
- 5
Likely to sell faster than
Zillow last checked:
Listing updated:
Listed by:
Stephanie Bentley-Wright 615-593-5426,
Blackwell Realty and Auction 615-444-0072
Source: RealTracs MLS as distributed by MLS GRID,MLS#: 3598524
Facts & features
Interior
Bedrooms & bathrooms
- Bedrooms: 4
- Bathrooms: 2
- Full bathrooms: 2
- Main level bedrooms: 4
Bedroom 1
- Features: Walk-In Closet(s)
- Level: Walk-In Closet(s)
- Area: 180 Square Feet
- Dimensions: 12x15
Bedroom 2
- Area: 110 Square Feet
- Dimensions: 10x11
Bedroom 3
- Area: 132 Square Feet
- Dimensions: 11x12
Bedroom 4
- Area: 132 Square Feet
- Dimensions: 11x12
Primary bathroom
- Features: Double Vanity
- Level: Double Vanity
Dining room
- Features: Combination
- Level: Combination
- Area: 110 Square Feet
- Dimensions: 11x10
Kitchen
- Features: Pantry
- Level: Pantry
- Area: 198 Square Feet
- Dimensions: 18x11
Living room
- Features: Combination
- Level: Combination
- Area: 240 Square Feet
- Dimensions: 15x16
Heating
- Central, Electric
Cooling
- Central Air, Electric
Appliances
- Included: Electric Oven, Electric Range, Dishwasher, Disposal, Microwave, Refrigerator
- Laundry: Electric Dryer Hookup
Features
- Ceiling Fan(s), Extra Closets, Smart Light(s), Smart Thermostat, Walk-In Closet(s)
- Flooring: Carpet, Laminate, Vinyl
- Basement: None
Interior area
- Total structure area: 1,774
- Total interior livable area: 1,774 sqft
- Finished area above ground: 1,774
Property
Parking
- Total spaces: 2
- Parking features: Garage Faces Front
- Attached garage spaces: 2
Features
- Levels: One
- Stories: 1
- Patio & porch: Patio, Covered
- Exterior features: Smart Light(s), Smart Lock(s)
Lot
- Size: 6,969 Square Feet
- Features: Level
- Topography: Level
Details
- Parcel number: 059H Q 02300 000
- Special conditions: Standard
Construction
Type & style
- Home type: SingleFamily
- Architectural style: Cottage
- Property subtype: Single Family Residence, Residential
Materials
- Hardboard Siding, Brick
- Roof: Shingle
Condition
- New construction: No
- Year built: 2024
Utilities & green energy
- Sewer: Public Sewer
- Water: Public
- Utilities for property: Electricity Available, Water Available, Underground Utilities
Community & HOA
Community
- Security: Smoke Detector(s), Smart Camera(s)/Recording
- Subdivision: Hartmann Crossing Sec 2
HOA
- Has HOA: Yes
- Amenities included: Playground, Underground Utilities
- HOA fee: $35 monthly
- Second HOA fee: $250 one time
Location
- Region: Lebanon
Financial & listing details
- Price per square foot: $239/sqft
- Tax assessed value: $295,700
- Annual tax amount: $2,138
- Date on market: 9/24/2026
- Electric utility on property: Yes
Estimated market value
Not available
Estimated sales range
Not available
Not available
Price history
| Date | Event | Price |
|---|---|---|
| 10/19/2026 | Price change | $423,8000%$239/sqft |
Source:  RealTracs MLS as distributed by MLS GRID #3598524 Report a problem RealTracs MLS as distributed by MLS GRID #3598524 Report a problem | ||
| 9/24/2026 | Listed for sale | $423,900$239/sqft |
Source: RealTracs MLS as distributed by MLS GRID #3598524 Report a problem | ||
| 9/23/2026 | Listing removed | $423,900$239/sqft |
Source: RealTracs MLS as distributed by MLS GRID #3216779 Report a problem | ||
| 8/31/2026 | Price change | $423,9000%$239/sqft |
Source: RealTracs MLS as distributed by MLS GRID #3216779 Report a problem | ||
| 6/23/2026 | Price change | $424,000-0.2%$239/sqft |
Source: RealTracs MLS as distributed by MLS GRID #3216779 Report a problem | ||
| 5/26/2026 | Listed for sale | $424,900+6.8%$240/sqft |
Source: RealTracs MLS as distributed by MLS GRID #3216779 Report a problem | ||
| 5/29/2024 | Sold | $397,990$224/sqft |
Source: Public Record Report a problem | ||
Public tax history
| Year | Property taxes | Tax assessment |
|---|---|---|
| 2025 | $2,138 | $73,925 |
| 2024 | $2,138 +19620.4% | $73,925 +19613.3% |
| 2023 | $11 | $375 |
Find assessor info on the county website
Monthly payment
Est. payment
Payment breakdown
Explore the cost of this home by adjusting the details. Changes won't be saved.Climate risks
Neighborhood: 37087
Nearby schools
Schools provided by the listing agent
- Elementary: Sam Houston Elementary
- Middle: Walter J. Baird Middle School
- High: Lebanon High School
Source: RealTracs MLS as distributed by MLS GRID. This data may not be complete. We recommend contacting the local school district to confirm school assignments for this home.

Similar homes
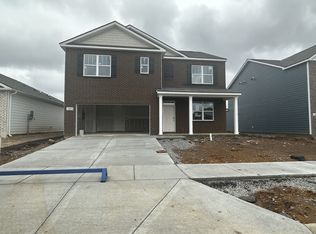
- $419,9994 bd3 ba1.9k sqft304 Twelve Oaks Ln, Lebanon, TN 37087For Sale

 MLS ID #3612562, Alisa Gillis. RealTracs MLS as distributed by MLS GRID
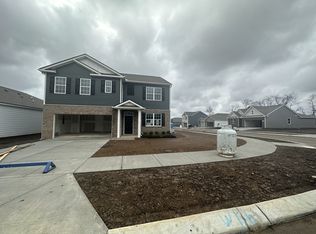
 - $350,0003 bd3 ba1.8k sqft20 Pointer Pl, Lebanon, TN 37087For Sale
 MLS ID #3547145, Ralph Pearson. RealTracs MLS as distributed by MLS GRID
 - $479,9004 bd3 ba2.3k sqft500 Forsberg Ct, Lebanon, TN 37087For Sale
 MLS ID #3621950, Joseph Clark. RealTracs MLS as distributed by MLS GRID
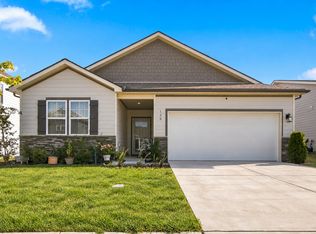
 - $479,9994 bd3 ba2k sqft128 Pekka Dr, Lebanon, TN 37087For Sale
 MLS ID #3530942, Gwen Moore. RealTracs MLS as distributed by MLS GRID
 - $408,0003 bd3 ba2.2k sqft1409 Old Stone Rd, Lebanon, TN 37087For SaleMLS ID #3615532, Karen Albright. RealTracs MLS as distributed by MLS GRID
- $450,0004 bd3 ba2.4k sqft114 Suggs Dr, Lebanon, TN 37087For SaleMLS ID #3601834, Bekah Peggar. RealTracs MLS as distributed by MLS GRID
- $373,0004 bd3 ba2.1k sqft3 Phillips Ct, Lebanon, TN 37087For SaleMLS ID #3611288, Michael Ezsol. RealTracs MLS as distributed by MLS GRID
- $405,0003 bd3 ba2.1k sqft428 Alter Ter, Lebanon, TN 37087For SaleMLS ID #3251258, Jason Crosslin. RealTracs MLS as distributed by MLS GRID
- $375,0002 bd2 ba2k sqft6 Donnell Ct, Lebanon, TN 37087For SaleMLS ID #3545716, Carol S.Thayer. RealTracs MLS as distributed by MLS GRID
- $465,0003 bd3 ba2.4k sqft107 Pekka Dr, Lebanon, TN 37087For SaleMLS ID #3306001, Chelsea Bell Bailey. RealTracs MLS as distributed by MLS GRID
- $499,9003 bd3 ba2.2k sqft220 Subban Ct, Lebanon, TN 37087For SaleMLS ID #3597264, Stacy Hurd. RealTracs MLS as distributed by MLS GRID
- $549,9994 bd4 ba2.2k sqft1107 Meriweather Ln, Lebanon, TN 37087For SaleMLS ID #3598912, Kenny Sallis. RealTracs MLS as distributed by MLS GRID
- $509,0003 bd2 ba2.1k sqft208 Ernest Dr, Lebanon, TN 37087For SaleMLS ID #3322329, Cullum Stirling. RealTracs MLS as distributed by MLS GRID
- $489,9004 bd3 ba2.2k sqft709 Hahn Ct, Lebanon, TN 37087For SaleMLS ID #3612875, Connor L. Gaines. RealTracs MLS as distributed by MLS GRID
- $475,0003 bd3 ba2.3k sqft906 Meadowcrest Way, Lebanon, TN 37090For SaleMLS ID #3626371, Bob Sorey. RealTracs MLS as distributed by MLS GRID
- $397,9002 bd2 ba1.6k sqft1559 Cedarbrooke Ln, Lebanon, TN 37090For SaleMLS ID #3626436, Amy Weist. RealTracs MLS as distributed by MLS GRID
- $599,0004 bd4 ba2.6k sqft187 Pima Trl, Lebanon, TN 37087For SaleMLS ID #3611163, Jamison Durham, Principal Broker/Owner. RealTracs MLS as distributed by MLS GRID
- $479,9004 bd3 ba2.4k sqft2163 Houston Bnd, Lebanon, TN 37087For SaleMLS ID #3597459, Ben Wilson. RealTracs MLS as distributed by MLS GRID
- $504,9992 bd3 ba2k sqft1034 Callaway Dr, Lebanon, TN 37087For SaleMLS ID #3529002, Kenny Sallis. RealTracs MLS as distributed by MLS GRID
- $499,9003 bd3 ba2.4k sqft1203 Lumsley Dr, Lebanon, TN 37087For SaleMLS ID #3614481, Kenneth (Ken) Shorey. RealTracs MLS as distributed by MLS GRID
