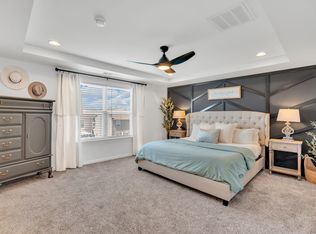
Better than new and impeccably maintained, this beautifully designed 2022 home offers the perfect blend of modern style, low-maintenance living, and outstanding community amenities in one of Lebanon's most desirable neighborhoods. From the moment you arrive, you'll appreciate the attractive curb appeal, inviting entry, and thoughtfully designed open floor plan. Filled with abundant natural light, the spacious living areas flow seamlessly into the gourmet kitchen, creating an ideal space for entertaining and everyday living. The kitchen is the heart of the home, featuring elegant quartz countertops, premium cabinetry, stainless steel appliances, generous prep space, a large center island with seating, and abundant storage. Whether hosting guests or preparing family meals, this space combines beauty with functionality. The private owner's suite provides a relaxing retreat with a spacious walk-in closet and an elegant ensuite bath featuring quality finishes and a large walk-in shower. Additional bedrooms offer flexibility for guests, a home office, or hobbies while providing comfort and privacy. Step outside to your private courtyard, perfect for morning coffee, outdoor dining, grilling, or unwinding after a long day. The low-maintenance exterior allows you to spend more time enjoying your home and less time maintaining it. Built with today's lifestyle in mind, this home offers modern construction, energy-efficient systems, quality craftsmanship, and true move-in-ready convenience Residents enjoy exceptional neighborhood amenities including a clubhouse, fitness center, resort-style swimming pool, scenic walking trails, and direct access to Cairo Bend Community Park. Conveniently located just minutes from shopping, dining, healthcare, schools, historic downtown Lebanon, Interstate 40, Nashville International Airport, and downtown Nashville.
Active
Price cut: $20K (8/28)
$405,000
428 Alter Ter, Lebanon, TN 37087
3beds
2,102sqft
Zero Lot Line, Residential
Built in 2022
3,920 Square Feet Lot
$-- Zestimate®
$193/sqft
$281/mo HOA
What's special
Quality finishesPrivate courtyardSpacious walk-in closetElegant ensuite bathLow-maintenance exteriorStainless steel appliancesAttractive curb appeal
- 100 days
- 185
- 11
Zillow last checked:
Listing updated:
Listed by:
Jason Crosslin 615-403-4421,
The Crosslin Team 615-450-2011
Source: RealTracs MLS as distributed by MLS GRID,MLS#: 3251258
Facts & features
Interior
Bedrooms & bathrooms
- Bedrooms: 3
- Bathrooms: 3
- Full bathrooms: 3
- Main level bedrooms: 2
Bedroom 1
- Area: 182 Square Feet
- Dimensions: 14x13
Bedroom 2
- Features: Extra Large Closet
- Level: Extra Large Closet
- Area: 132 Square Feet
- Dimensions: 11x12
Bedroom 3
- Features: Bath
- Level: Bath
- Area: 441 Square Feet
- Dimensions: 21x21
Primary bathroom
- Features: Suite
- Level: Suite
Kitchen
- Features: Pantry
- Level: Pantry
- Area: 169 Square Feet
- Dimensions: 13x13
Living room
- Features: Combination
- Level: Combination
- Area: 312 Square Feet
- Dimensions: 13x24
Heating
- Central
Cooling
- Central Air
Appliances
- Included: Gas Oven, Gas Range, Dishwasher, Disposal, Ice Maker, Microwave, Refrigerator, Stainless Steel Appliance(s)
- Laundry: Gas Dryer Hookup, Washer Hookup
Features
- High Speed Internet
- Flooring: Carpet, Wood
- Basement: None
Interior area
- Total structure area: 2,102
- Total interior livable area: 2,102 sqft
- Finished area above ground: 2,102
Property
Parking
- Total spaces: 2
- Parking features: Garage Faces Rear
- Attached garage spaces: 2
Features
- Levels: Two
- Stories: 2
- Pool features: Association
- Has view: Yes
Lot
- Size: 3,920 Square Feet
- Features: Level
- Topography: Level
Details
- Parcel number: 047N B 05100 000
- Special conditions: Standard
Construction
Type & style
- Home type: SingleFamily
- Property subtype: Zero Lot Line, Residential
Materials
- Brick, Stone
Condition
- New construction: No
- Year built: 2022
Utilities & green energy
- Sewer: Public Sewer
- Water: Public
- Utilities for property: Water Available, Underground Utilities
Community & HOA
Community
- Security: Fire Alarm, Smoke Detector(s)
- Subdivision: The Preserve At Belle Pointe 1a2
HOA
- Has HOA: Yes
- Amenities included: Clubhouse, Dog Park, Fitness Center, Playground, Pool, Sidewalks, Underground Utilities, Trail(s)
- Services included: Maintenance Structure, Maintenance Grounds, Insurance, Recreation Facilities, Pest Control, Trash
- HOA fee: $281 monthly
- Second HOA fee: $450 one time
Location
- Region: Lebanon
Financial & listing details
- Price per square foot: $193/sqft
- Annual tax amount: $2,195
- Date on market: 6/26/2026
Estimated market value
Not available
Estimated sales range
Not available
Not available
Price history
| Date | Event | Price |
|---|---|---|
| 8/28/2026 | Price change | $405,000-4.7%$193/sqft |
Source:  RealTracs MLS as distributed by MLS GRID #3251258 Report a problem RealTracs MLS as distributed by MLS GRID #3251258 Report a problem | ||
| 6/27/2026 | Listed for sale | $425,000+0%$202/sqft |
Source: RealTracs MLS as distributed by MLS GRID #3251258 Report a problem | ||
| 2/1/2023 | Listing removed | -- |
Source: RealTracs MLS as distributed by MLS GRID #2472091 Report a problem | ||
| 1/16/2023 | Price change | $424,990-2.3%$202/sqft |
Source: RealTracs MLS as distributed by MLS GRID #2472091 Report a problem | ||
| 1/2/2023 | Listed for sale | $434,990-1.1%$207/sqft |
Source: RealTracs MLS as distributed by MLS GRID #2472091 Report a problem | ||
| 1/1/2023 | Listing removed | -- |
Source: RealTracs MLS as distributed by MLS GRID #2471043 Report a problem | ||
| 12/28/2022 | Listed for sale | $439,703$209/sqft |
Source: RealTracs MLS as distributed by MLS GRID #2471043 Report a problem | ||
Public tax history
Tax history is unavailable.
Monthly payment
Est. payment
Payment breakdown
Explore the cost of this home by adjusting the details. Changes won't be saved.Climate risks
Neighborhood: 37087
Nearby schools
Schools provided by the listing agent
- Elementary: Coles Ferry Elementary
- Middle: Walter J. Baird Middle School
- High: Lebanon High School
Source: RealTracs MLS as distributed by MLS GRID. This data may not be complete. We recommend contacting the local school district to confirm school assignments for this home.

Similar homes
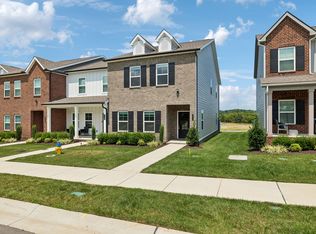
- $455,0004 bd3 ba2.4k sqft114 Suggs Dr, Lebanon, TN 37087For Sale
 MLS ID #3601834, Bekah Peggar. RealTracs MLS as distributed by MLS GRID
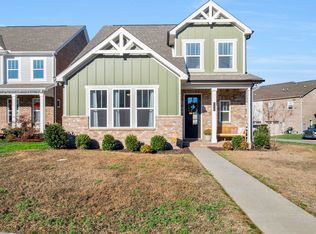
 - $369,9993 bd3 ba1.9k sqft977 Nance Ln, Lebanon, TN 37087For Sale
 MLS ID #3510865, Kenny Sallis. RealTracs MLS as distributed by MLS GRID
 - $499,9004 bd3 ba2.2k sqft709 Hahn Ct, Lebanon, TN 37087For Sale
 MLS ID #3072332, Corey Ross. RealTracs MLS as distributed by MLS GRID
 - $499,9003 bd3 ba1.6k sqft1436 Knox Ln, Lebanon, TN 37087For Sale
 MLS ID #3528841, Lynda C. Burge. RealTracs MLS as distributed by MLS GRID
 - $384,9003 bd3 ba1.8k sqft2206 Averee Ct, Lebanon, TN 37087For SaleMLS ID #3521019, Jerel Myles. RealTracs MLS as distributed by MLS GRID
- $354,9003 bd3 ba1.8k sqft20 Pointer Pl, Lebanon, TN 37087For SaleMLS ID #3547145, Ralph Pearson. RealTracs MLS as distributed by MLS GRID
- $370,0004 bd3 ba1.9k sqft7027 Berkswell Dr, Lebanon, TN 37087For SaleMLS ID #3278150, Khristian Schlemmer. RealTracs MLS as distributed by MLS GRID
- $479,9004 bd3 ba2.4k sqft2163 Houston Bnd, Lebanon, TN 37087For SaleMLS ID #3597459, Ben Wilson. RealTracs MLS as distributed by MLS GRID
- $549,9994 bd4 ba2.2k sqft1107 Meriweather Ln, Lebanon, TN 37087For SaleMLS ID #3598912, Kenny Sallis. RealTracs MLS as distributed by MLS GRID
- $499,9003 bd3 ba2.2k sqft220 Subban Ct, Lebanon, TN 37087For SaleMLS ID #3597264, Stacy Hurd. RealTracs MLS as distributed by MLS GRID
- $465,0003 bd3 ba2.4k sqft107 Pekka Dr, Lebanon, TN 37087For SaleMLS ID #3306001, Chelsea Bell Bailey. RealTracs MLS as distributed by MLS GRID
- $399,9002 bd2 ba1.6k sqft1559 Cedarbrooke Ln, Lebanon, TN 37090For SaleMLS ID #3314905, Amy Weist. RealTracs MLS as distributed by MLS GRID
- $509,0003 bd2 ba2.1k sqft208 Ernest Dr, Lebanon, TN 37087For SaleMLS ID #3322329, Cullum Stirling. RealTracs MLS as distributed by MLS GRID
- $374,9992 bd3 ba2k sqft1566 Cedarbrooke Ln, Lebanon, TN 37090For SaleMLS ID #3592879, Heather Finn. RealTracs MLS as distributed by MLS GRID
- $439,0002 bd3 ba1.9k sqft903 Meadowcrest Way, Lebanon, TN 37090For SaleMLS ID #3306500, Cullum Stirling. RealTracs MLS as distributed by MLS GRID
- $500,0004 bd3 ba2.9k sqft179 Village Cir, Lebanon, TN 37087For SaleMLS ID #3317219, Gary Ashton. RealTracs MLS as distributed by MLS GRID
- $324,9003 bd3 ba1.6k sqft148 Fister Dr, Lebanon, TN 37090For SaleMLS ID #3526637, Bethany L. McKay. RealTracs MLS as distributed by MLS GRID
- $429,9004 bd3 ba2.1k sqft1031 Harper Dean Way, Gallatin, TN 37066For SaleMLS ID #3596548, Clay Forkum. RealTracs MLS as distributed by MLS GRID
- $429,0003 bd3 ba2k sqft3204 Chaucer Ln, Gallatin, TN 37066For SaleMLS ID #3594099, Tammy Johnson. RealTracs MLS as distributed by MLS GRID
