Welcome to this spacious 2,852-square-foot home in a sought-after community served by Mt. Juliet schools! Featuring an inviting open floor plan, this home offers generous living spaces and thoughtful details throughout. The kitchen shines with granite countertops, an oversized island, and a beautiful, distinctive tile backsplash. Large bedrooms, oversized walk-in closets, dual master bath vanities, and a cozy fireplace add comfort and functionality. A versatile bonus space is perfect for a playroom, home theater, or relaxation retreat, while the expansive main-level office can also serve as a fifth bedroom. Additional highlights include dual thermostats for enhanced energy efficiency and a desirable corner lot with a spacious yard and scenic views of mature trees. Enjoy an exceptional community lifestyle with sidewalks, walking trails, underground utilities, a junior Olympic-size pool, a separate kiddie pool, a spacious clubhouse, parks, and playgrounds. Community events bring neighbors together throughout the year, including food truck nights, holiday celebrations, 5K races, and more. With its flexible living spaces, desirable features, and welcoming community amenities, this home offers the perfect blend of comfort, convenience, and lifestyle.
Active
$544,730
2114 Houston Bnd, Lebanon, TN 37087
5beds
2,852sqft
Single Family Residence, Residential
Built in 2022
8,276 Square Feet Lot
$-- Zestimate®
$191/sqft
$67/mo HOA
What's special
Cozy fireplaceOversized islandDesirable corner lotExpansive main-level officeVersatile bonus spaceInviting open floor planGenerous living spaces
- 3 days
- 83
- 2
Likely to sell faster than
Zillow last checked:
Listing updated:
Listed by:
Roy Edward McGinty 615-330-2057,
Benchmark Realty, LLC 615-288-8292
Source: RealTracs MLS as distributed by MLS GRID,MLS#: 3630130
Facts & features
Interior
Bedrooms & bathrooms
- Bedrooms: 5
- Bathrooms: 3
- Full bathrooms: 3
- Main level bedrooms: 1
Bedroom 1
- Features: Full Bath
- Level: Full Bath
- Area: 266 Square Feet
- Dimensions: 19x14
Bedroom 2
- Area: 238 Square Feet
- Dimensions: 17x14
Bedroom 3
- Area: 192 Square Feet
- Dimensions: 16x12
Bedroom 4
- Area: 192 Square Feet
- Dimensions: 16x12
Primary bathroom
- Features: Double Vanity
- Level: Double Vanity
Den
- Area: 221 Square Feet
- Dimensions: 13x17
Dining room
- Features: Combination
- Level: Combination
- Area: 192 Square Feet
- Dimensions: 16x12
Kitchen
- Area: 204 Square Feet
- Dimensions: 12x17
Living room
- Features: Great Room
- Level: Great Room
- Area: 285 Square Feet
- Dimensions: 19x15
Recreation room
- Features: Second Floor
- Level: Second Floor
- Area: 224 Square Feet
- Dimensions: 16x14
Heating
- Central, Heat Pump
Cooling
- Central Air, Electric
Appliances
- Included: Electric Oven, Electric Range, Dishwasher, Disposal, Microwave, Refrigerator
- Laundry: Electric Dryer Hookup, Washer Hookup
Features
- High Speed Internet, Kitchen Island
- Flooring: Carpet, Laminate, Luxury Vinyl
- Basement: None
- Number of fireplaces: 1
- Fireplace features: Gas
Interior area
- Total structure area: 2,852
- Total interior livable area: 2,852 sqft
- Finished area above ground: 2,852
Property
Parking
- Total spaces: 2
- Parking features: Attached
- Attached garage spaces: 2
Features
- Levels: Two
- Stories: 2
Lot
- Size: 8,276 Square Feet
Details
- Parcel number: 048C B 02700 000
- Special conditions: Standard
Construction
Type & style
- Home type: SingleFamily
- Property subtype: Single Family Residence, Residential
Materials
- Brick, Vinyl Siding
- Roof: Asphalt
Condition
- New construction: No
- Year built: 2022
Utilities & green energy
- Sewer: Public Sewer
- Water: Public
- Utilities for property: Electricity Available, Water Available
Community & HOA
Community
- Security: Smoke Detector(s)
- Subdivision: Spence Creek Phase 32
HOA
- Has HOA: Yes
- Services included: Maintenance Grounds, Recreation Facilities
- HOA fee: $67 monthly
- Second HOA fee: $275 one time
Location
- Region: Lebanon
Financial & listing details
- Price per square foot: $191/sqft
- Tax assessed value: $402,200
- Annual tax amount: $2,609
- Date on market: 11/1/2026
- Electric utility on property: Yes
Estimated market value
Not available
Estimated sales range
Not available
Not available
Price history
| Date | Event | Price |
|---|---|---|
| 11/1/2026 | Listed for sale | $544,730-0.9%$191/sqft |
Source:  RealTracs MLS as distributed by MLS GRID #3630130 Report a problem | ||
| 5/22/2025 | Listing removed | $549,900$193/sqft |
Source: RealTracs MLS as distributed by MLS GRID #2866332 Report a problem | ||
| 5/3/2025 | Listed for sale | $549,900+15%$193/sqft |
Source: RealTracs MLS as distributed by MLS GRID #2866332 Report a problem | ||
| 5/13/2022 | Sold | $477,990+0.4%$168/sqft |
Source: Public Record Report a problem | ||
| 9/21/2021 | Listing removed | -- |
Source:  Centex Report a problem | ||
| 9/2/2021 | Listed for sale | $475,990$167/sqft |
Source: Centex Report a problem | ||
Public tax history
| Year | Property taxes | Tax assessment |
|---|---|---|
| 2025 | $2,609 | $100,550 |
| 2024 | $2,609 | $100,550 |
| 2023 | $2,609 +124.8% | $100,550 +65.4% |
| 2022 | $1,161 | $60,800 +330.4% |
| 2021 | -- | $14,125 |
Find assessor info on the county website
Monthly payment
Est. payment
Payment breakdown
Explore the cost of this home by adjusting the details. Changes won't be saved.Climate risks
Neighborhood: 37087
Nearby schools
Schools provided by the listing agent
- Elementary: West Elementary
- Middle: West Wilson Middle School
- High: Mt. Juliet High School
Source: RealTracs MLS as distributed by MLS GRID. This data may not be complete. We recommend contacting the local school district to confirm school assignments for this home.

Similar homes
- $549,9994 bd4 ba2.2k sqft1107 Meriweather Ln, Lebanon, TN 37087For Sale
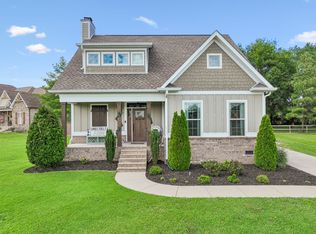
 MLS ID #3598912, Kenny Sallis. RealTracs MLS as distributed by MLS GRID
- $464,5004 bd4 ba2.4k sqft639 Pemberton Dr, Lebanon, TN 37087For Sale
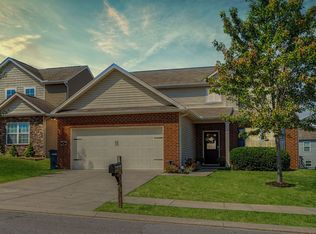 MLS ID #3609880, Samantha Stephens. RealTracs MLS as distributed by MLS GRID
- $574,9994 bd3 ba2.6k sqft1541 Horn Springs Rd, Lebanon, TN 37087For Sale
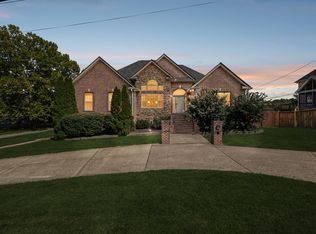 MLS ID #3592798, Kenny Sallis. RealTracs MLS as distributed by MLS GRID
- $599,9004 bd3 ba2.4k sqft1120 Meriweather Ln, Lebanon, TN 37087For Sale
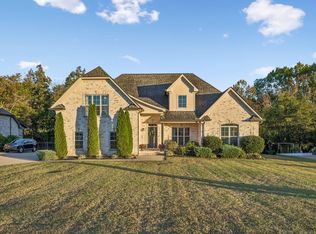 MLS ID #3624344, Josh Anderson. RealTracs MLS as distributed by MLS GRID
- $450,0004 bd3 ba2.4k sqft114 Suggs Dr, Lebanon, TN 37087For SaleMLS ID #3601834, Bekah Peggar. RealTracs MLS as distributed by MLS GRID
- $579,9004 bd3 ba2.1k sqft1104 Watermark Way, Mount Juliet, TN 37122For SaleMLS ID #3630376, Kendra Nitz. RealTracs MLS as distributed by MLS GRID
- $625,0004 bd3 ba3.1k sqft2731 Jasmine St, Lebanon, TN 37087For SaleMLS ID #3602542, Chelsea Hawkins. RealTracs MLS as distributed by MLS GRID
- $489,9004 bd3 ba2.2k sqft709 Hahn Ct, Lebanon, TN 37087For SaleMLS ID #3612875, Connor L. Gaines. RealTracs MLS as distributed by MLS GRID
- $549,0003 bd3 ba2.3k sqft125 Pima Trl, Lebanon, TN 37087For SaleMLS ID #3601512, Eric Workman. RealTracs MLS as distributed by MLS GRID
- $724,9005 bd3 ba3.2k sqft815 Ridgestone Pl, Lebanon, TN 37087For SaleMLS ID #3526407, Lanee Young. RealTracs MLS as distributed by MLS GRID
- $599,0004 bd4 ba2.6k sqft187 Pima Trl, Lebanon, TN 37087For SaleMLS ID #3611163, Jamison Durham, Principal Broker/Owner. RealTracs MLS as distributed by MLS GRID
- $504,9992 bd3 ba2k sqft1034 Callaway Dr, Lebanon, TN 37087For SaleMLS ID #3529002, Kenny Sallis. RealTracs MLS as distributed by MLS GRID
- $549,9005 bd3 ba2.6k sqft1119 Brookstone Blvd, Mount Juliet, TN 37122For SaleMLS ID #3623389, Ben Wilson. RealTracs MLS as distributed by MLS GRID
- $479,9004 bd3 ba2.3k sqft500 Forsberg Ct, Lebanon, TN 37087For SaleMLS ID #3621950, Joseph Clark. RealTracs MLS as distributed by MLS GRID
- $585,0004 bd4 ba2.8k sqft398 Goodman Dr, Gallatin, TN 37066For SaleMLS ID #3631962, Lisa M. Smith. RealTracs MLS as distributed by MLS GRID
- $609,9003 bd4 ba2.4k sqft142 Ruland Cir, Hendersonville, TN 37075For SaleMLS ID #3626117, Lisa Strnad. RealTracs MLS as distributed by MLS GRID
- $535,0004 bd3 ba2.8k sqft276 Griffin Ln, Gallatin, TN 37066For SaleMLS ID #3628334, Cody Robbins. RealTracs MLS as distributed by MLS GRID
- $419,9994 bd3 ba1.9k sqft304 Twelve Oaks Ln, Lebanon, TN 37087For SaleMLS ID #3612562, Alisa Gillis. RealTracs MLS as distributed by MLS GRID
- $459,9003 bd3 ba2.1k sqft143 Village Cir, Lebanon, TN 37087For SaleMLS ID #3621670, Becky H Andrews. RealTracs MLS as distributed by MLS GRID
- $689,9993 bd3 ba2.4k sqft2045 Mann Rd, Lebanon, TN 37087For SaleMLS ID #3531496, Kenny Sallis. RealTracs MLS as distributed by MLS GRID
