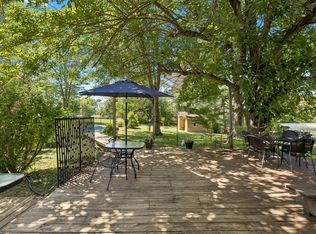
Walking distance to award-winning Indian Lake Elementary! This beautiful, single-owner home in the Meadows of Indian Lake features a dedicated office with French doors, elegant new hardwood stairs, a main-level primary suite, and a massive bonus room with a full bathroom and closet—perfect for a 4th bedroom, playroom, media room, or guest suite. Inside, abundant natural light highlights the vaulted ceilings, while a split HVAC system (2021/2022) and new roof (2023/2026) offer peace of mind. Enjoy your morning coffee on the deck. The backyard is magical. Watch the sun rise over an open field bordered by trees. You have no rear neighbors except deer, birds, and an occasional fox passing through the woods at night. In summer, watch fawns play, hummingbirds hover, and fireflies sparkle. Fall brings a spectacular show with the red maple in front. The new Wi-Fi irrigation controller keeps the emerald zoysia grass lush. Stroll through your sidewalk-lined neighborhood to visit 2 local parks or the Indian Lake Forest Swim and Tennis Club. Welcome home to 142 Ruland Circle in Hendersonville, ranked the #1 Best Place to Live in Tennessee by U.S. News & World Report in 2026-2027. Call Lisa with any questions at (615) 209-8886.
Active
$609,900
142 Ruland Cir, Hendersonville, TN 37075
3beds
2,479sqft
Single Family Residence, Residential
Built in 2009
0.29 Acres Lot
$-- Zestimate®
$246/sqft
$45/mo HOA
What's special
Main-level primary suiteAbundant natural lightEmerald zoysia grassVaulted ceilingsElegant new hardwood stairs
- 16 days
- 674
- 70
Likely to sell faster than
Zillow last checked:
Listing updated:
Listed by:
Lisa Strnad 615-209-8886,
Compass RE 615-475-5616
Source: RealTracs MLS as distributed by MLS GRID,MLS#: 3626117
Facts & features
Interior
Bedrooms & bathrooms
- Bedrooms: 3
- Bathrooms: 4
- Full bathrooms: 3
- 1/2 bathrooms: 1
- Main level bedrooms: 1
Bedroom 1
- Features: Full Bath
- Area: 204 Square Feet
- Dimensions: 17x12
Bedroom 2
- Area: 120 Square Feet
- Dimensions: 10x12
Bedroom 3
- Area: 130 Square Feet
- Dimensions: 13x10
Primary bathroom
- Features: Double Vanity
Kitchen
- Features: Pantry
- Area: 100 Square Feet
- Dimensions: 10x10
Living room
- Features: Great Room
- Area: 368 Square Feet
- Dimensions: 23x16
Other
- Features: Office
- Area: 110 Square Feet
- Dimensions: 10x11
Other
- Features: Breakfast Room
- Area: 100 Square Feet
- Dimensions: 10x10
Recreation room
- Features: Second Floor
- Level: Second
- Area: 456 Square Feet
- Dimensions: 19x24
Heating
- Central, Natural Gas
Cooling
- Central Air, Electric
Appliances
- Included: Electric Oven, Electric Range, Dishwasher, Disposal, Dryer, Microwave, Refrigerator, Washer
Features
- Ceiling Fan(s), Entrance Foyer, Extra Closets, High Ceilings, Pantry, Smart Thermostat, Walk-In Closet(s)
- Flooring: Carpet, Wood, Tile
- Basement: Crawl Space
- Number of fireplaces: 1
- Fireplace features: Gas, Living Room
Interior area
- Total structure area: 2,479
- Total interior livable area: 2,479 sqft
- Finished area above ground: 2,479
Property
Parking
- Total spaces: 2
- Parking features: Garage Door Opener, Garage Faces Side, Aggregate, Driveway
- Garage spaces: 2
- Has uncovered spaces: Yes
Features
- Levels: One
- Stories: 2
- Patio & porch: Patio, Covered, Deck, Porch
- Exterior features: Smart Irrigation
Lot
- Size: 0.29 Acres
- Dimensions: 128.3 x 169.69 IRR
Details
- Parcel number: 169F E 01700 000
- Special conditions: Standard
Construction
Type & style
- Home type: SingleFamily
- Property subtype: Single Family Residence, Residential
Materials
- Brick
Condition
- New construction: No
- Year built: 2009
Utilities & green energy
- Sewer: Public Sewer
- Water: Public
- Utilities for property: Electricity Available, Natural Gas Available, Water Available, Underground Utilities
Community & HOA
Community
- Security: Smoke Detector(s)
- Subdivision: Meadows Of Indian Lake Ph 3
HOA
- Has HOA: Yes
- Amenities included: Park, Playground, Sidewalks, Underground Utilities
- Services included: Maintenance Grounds
- HOA fee: $45 monthly
Location
- Region: Hendersonville
Financial & listing details
- Price per square foot: $246/sqft
- Tax assessed value: $557,200
- Annual tax amount: $2,799
- Date on market: 11/2/2026
- Electric utility on property: Yes
Estimated market value
Not available
Estimated sales range
Not available
Not available
Price history
| Date | Event | Price |
|---|---|---|
| 11/2/2026 | Listed for sale | $609,900$246/sqft |
Source:  RealTracs MLS as distributed by MLS GRID #3626117 Report a problem | ||
Public tax history
| Year | Property taxes | Tax assessment |
|---|---|---|
| 2025 | $2,799 | $139,300 |
| 2024 | $2,799 -3.3% | $139,300 +52.6% |
| 2023 | $2,894 -0.3% | $91,275 -75% |
| 2022 | $2,904 +40.7% | $365,100 |
| 2021 | $2,065 | $365,100 |
| 2020 | $2,065 -28.9% | $365,100 |
| 2019 | $2,903 +425.7% | $365,100 +25.3% |
| 2018 | $552 | $291,400 |
| 2017 | -- | -- |
| 2016 | -- | -- |
| 2015 | -- | -- |
| 2014 | -- | -- |
| 2011 | $1,729 -0.6% | $65,138 |
| 2010 | $1,740 | $65,138 |
| 2009 | $1,740 | $65,138 +520.4% |
| 2008 | -- | $10,500 |
Find assessor info on the county website
Monthly payment
Est. payment
Payment breakdown
Explore the cost of this home by adjusting the details. Changes won't be saved.Climate risks
Neighborhood: 37075
Nearby schools
Schools provided by the listing agent
- Elementary: Indian Lake Elementary
- Middle: Robert E Ellis Middle
- High: Hendersonville High School
Source: RealTracs MLS as distributed by MLS GRID. This data may not be complete. We recommend contacting the local school district to confirm school assignments for this home.
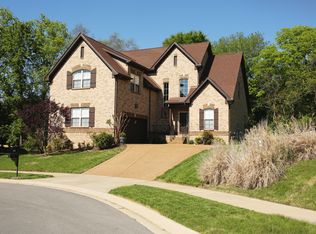
- $595,800-- bd3 ba2.4k sqft140 Ruland Cir, Hendersonville, TN 37075Off Market
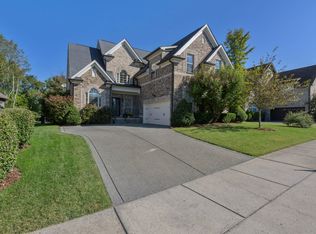
- $568,5004 bd3 ba2.6k sqft144 Ruland Cir, Hendersonville, TN 37075Off Market
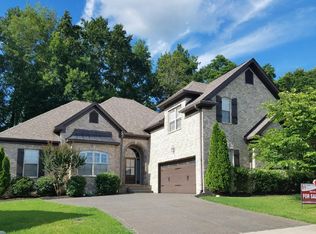
- $559,3003 bd3 ba2.3k sqft138 Ruland Cir, Hendersonville, TN 37075Off Market
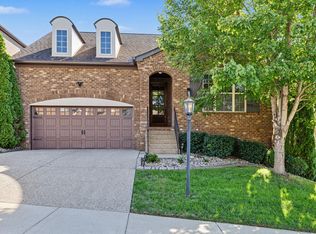
- $551,5003 bd3 ba2.4k sqft146 Ruland Cir, Hendersonville, TN 37075Off Market
Similar homes
- $584,9003 bd3 ba2.6k sqft132 Cobbler Cir, Hendersonville, TN 37075For Sale
 MLS ID #3628879, Gary Ashton. RealTracs MLS as distributed by MLS GRID
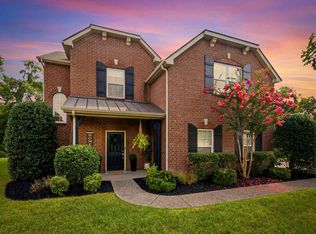
- $634,0003 bd3 ba2.3k sqft130 Glenn Hill Dr, Hendersonville, TN 37075For Sale
 MLS ID #3521029, Rhonda Hasting. RealTracs MLS as distributed by MLS GRID
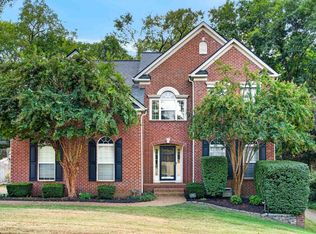
- $630,0005 bd4 ba3k sqft162 Sandpiper Cir, Hendersonville, TN 37075For Sale
 MLS ID #3265782, Sheila Hollaway. RealTracs MLS as distributed by MLS GRID
- $624,9004 bd4 ba2.8k sqft109 Windham Dr, Hendersonville, TN 37075For Sale
 MLS ID #3598399, Veronica Crutcher. RealTracs MLS as distributed by MLS GRID
- $624,9003 bd3 ba2.8k sqft1015 Stafford Ct, Hendersonville, TN 37075For SaleMLS ID #3232813, Gayle M. Halvorson. RealTracs MLS as distributed by MLS GRID
- $670,0004 bd4 ba2.9k sqft106 Houghland St, Gallatin, TN 37066For SaleMLS ID #3520502, Mark Williams, Principal Broker & Auctioneer. RealTracs MLS as distributed by MLS GRID
- $600,0003 bd3 ba2.5k sqft1502 Foxhaven Ct, Mount Juliet, TN 37122For SaleMLS ID #3627755, Chelsea Bell Bailey. RealTracs MLS as distributed by MLS GRID
- $600,0003 bd2 ba2.5k sqft1015 Five Coves Trce, Gallatin, TN 37066For SaleMLS ID #3626527, Joscie Ray. RealTracs MLS as distributed by MLS GRID
- $574,9003 bd3 ba2.4k sqft106 Sun Valley Rd, Mount Juliet, TN 37122For SaleMLS ID #3632732, Kenny Sallis. RealTracs MLS as distributed by MLS GRID
- $629,9004 bd3 ba2.6k sqft1551 Drakes Creek Rd, Hendersonville, TN 37075For SaleMLS ID #3312464, Ali Terry. RealTracs MLS as distributed by MLS GRID
- $549,9003 bd2 ba2.4k sqft125 N Maple Ridge Ln, Goodlettsville, TN 37072For SaleMLS ID #3637065, Tim Schmid. RealTracs MLS as distributed by MLS GRID
- $629,9003 bd3 ba2.3k sqft102 Stonehaven Way, Hendersonville, TN 37075For SaleMLS ID #3529488, Dawn Lesueur REALTOR® SRS, ABR. RealTracs MLS as distributed by MLS GRID
- $748,0004 bd4 ba2.9k sqft1053 Avery Trace Cir, Hendersonville, TN 37075For SaleMLS ID #3530469, Amy Winters-Sakowicz. RealTracs MLS as distributed by MLS GRID
- $599,0005 bd3 ba2.9k sqft1112 Wyntergrace Farm Ct, Old Hickory, TN 37138For SaleMLS ID #3618849, Judy Hughes. RealTracs MLS as distributed by MLS GRID
- $564,9003 bd3 ba2.7k sqft708 Glenoaks Dr, Mount Juliet, TN 37122For SaleMLS ID #3615626, Amanda Simmons. RealTracs MLS as distributed by MLS GRID
- $855,0003 bd3 ba3.4k sqft78 Blue Ridge Trce, Hendersonville, TN 37075For SaleMLS ID #3630274, Amy Winters-Sakowicz. RealTracs MLS as distributed by MLS GRID
- $419,0003 bd3 ba2k sqft107 Camden Ct N, Hendersonville, TN 37075For SaleMLS ID #3286037, Patty Johnston, Broker. RealTracs MLS as distributed by MLS GRID
- $625,0004 bd3 ba3k sqft1409 Johns Meadows Cv, Hermitage, TN 37076For SaleMLS ID #3603099, Anita Tate. RealTracs MLS as distributed by MLS GRID
- $584,9004 bd3 ba2.4k sqft612 Bayhill Ct, Hermitage, TN 37076For SaleMLS ID #3305509, Hal Perry. RealTracs MLS as distributed by MLS GRID
- $574,9994 bd3 ba2.6k sqft1541 Horn Springs Rd, Lebanon, TN 37087For SaleMLS ID #3633085, Kenny Sallis. RealTracs MLS as distributed by MLS GRID
