**The sellers will take care of the first 2 years of HOA dues, with an acceptable offer**
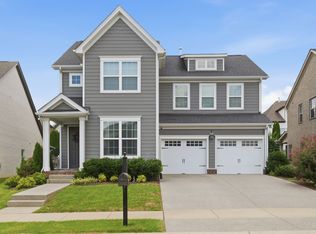
Looking for two bedrooms on the main level..plus a dedicated office, spacious loft AND a finished flex space? This Durham Farms home offers a rare combination of flexible living, work-from-home space and room to create. Recently painted throughout, this move-in-ready home feels fresh, bright and ready for its next owner.
Situated on a professionally landscaped corner lot with whole-yard irrigation, this 4-bedroom, 3-bath home offers two bedrooms and two full baths on the main level, making it ideal for guests, multigenerational living or everyday convenience.
Natural light fills the open-concept living area, where soaring 18-foot ceilings and surround sound create an impressive space for entertaining. The kitchen features granite countertops, stainless steel appliances and a large pantry. The main-level primary suite includes a massive walk-in closet, while the secondary bedroom offers a walk-in closet with custom shelving. A spacious office and mudroom with a custom hall tree add even more function.
Upstairs, you’ll find two large bedrooms, a full bath, a spacious loft and a finished flex space, this valuable bonus space offers endless possibilities as a media room, home gym, playroom, study, craft room or second home office, giving you the freedom to create a space that fits your lifestyle. This room is currently used as a recording studio!
Enjoy your large covered front and back porches, an attached 2-car garage and easy access to the clubhouse, pool, dog park and all the amenities Durham Farms has to offer!
Active
$640,000
1551 Drakes Creek Rd, Hendersonville, TN 37075
4beds
2,612sqft
Single Family Residence, Residential
Built in 2017
7,840 Square Feet Lot
$-- Zestimate®
$245/sqft
$112/mo HOA
What's special
Spacious loftMain-level primary suiteFinished flex spaceImpressive space for entertainingDedicated officeStainless steel appliancesSpacious office
- 40 days
- 637
- 22
Likely to sell faster than
Zillow last checked:
Listing updated:
Listed by:
Ali Terry 615-887-0754,
Exit Real Estate Solutions 615-826-0001
Source: RealTracs MLS as distributed by MLS GRID,MLS#: 3312464
Facts & features
Interior
Bedrooms & bathrooms
- Bedrooms: 4
- Bathrooms: 3
- Full bathrooms: 3
- Main level bedrooms: 2
Bedroom 1
- Features: Suite
- Level: Suite
- Area: 180 Square Feet
- Dimensions: 15x12
Bedroom 2
- Features: Walk-In Closet(s)
- Level: Walk-In Closet(s)
- Area: 120 Square Feet
- Dimensions: 12x10
Bedroom 3
- Features: Extra Large Closet
- Level: Extra Large Closet
- Area: 143 Square Feet
- Dimensions: 13x11
Bedroom 4
- Features: Extra Large Closet
- Level: Extra Large Closet
- Area: 130 Square Feet
- Dimensions: 13x10
Primary bathroom
- Features: Primary Bedroom
- Level: Primary Bedroom
Dining room
- Features: Combination
- Level: Combination
- Area: 195 Square Feet
- Dimensions: 15x13
Kitchen
- Area: 120 Square Feet
- Dimensions: 8x15
Living room
- Features: Combination
- Level: Combination
- Area: 224 Square Feet
- Dimensions: 16x14
Other
- Features: Office
- Level: Office
- Area: 110 Square Feet
- Dimensions: 10x11
Other
- Features: Music Room
- Level: Music Room
- Area: 104 Square Feet
- Dimensions: 13x8
Recreation room
- Features: Second Floor
- Level: Second Floor
- Area: 140 Square Feet
- Dimensions: 14x10
Heating
- Central, Natural Gas
Cooling
- Ceiling Fan(s), Central Air
Appliances
- Included: Double Oven, Built-In Gas Range, Dishwasher, ENERGY STAR Qualified Appliances, Microwave, Refrigerator, Stainless Steel Appliance(s)
Features
- Air Filter, Ceiling Fan(s), Entrance Foyer, Extra Closets, High Ceilings, Open Floorplan, Pantry, Walk-In Closet(s), Kitchen Island
- Flooring: Carpet, Wood, Tile
- Basement: None
- Number of fireplaces: 1
- Fireplace features: Gas
Interior area
- Total structure area: 2,612
- Total interior livable area: 2,612 sqft
- Finished area above ground: 2,612
Property
Parking
- Total spaces: 2
- Parking features: Garage Door Opener, Garage Faces Rear, Alley Access, Driveway
- Attached garage spaces: 2
- Has uncovered spaces: Yes
Features
- Levels: Two
- Stories: 2
- Patio & porch: Patio, Covered, Porch
- Exterior features: Smart Lock(s)
- Pool features: Association
Lot
- Size: 7,840 Square Feet
- Features: Corner Lot
- Topography: Corner Lot
Details
- Parcel number: 138J B 03400 000
- Special conditions: Standard
- Other equipment: Irrigation System, Air Purifier
Construction
Type & style
- Home type: SingleFamily
- Property subtype: Single Family Residence, Residential
Materials
- Brick
Condition
- New construction: No
- Year built: 2017
Utilities & green energy
- Sewer: Public Sewer
- Water: Public
- Utilities for property: Natural Gas Available, Water Available, Underground Utilities
Community & HOA
Community
- Security: Smoke Detector(s), Smart Camera(s)/Recording
- Subdivision: Durham Farms
HOA
- Has HOA: Yes
- Amenities included: Clubhouse, Dog Park, Fitness Center, Playground, Pool, Sidewalks, Underground Utilities
- Services included: Maintenance Grounds, Recreation Facilities
- HOA fee: $112 monthly
Location
- Region: Hendersonville
Financial & listing details
- Price per square foot: $245/sqft
- Tax assessed value: $574,100
- Annual tax amount: $2,884
- Date on market: 7/30/2026
Estimated market value
Not available
Estimated sales range
Not available
Not available
Price history
| Date | Event | Price |
|---|---|---|
| 7/30/2026 | Listed for sale | $640,000-1.4%$245/sqft |
Source:  RealTracs MLS as distributed by MLS GRID #3312464 Report a problem RealTracs MLS as distributed by MLS GRID #3312464 Report a problem | ||
| 7/20/2026 | Listing removed | $649,000$248/sqft |
Source: RealTracs MLS as distributed by MLS GRID #3245941 Report a problem | ||
| 7/15/2026 | Price change | $649,000-3.9%$248/sqft |
Source: RealTracs MLS as distributed by MLS GRID #3245941 Report a problem | ||
| 6/27/2026 | Price change | $674,9990%$258/sqft |
Source: RealTracs MLS as distributed by MLS GRID #3245941 Report a problem | ||
| 6/19/2026 | Listed for sale | $675,000-6.9%$258/sqft |
Source: RealTracs MLS as distributed by MLS GRID #3245941 Report a problem | ||
| 6/16/2026 | Listing removed | $725,000$278/sqft |
Source: RealTracs MLS as distributed by MLS GRID #3185245 Report a problem | ||
| 4/30/2026 | Listed for sale | $725,000-3.3%$278/sqft |
Source: RealTracs MLS as distributed by MLS GRID #3185245 Report a problem | ||
| 4/30/2026 | Listing removed | $750,000$287/sqft |
Source: RealTracs MLS as distributed by MLS GRID #3173487 Report a problem | ||
| 4/15/2026 | Listed for sale | $750,000+90%$287/sqft |
Source: RealTracs MLS as distributed by MLS GRID #3173487 Report a problem | ||
| 2/22/2018 | Sold | $394,736$151/sqft |
Source: Public Record Report a problem | ||
Public tax history
| Year | Property taxes | Tax assessment |
|---|---|---|
| 2025 | $2,884 | $143,525 |
| 2024 | $2,884 -12.2% | $143,525 +38.6% |
| 2023 | $3,284 -0.3% | $103,575 -75% |
| 2022 | $3,295 +40.6% | $414,300 |
| 2021 | $2,343 | $414,300 |
| 2020 | $2,343 -28.9% | $414,300 |
| 2019 | $3,294 +2574.5% | $414,300 +44.6% |
| 2018 | $123 | $286,600 |
| 2017 | -- | -- |
Find assessor info on the county website
Monthly payment
Est. payment
Payment breakdown
Explore the cost of this home by adjusting the details. Changes won't be saved.Climate risks
Neighborhood: 37075
Nearby schools
Schools provided by the listing agent
- Elementary: Dr. William Burrus Elementary at Drakes Creek
- Middle: Knox Doss Middle School at Drakes Creek
- High: Beech Sr High School
Source: RealTracs MLS as distributed by MLS GRID. This data may not be complete. We recommend contacting the local school district to confirm school assignments for this home.
- $564,2003 bd-- ba2.1k sqft1549 Drakes Creek Rd, Hendersonville, TN 37075Off Market
- $546,5003 bd3 ba2.1k sqft1547 Drakes Creek Rd, Hendersonville, TN 37075Off Market
- $595,2004 bd3 ba2.4k sqft293 Tanglewood Ln, Hendersonville, TN 37075Off Market
- $485,0004 bd2 ba2.1k sqft269 Tanglewood Ln LOT 231, Hendersonville, TN 37075Off Market
Similar homes
- $640,0005 bd4 ba3k sqft162 Sandpiper Cir, Hendersonville, TN 37075For Sale

 MLS ID #3265782, Sheila Hollaway. RealTracs MLS as distributed by MLS GRID
 - $639,0004 bd4 ba2.5k sqft700 Tischer Dr, Hendersonville, TN 37075For Sale
 MLS ID #3514110, Tina King. RealTracs MLS as distributed by MLS GRID
 - $665,0004 bd4 ba2.8k sqft125 Ervin St, Hendersonville, TN 37075For Sale
 MLS ID #3529594, Sonja Kelly. RealTracs MLS as distributed by MLS GRID
 - $624,9994 bd3 ba3k sqft531 Lingering Way, Hendersonville, TN 37075For Sale
 MLS ID #3297963, Stephen Gillean. RealTracs MLS as distributed by MLS GRID
 - $795,0004 bd3 ba3k sqft1566 Drakes Creek Rd, Hendersonville, TN 37075For SaleMLS ID #3260199, Misty Maynor. RealTracs MLS as distributed by MLS GRID
- $624,9004 bd3 ba2.6k sqft335 Van Conder Pl, Hendersonville, TN 37075For SaleMLS ID #3512899, Axel Reed. RealTracs MLS as distributed by MLS GRID
- $549,9004 bd3 ba2.6k sqft133 Grove Ln S, Hendersonville, TN 37075For SaleMLS ID #3530058, Richard Reason Garrett. RealTracs MLS as distributed by MLS GRID
- $806,9004 bd5 ba3.4k sqft110 Ashington Cir, Hendersonville, TN 37075For SaleMLS ID #3185435, Martin Hickman. RealTracs MLS as distributed by MLS GRID
- $800,0004 bd4 ba3.1k sqft1067 Gadwall Cir, Hendersonville, TN 37075For SaleMLS ID #3197955, Rebecca (Becca) Gilbert. RealTracs MLS as distributed by MLS GRID
- $723,9005 bd4 ba3k sqft616 Lingering Way, Hendersonville, TN 37075For SaleMLS ID #3518997, Edward (Eddie) Rockensock. RealTracs MLS as distributed by MLS GRID
- $559,0003 bd3 ba2.3k sqft139 Benjamin Ln, Hendersonville, TN 37075For SaleMLS ID #3216332, Paul R. Goode. RealTracs MLS as distributed by MLS GRID
- $590,0004 bd4 ba2.8k sqft687 Fall Creek Cir, Goodlettsville, TN 37072For SaleMLS ID #3189928, Jay Cullom - Broker, ABR, AHWD, SFR. RealTracs MLS as distributed by MLS GRID
- $609,9005 bd4 ba3.2k sqft120 Rice Rd, Hendersonville, TN 37075For SaleMLS ID #3165417, Corey Fager. RealTracs MLS as distributed by MLS GRID
- $719,9005 bd4 ba3.3k sqft558 Snap Dragon Ln, Hendersonville, TN 37075For SaleMLS ID #3184210, Bernie Gallerani. RealTracs MLS as distributed by MLS GRID
- $509,9003 bd3 ba2.3k sqft334 Cornelius Way, Hendersonville, TN 37075For SaleMLS ID #3148554, Barbara Mahy. RealTracs MLS as distributed by MLS GRID
- $775,0005 bd4 ba3.3k sqft2033 Blackstone Dr, Hendersonville, TN 37075For SaleMLS ID #3248516, Lisa Marie Mason. RealTracs MLS as distributed by MLS GRID
- $614,8884 bd4 ba2.8k sqft398 Goodman Dr, Gallatin, TN 37066For SaleMLS ID #3510382, Lisa M. Smith. RealTracs MLS as distributed by MLS GRID
- $749,9003 bd3 ba3.2k sqft756 Starpoint Dr, Gallatin, TN 37066For SaleMLS ID #3541218, Andrew Tate. RealTracs MLS as distributed by MLS GRID
- $689,9004 bd4 ba3.3k sqft812 Lynn Dr, Goodlettsville, TN 37072For SaleMLS ID #3510977, Courtney Lee. RealTracs MLS as distributed by MLS GRID
- $639,9004 bd3 ba2.7k sqft1035 Fallow Rd, Mount Juliet, TN 37122For SaleMLS ID #3530453, Michael Estany. RealTracs MLS as distributed by MLS GRID
