Welcome to Ashcrest living at its best, where clean design, natural light, and thoughtful upgrades come together in a home that truly stands out. This 3 bedroom, 2.5 bathroom home offers a bright, open layout designed for both everyday living and effortless entertaining. The main level flows seamlessly between the living, dining, and kitchen areas, all anchored by large windows that fill the space with natural light. Luxury vinyl plank flooring adds a modern and low maintenance touch, while spacious walk in closets provide the storage today’s buyers expect. Since purchase, the home has been upgraded with a focus on comfort, convenience, and peace of mind. A fully integrated security system with cameras, including a garage camera, provides added protection. The kitchen has been refreshed with a new dishwasher, new LG refrigerator and the home includes a new washer and dryer. Updated bathroom fans with integrated lighting improve both function and feel, and a ChargePoint electric vehicle charger supports modern living. Set on a quiet street, this home offers a peaceful setting while being just minutes from The Streets of Indian Lake, known for its shopping, dining, and everyday conveniences. Parks and outdoor spaces are also nearby, making it easy to enjoy the area.
Move in ready with meaningful upgrades already in place, this is the kind of home buyers have been waiting for.
Active
Price cut: $5K (7/22)
$494,000
124 Ashcrest Point, Hendersonville, TN 37075
3beds
2,092sqft
Single Family Residence, Residential
Built in 2015
3,484 Square Feet Lot
$-- Zestimate®
$236/sqft
$75/mo HOA
What's special
Peaceful settingBright open layoutNatural lightLuxury vinyl plank flooringSpacious walk in closetsQuiet streetClean design
- 6 days
- 182
- 9
Zillow last checked:
Listing updated:
Listed by:
Chris Fumia 615-593-7117,
Crye-Leike Music City 615-988-0987
Source: RealTracs MLS as distributed by MLS GRID,MLS#: 3180644
Facts & features
Interior
Bedrooms & bathrooms
- Bedrooms: 3
- Bathrooms: 3
- Full bathrooms: 2
- 1/2 bathrooms: 1
Heating
- Central, Natural Gas
Cooling
- Central Air, Electric
Appliances
- Included: Electric Oven, Cooktop, Dishwasher, Microwave, Refrigerator
Features
- Flooring: Carpet, Luxury Vinyl, Tile
- Basement: None
- Number of fireplaces: 1
- Fireplace features: Gas, Living Room
Interior area
- Total structure area: 2,092
- Total interior livable area: 2,092 sqft
- Finished area above ground: 2,092
Property
Parking
- Total spaces: 2
- Parking features: Garage Faces Rear
- Attached garage spaces: 2
Features
- Levels: Two
- Stories: 2
- Patio & porch: Patio, Covered
Lot
- Size: 3,484 Square Feet
Details
- Parcel number: 145K A 03700 000
- Special conditions: Standard
Construction
Type & style
- Home type: SingleFamily
- Property subtype: Single Family Residence, Residential
Materials
- Brick
- Roof: Shingle
Condition
- New construction: No
- Year built: 2015
Utilities & green energy
- Sewer: Public Sewer
- Water: Public
- Utilities for property: Electricity Available, Natural Gas Available, Water Available
Community & HOA
Community
- Security: Smart Camera(s)/Recording
- Subdivision: Ashcrest
HOA
- Has HOA: Yes
- HOA fee: $75 monthly
Location
- Region: Hendersonville
Financial & listing details
- Price per square foot: $236/sqft
- Tax assessed value: $464,000
- Annual tax amount: $2,331
- Date on market: 10/9/2026
- Electric utility on property: Yes
Estimated market value
Not available
Estimated sales range
Not available
Not available
Price history
| Date | Event | Price |
|---|---|---|
| 7/22/2026 | Price change | $494,000-1%$236/sqft |
Source:  RealTracs MLS as distributed by MLS GRID #3180644 Report a problem RealTracs MLS as distributed by MLS GRID #3180644 Report a problem | ||
| 4/28/2026 | Listed for sale | $499,000+5.7%$239/sqft |
Source: RealTracs MLS as distributed by MLS GRID #3180644 Report a problem | ||
| 11/21/2024 | Sold | $472,000-2.3%$226/sqft |
Source: RealTracs MLS as distributed by MLS GRID #2748155 Report a problem | ||
| 10/25/2024 | Contingent | $482,990$231/sqft |
Source: RealTracs MLS as distributed by MLS GRID #2748155 Report a problem | ||
| 10/15/2024 | Listed for sale | $482,990$231/sqft |
Source: RealTracs MLS as distributed by MLS GRID #2748155 Report a problem | ||
| 10/9/2024 | Listing removed | $482,990$231/sqft |
Source: RealTracs MLS as distributed by MLS GRID #2691526 Report a problem | ||
| 9/30/2024 | Price change | $482,990-1%$231/sqft |
Source: RealTracs MLS as distributed by MLS GRID #2691526 Report a problem | ||
| 9/18/2024 | Price change | $487,990-0.4%$233/sqft |
Source: RealTracs MLS as distributed by MLS GRID #2691526 Report a problem | ||
| 8/29/2024 | Price change | $489,990-2%$234/sqft |
Source: RealTracs MLS as distributed by MLS GRID #2691526 Report a problem | ||
| 8/14/2024 | Listed for sale | $499,990$239/sqft |
Source: RealTracs MLS as distributed by MLS GRID #2691526 Report a problem | ||
| 8/22/2023 | Listing removed | -- |
Source: RealTracs MLS as distributed by MLS GRID #2545610 Report a problem | ||
| 8/15/2023 | Price change | $499,990-2.3%$239/sqft |
Source: RealTracs MLS as distributed by MLS GRID #2545610 Report a problem | ||
| 8/5/2023 | Price change | $511,990-0.6%$245/sqft |
Source: RealTracs MLS as distributed by MLS GRID #2545610 Report a problem | ||
| 7/28/2023 | Price change | $514,990-0.6%$246/sqft |
Source: RealTracs MLS as distributed by MLS GRID #2545610 Report a problem | ||
| 7/17/2023 | Price change | $517,990-1%$248/sqft |
Source: RealTracs MLS as distributed by MLS GRID #2545610 Report a problem | ||
| 7/9/2023 | Listed for sale | $522,990+85.9%$250/sqft |
Source: RealTracs MLS as distributed by MLS GRID #2545610 Report a problem | ||
| 6/2/2016 | Sold | $281,269$134/sqft |
Source: Public Record Report a problem | ||
Public tax history
| Year | Property taxes | Tax assessment |
|---|---|---|
| 2025 | $2,331 | $116,000 |
| 2024 | $2,331 -3.2% | $116,000 +52.7% |
| 2023 | $2,409 -0.3% | $75,975 -75% |
| 2022 | $2,417 +40.6% | $303,900 |
| 2021 | $1,719 | $303,900 |
| 2020 | $1,719 -28.9% | $303,900 |
| 2019 | $2,417 +427.2% | $303,900 +25.6% |
| 2018 | $458 | $241,900 |
| 2017 | -- | -- |
| 2016 | -- | -- |
| 2015 | -- | -- |
Find assessor info on the county website
Monthly payment
Est. payment
Payment breakdown
Explore the cost of this home by adjusting the details. Changes won't be saved.Climate risks
Neighborhood: 37075
Nearby schools
Schools provided by the listing agent
- Elementary: George A Whitten Elementary
- Middle: Knox Doss Middle School at Drakes Creek
- High: Station Camp High School
Source: RealTracs MLS as distributed by MLS GRID. This data may not be complete. We recommend contacting the local school district to confirm school assignments for this home.
- $476,7003 bd3 ba2.3k sqft118 Ashcrest Point, Hendersonville, TN 37075Off Market
- $472,5003 bd3 ba2.2k sqft128 Ashcrest Point, Hendersonville, TN 37075Sold

- $458,2004 bd3 ba2.2k sqft132 Ashcrest Point, Hendersonville, TN 37075Off Market
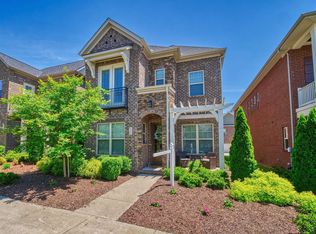
- $477,9004 bd3 ba2.3k sqft112 Ashcrest Point, Hendersonville, TN 37075Off Market

Similar homes
- $499,9003 bd3 ba2.3k sqft120 Benjamin Ln, Hendersonville, TN 37075For Sale

 MLS ID #3271057, Vivian Armstrong. RealTracs MLS as distributed by MLS GRID
 - $455,0003 bd3 ba2k sqft105 Porter Ct, Hendersonville, TN 37075For Sale
 MLS ID #3598053, Barbara Jean Roberts. RealTracs MLS as distributed by MLS GRID
 - $449,9003 bd3 ba2k sqft107 Camden Ct N, Hendersonville, TN 37075For Sale
 MLS ID #3286037, Patty Johnston, Broker. RealTracs MLS as distributed by MLS GRID
 - $635,0005 bd4 ba3k sqft162 Sandpiper Cir, Hendersonville, TN 37075For Sale
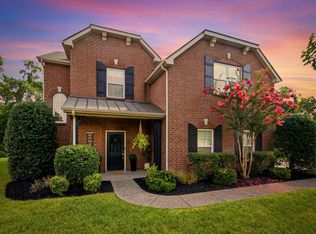 MLS ID #3265782, Sheila Hollaway. RealTracs MLS as distributed by MLS GRID
 - $499,9003 bd3 ba2.4k sqft2508 River Trail Dr, Hermitage, TN 37076For SaleMLS ID #3619259, Christa Hughes. RealTracs MLS as distributed by MLS GRID
- $630,0004 bd3 ba2.6k sqft1551 Drakes Creek Rd, Hendersonville, TN 37075For SaleMLS ID #3312464, Ali Terry. RealTracs MLS as distributed by MLS GRID
- $645,9004 bd4 ba2.8k sqft109 Windham Dr, Hendersonville, TN 37075For SaleMLS ID #3598399, Veronica Crutcher. RealTracs MLS as distributed by MLS GRID
- $624,9003 bd3 ba2.8k sqft1015 Stafford Ct, Hendersonville, TN 37075For SaleMLS ID #3232813, Gayle M. Halvorson. RealTracs MLS as distributed by MLS GRID
- $654,9994 bd4 ba2.8k sqft125 Ervin St, Hendersonville, TN 37075For SaleMLS ID #3529594, Sonja Kelly. RealTracs MLS as distributed by MLS GRID
- $389,0003 bd3 ba1.6k sqft315 Twig Pvt Ct, Hendersonville, TN 37075For SaleMLS ID #3501435, Jennifer Barrett. RealTracs MLS as distributed by MLS GRID
- $319,9003 bd3 ba1.7k sqft333 Coronado Pvt Cir, Hendersonville, TN 37075For SaleMLS ID #3231103, Bobbie Gene Inman. RealTracs MLS as distributed by MLS GRID
- $624,9004 bd3 ba2.6k sqft335 Van Conder Pl, Hendersonville, TN 37075For SaleMLS ID #3512899, Axel Reed. RealTracs MLS as distributed by MLS GRID
- $475,0003 bd2 ba2.1k sqft1068 Ambling Way, Gallatin, TN 37066For SaleMLS ID #3518999, Katie Morrell. RealTracs MLS as distributed by MLS GRID
- $549,9003 bd2 ba2.4k sqft125 N Maple Ridge Ln, Goodlettsville, TN 37072For SaleMLS ID #3262868, Tim Schmid. RealTracs MLS as distributed by MLS GRID
- $429,5002 bd2 ba1.6k sqft166 Cobbler Cir, Hendersonville, TN 37075For SaleMLS ID #3288473, Charles Ross Keisling, MBA. RealTracs MLS as distributed by MLS GRID
- $554,9004 bd2 ba2.1k sqft240 Preston Ln, Gallatin, TN 37066For SaleMLS ID #3598858, Tammy Jeffers. RealTracs MLS as distributed by MLS GRID
- $475,0004 bd4 ba2.4k sqft639 Pemberton Dr, Lebanon, TN 37087For SaleMLS ID #3609880, Samantha Stephens. RealTracs MLS as distributed by MLS GRID
- $589,9004 bd4 ba2.8k sqft687 Fall Creek Cir, Goodlettsville, TN 37072For SaleMLS ID #3610096, Jay Cullom - Broker, ABR, AHWD, SFR. RealTracs MLS as distributed by MLS GRID
- $550,0003 bd3 ba2.1k sqft3406 Acadia Ln, Mount Juliet, TN 37122For SaleMLS ID #3511220, Jarod Sadler. RealTracs MLS as distributed by MLS GRID
- $489,9004 bd3 ba2.2k sqft709 Hahn Ct, Lebanon, TN 37087For SaleMLS ID #3612875, Connor L. Gaines. RealTracs MLS as distributed by MLS GRID
