Move-in ready townhome in one of Hendersonville's most convenient locations on the Greenway! Just minutes from shopping, dining, entertainment, medical facilities, and the Streets of Indian Lake. The open concept layout features a spacious kitchen with abundant counter space, stylish backsplash and an easy flow into the dining and living areas. Upstairs offers three bedrooms, including a generously sized primary suite with a versatile alcove perfect for a home office or reading nook.The ensuite bath features a double vanity, garden tub, separate shower, and walk-in closet. Relax on the covered patio with a sunshade. The home offers a new HVAC unit installed in 2025 with a 10 year warranty. Enjoy low mainteance living in a sought after community!
Active
Price cut: $5.1K (7/17)
$349,900
333 Coronado Pvt Cir, Hendersonville, TN 37075
3beds
1,734sqft
:
Get pre-qualified$2,326/mo
Townhouse, Residential, Condominium
Built in 2015
1,050 Square Feet Lot
$-- Zestimate®
$202/sqft
$270/mo HOA
What's special
Walk-in closetStylish backsplashOpen concept layoutGenerously sized primary suiteSeparate showerGarden tub
- 69 days |
- 356 |
- 18 |
Zillow last checked:
Listing updated:
Listed by:
Bobbie Gene Inman 615-892-9106,
Keller Williams Realty - Lebanon 615-547-6378
Source: RealTracs MLS as distributed by MLS GRID,MLS#: 3231103
Facts & features
Interior
Bedrooms & bathrooms
- Bedrooms: 3
- Bathrooms: 3
- Full bathrooms: 2
- 1/2 bathrooms: 1
Bedroom 1
- Features: Suite
- Level: Suite
- Area: 280 Square Feet
- Dimensions: 20x14
Bedroom 2
- Area: 140 Square Feet
- Dimensions: 10x14
Bedroom 3
- Area: 110 Square Feet
- Dimensions: 10x11
Primary bathroom
- Features: Double Vanity
- Level: Double Vanity
Dining room
- Features: Combination
- Level: Combination
Kitchen
- Features: Pantry
- Level: Pantry
- Area: 156 Square Feet
- Dimensions: 12x13
Living room
- Features: Great Room
- Level: Great Room
- Area: 260 Square Feet
- Dimensions: 20x13
Other
- Features: Utility Room
- Level: Utility Room
- Area: 35 Square Feet
- Dimensions: 7x5
Heating
- Central, Electric, Heat Pump
Cooling
- Central Air, Electric
Appliances
- Included: Electric Oven, Electric Range, Dishwasher, Disposal, Microwave, Refrigerator
Features
- Flooring: Carpet, Wood, Tile
- Basement: None
Interior area
- Total structure area: 1,734
- Total interior livable area: 1,734 sqft
- Finished area above ground: 1,734
Video & virtual tour
Property
Parking
- Total spaces: 1
- Parking features: Garage Faces Front
- Attached garage spaces: 1
Features
- Levels: Two
- Stories: 2
- Patio & porch: Patio, Covered, Porch
Lot
- Size: 1,050 Square Feet
- Dimensions: 21 x 50
- Features: Level
- Topography: Level
Details
- Parcel number: 145 04403C083
- Special conditions: Standard
Construction
Type & style
- Home type: Townhouse
- Property subtype: Townhouse, Residential, Condominium
- Attached to another structure: Yes
Materials
- Brick
- Roof: Shingle
Condition
- New construction: No
- Year built: 2015
Utilities & green energy
- Sewer: Public Sewer
- Water: Public
- Utilities for property: Electricity Available, Water Available, Underground Utilities
Community & HOA
Community
- Security: Smoke Detector(s)
- Subdivision: Bridgemill At Indian Lake Village
HOA
- Has HOA: Yes
- Amenities included: Underground Utilities
- Services included: Maintenance Structure, Maintenance Grounds
- HOA fee: $270 monthly
Location
- Region: Hendersonville
Financial & listing details
- Price per square foot: $202/sqft
- Annual tax amount: $1,853
- Date on market: 6/6/2026
- Electric utility on property: Yes
Estimated market value
Not available
Estimated sales range
Not available
Not available
Price history
| Date | Event | Price |
|---|---|---|
| 7/17/2026 | Price change | $349,900-1.4%$202/sqft |
Source:  RealTracs MLS as distributed by MLS GRID #3231103 Report a problem RealTracs MLS as distributed by MLS GRID #3231103 Report a problem | ||
| 6/18/2026 | Price change | $355,000-2.7%$205/sqft |
Source: RealTracs MLS as distributed by MLS GRID #3231103 Report a problem | ||
| 6/6/2026 | Listed for sale | $365,000$210/sqft |
Source: RealTracs MLS as distributed by MLS GRID #3231103 Report a problem | ||
Public tax history
Tax history is unavailable.
Monthly payment
Est. payment
Payment breakdown
Explore the cost of this home by adjusting the details. Changes won't be saved.Climate risks
Neighborhood: 37075
Nearby schools
GreatSchools rating
- 6/10George A Whitten Elementary SchoolGrades: PK-5Distance: 1.6 mi
- 8/10Knox Doss Middle School At Drakes CreekGrades: 6-8Distance: 1.2 mi
- 7/10Beech Sr High SchoolGrades: 9-12Distance: 4 mi
Schools provided by the listing agent
- Elementary: George A Whitten Elementary
- Middle: Knox Doss Middle School at Drakes Creek
- High: Beech Sr High School
Source: RealTracs MLS as distributed by MLS GRID. This data may not be complete. We recommend contacting the local school district to confirm school assignments for this home.
- $351,0003 bd3 ba1.6k sqft336 Coronado Private Cir, Hendersonville, TN 37075Off Market

- $378,3003 bd3 ba1.6k sqft338 Coronado Private Cir, Hendersonville, TN 37075Off Market
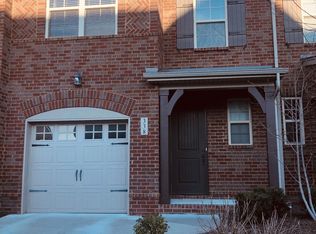
- $353,1003 bd3 ba1.8k sqft352 Coronado Private Cir, Hendersonville, TN 37075Off Market
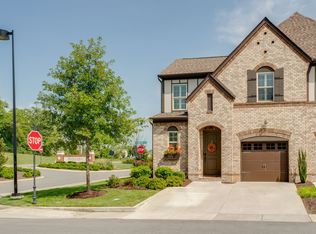
- $374,0003 bd3 ba1.8k sqft340 Coronado Private Cir, Hendersonville, TN 37075Off Market

- $399,6003 bd3 ba1.6k sqft334 Coronado Private Cir #PVT-94, Hendersonville, TN 37075Off Market
- $358,9003 bd3 ba1.6k sqft344 Coronado Private Cir, Hendersonville, TN 37075Off Market
- $421,5003 bd3 ba1.6k sqft335 Coronado Private Cir, Hendersonville, TN 37075Off Market
- $343,0003 bd3 ba1.6k sqft344 Coronado Private Circle, Hendersonville, TN 37075Off Market
A local agent can set up tours, give advice and negotiate with sellers.
A local lender can help you make sure your offer is ready when you are.
Similar homes
- $340,0002 bd3 ba1.2k sqft340C Lakeside Park Dr, Hendersonville, TN 37075For Sale

 MLS ID #3244592, Josh Anderson. RealTracs MLS as distributed by MLS GRID
 - $369,9003 bd3 ba1.9k sqft416 Deveron Dr, Gallatin, TN 37066For Sale
 MLS ID #3239837, Jesse Bushnell. RealTracs MLS as distributed by MLS GRID
 - $494,0003 bd3 ba2k sqft124 Ashcrest Point, Hendersonville, TN 37075For Sale
 MLS ID #3180644, Chris Fumia. RealTracs MLS as distributed by MLS GRID
 - $459,0003 bd2 ba1.9k sqft1012 Rutherford Way, Hendersonville, TN 37075For Sale
 MLS ID #3233969, JD Young. RealTracs MLS as distributed by MLS GRID
 - $364,9003 bd3 ba1.9k sqft1319 Halter Park Dr, Gallatin, TN 37066For SaleMLS ID #3224694, Elizabeth Foutch. RealTracs MLS as distributed by MLS GRID
- $329,0002 bd3 ba1.3k sqft735 Tulip Grove Rd APT 311, Hermitage, TN 37076For SaleMLS ID #3333668, Darya Borst. RealTracs MLS as distributed by MLS GRID
- $314,0002 bd3 ba1.2k sqft3814 Hoggett Ford Rd, Hermitage, TN 37076For SaleMLS ID #3502042, Beth Oertel. RealTracs MLS as distributed by MLS GRID
- $350,0003 bd3 ba1.3k sqft1039 Saddlestone Dr, Hermitage, TN 37076For SaleMLS ID #3309338, Jon Althoff | 615-920-3966. RealTracs MLS as distributed by MLS GRID
- $324,9002 bd2 ba1.5k sqft395 Devon Chase Hl Unit 4301, Gallatin, TN 37066For SaleMLS ID #3510680, Chelsea Bell Bailey. RealTracs MLS as distributed by MLS GRID
- $359,9003 bd3 ba1.7k sqft532 Millwood Ln, Mount Juliet, TN 37122For SaleMLS ID #3268436, Santhosh Karupakula. RealTracs MLS as distributed by MLS GRID
- $360,0003 bd3 ba1.9k sqft504 Millwood Ln, Mount Juliet, TN 37122For SaleMLS ID #3193786, Amanda Polzel. RealTracs MLS as distributed by MLS GRID
- $375,0003 bd3 ba1.8k sqft231 Grandstand Blvd, Gallatin, TN 37066For SaleMLS ID #3216938, MacKenzie Strawn Hyde. RealTracs MLS as distributed by MLS GRID
- $354,0003 bd3 ba1.3k sqft5088 Dayflower Dr, Hermitage, TN 37076New ConstructionMLS ID #3166235, Mary K. Barton, MBA. RealTracs MLS as distributed by MLS GRID
- $364,9003 bd3 ba1.7k sqft202 Grandstand Blvd, Gallatin, TN 37066For SaleMLS ID #3139853, Whitley Battles Smith. RealTracs MLS as distributed by MLS GRID
- $380,0003 bd3 ba1.8k sqft192 Grandstand Blvd, Gallatin, TN 37066For SaleMLS ID #3167732, Robert Townsend. RealTracs MLS as distributed by MLS GRID
- $354,9003 bd3 ba1.9k sqft233 Claremont Ct, Gallatin, TN 37066For SaleMLS ID #3139612, Jocelyn Elkins. RealTracs MLS as distributed by MLS GRID
- $369,0003 bd2 ba1.7k sqft825 Browns Ln #1203, Gallatin, TN 37066For SaleMLS ID #3231829, T Michelle Yohe. RealTracs MLS as distributed by MLS GRID
- $338,5002 bd2 ba1.5k sqft1648 Foston Ln, Gallatin, TN 37066For SaleMLS ID #3320893, Cathy Schuster. RealTracs MLS as distributed by MLS GRID
- $395,0003 bd2 ba1.5k sqft1001 Brookside Woods Blvd, Hermitage, TN 37076For SaleMLS ID #3230487, Josh Anderson. RealTracs MLS as distributed by MLS GRID
- $379,9003 bd3 ba1.7k sqft419 Waterbrook Dr, Mount Juliet, TN 37122For SaleMLS ID #3243651, Leslie Tubberville. RealTracs MLS as distributed by MLS GRID
