* Back on the market due to no fault of the seller. The layout of this home just works for everyday life. The open-concept kitchen and living area gives you room to breathe on the main level, while all three bedrooms are tucked upstairs — a setup that naturally separates your living space from your sleeping space. The owner's suite gives you the privacy you want, and the two additional bedrooms are flexible enough for guests, a home office, or both.
Out back, you've got outdoor space to enjoy — morning coffee, evening downtime, a place to just step outside and decompress. The HOA takes care of the lawn and trash, so the weekend is actually yours. Add in a community pool and greenway access, and the lifestyle here is hard to argue with.
There's also an extra parking space — a small thing that genuinely comes in handy when you have people over.
When you need to get somewhere, you're in the right spot. Providence Marketplace, I-40, and Nashville International are all just minutes away.
3 beds, 2.5 baths, 1,920 sq ft, well under $400k — and a location that makes daily life easier. Come see it for yourself.
Active
Price cut: $5K (8/5)
$360,000
504 Millwood Ln, Mount Juliet, TN 37122
3beds
1,920sqft
:
Get pre-qualified$2,373/mo
Townhouse, Residential, Condominium
Built in 2012
-- sqft lot
$-- Zestimate®
$188/sqft
$265/mo HOA
What's special
Community poolExtra parking space
- 14 hours |
- 93 |
- 2 |
Likely to sell faster than
Zillow last checked:
Listing updated:
Listed by:
Amanda Polzel 615-499-8603,
Real Broker 844-591-7325
Source: RealTracs MLS as distributed by MLS GRID,MLS#: 3193786
Facts & features
Interior
Bedrooms & bathrooms
- Bedrooms: 3
- Bathrooms: 3
- Full bathrooms: 2
- 1/2 bathrooms: 1
Bedroom 1
- Features: Walk-In Closet(s)
- Level: Walk-In Closet(s)
- Area: 280 Square Feet
- Dimensions: 20x14
Bedroom 2
- Area: 150 Square Feet
- Dimensions: 10x15
Bedroom 3
- Area: 120 Square Feet
- Dimensions: 10x12
Primary bathroom
- Features: Double Vanity
- Level: Double Vanity
Kitchen
- Features: Eat-in Kitchen
- Level: Eat-in Kitchen
- Area: 143 Square Feet
- Dimensions: 13x11
Living room
- Area: 266 Square Feet
- Dimensions: 19x14
Heating
- Central, Electric
Cooling
- Central Air
Appliances
- Included: Range, Dishwasher, Microwave
Features
- Air Filter, Ceiling Fan(s), Extra Closets, Open Floorplan, Walk-In Closet(s)
- Flooring: Carpet, Wood, Other
- Basement: None
Interior area
- Total structure area: 1,920
- Total interior livable area: 1,920 sqft
- Finished area above ground: 1,920
Video & virtual tour
Property
Parking
- Total spaces: 2
- Parking features: Garage Faces Front
- Attached garage spaces: 1
- Uncovered spaces: 1
Features
- Levels: Two
- Stories: 2
- Patio & porch: Patio
Details
- Parcel number: 096 00100 087
- Special conditions: Standard
- Other equipment: Air Purifier
Construction
Type & style
- Home type: Townhouse
- Architectural style: Traditional
- Property subtype: Townhouse, Residential, Condominium
- Attached to another structure: Yes
Materials
- Brick, Vinyl Siding
- Roof: Asphalt
Condition
- New construction: No
- Year built: 2012
Utilities & green energy
- Sewer: Public Sewer
- Water: Public
- Utilities for property: Electricity Available, Water Available
Community & HOA
Community
- Security: Smoke Detector(s)
- Subdivision: Bridge Mill@providence Phd
HOA
- Has HOA: Yes
- Services included: Maintenance Grounds, Trash
- HOA fee: $265 monthly
Location
- Region: Mount Juliet
Financial & listing details
- Price per square foot: $188/sqft
- Tax assessed value: $296,800
- Annual tax amount: $1,632
- Date on market: 8/5/2026
- Electric utility on property: Yes
Estimated market value
Not available
Estimated sales range
Not available
Not available
Price history
| Date | Event | Price |
|---|---|---|
| 8/5/2026 | Listed for sale | $360,000-1.4%$188/sqft |
Source:  RealTracs MLS as distributed by MLS GRID #3193786 Report a problem RealTracs MLS as distributed by MLS GRID #3193786 Report a problem | ||
| 7/27/2026 | Contingent | $365,000$190/sqft |
Source: RealTracs MLS as distributed by MLS GRID #3193786 Report a problem | ||
| 6/25/2026 | Price change | $365,000-2.1%$190/sqft |
Source: RealTracs MLS as distributed by MLS GRID #3193786 Report a problem | ||
| 6/5/2026 | Price change | $373,000-0.5%$194/sqft |
Source: RealTracs MLS as distributed by MLS GRID #3193786 Report a problem | ||
| 5/8/2026 | Listed for sale | $375,000+45.9%$195/sqft |
Source: RealTracs MLS as distributed by MLS GRID #3193786 Report a problem | ||
| 1/30/2019 | Sold | $257,000$134/sqft |
Source: RealTracs MLS as distributed by MLS GRID #1976974 Report a problem | ||
| 12/20/2018 | Price change | $257,000-0.4%$134/sqft |
Source: Opendoor #1976974 Report a problem | ||
| 11/29/2018 | Price change | $258,000-0.4%$134/sqft |
Source: Opendoor #1976974 Report a problem | ||
| 11/15/2018 | Price change | $259,000-0.4%$135/sqft |
Source: Opendoor #1976974 Report a problem | ||
| 10/25/2018 | Price change | $260,000-0.4%$135/sqft |
Source: Opendoor #1976974 Report a problem | ||
| 10/4/2018 | Listed for sale | $261,000+4.6%$136/sqft |
Source: Opendoor #1976974 Report a problem | ||
| 10/2/2018 | Sold | $249,500-4.9%$130/sqft |
Source: Public Record Report a problem | ||
| 8/4/2018 | Price change | $262,400-0.9%$137/sqft |
Source: Chamberlain Realty #1945069 Report a problem | ||
| 7/23/2018 | Price change | $264,900-1.9%$138/sqft |
Source: Chamberlain Realty #1945069 Report a problem | ||
| 6/28/2018 | Listed for sale | $269,900+33.7%$141/sqft |
Source: Chamberlain Realty #1945069 Report a problem | ||
| 11/6/2014 | Sold | $201,900-1.9%$105/sqft |
Source: RealTracs MLS as distributed by MLS GRID #1573288 Report a problem | ||
| 9/7/2014 | Price change | $205,900-1.9%$107/sqft |
Source: Regal Realty Group #1573288 Report a problem | ||
| 6/27/2014 | Price change | $209,900-2.3%$109/sqft |
Source: Regal Realty Group #1573288 Report a problem | ||
| 6/14/2014 | Listed for sale | $214,900+24.3%$112/sqft |
Source: Regal Realty Group #1573288 Report a problem | ||
| 12/2/2011 | Sold | $172,820$90/sqft |
Source: Public Record Report a problem | ||
Public tax history
| Year | Property taxes | Tax assessment |
|---|---|---|
| 2025 | $1,632 +9.3% | $74,200 +0.3% |
| 2024 | $1,493 | $73,950 |
| 2023 | $1,493 | $73,950 |
| 2022 | $1,493 | $73,950 |
| 2021 | -- | $73,950 +41.5% |
| 2020 | $1,403 +6.6% | $52,250 |
| 2019 | $1,316 -6.2% | $52,250 |
| 2018 | $1,403 +0% | $52,250 |
| 2017 | $1,403 -14.1% | $52,250 |
| 2016 | $1,634 +12.9% | $52,250 |
| 2015 | $1,448 +23.1% | $52,250 +23.1% |
| 2014 | $1,176 | $42,433 |
| 2013 | $1,176 +0% | $42,433 |
| 2012 | $1,175 +480.4% | $42,433 +465.8% |
| 2011 | $203 | $7,500 |
| 2010 | -- | $7,500 |
| 2009 | $182 | $7,500 |
Find assessor info on the county website
Monthly payment
Est. payment
Payment breakdown
Explore the cost of this home by adjusting the details. Changes won't be saved.Climate risks
Neighborhood: 37122
Nearby schools
GreatSchools rating
- 9/10Rutland Elementary SchoolGrades: PK-5Distance: 0.7 mi
- 9/10Gladeville Middle SchoolGrades: 6-8Distance: 5.1 mi
- 7/10Wilson Central High SchoolGrades: 9-12Distance: 5.9 mi
Schools provided by the listing agent
- Elementary: Rutland Elementary
- Middle: Gladeville Middle School
- High: Wilson Central High School
Source: RealTracs MLS as distributed by MLS GRID. This data may not be complete. We recommend contacting the local school district to confirm school assignments for this home.
- $379,9003 bd3 ba1.6k sqft307 Windgrove Ter, Mount Juliet, TN 37122Sold

- $380,0003 bd3 ba1.8k sqft313 Windgrove Ter, Mount Juliet, TN 37122Pending
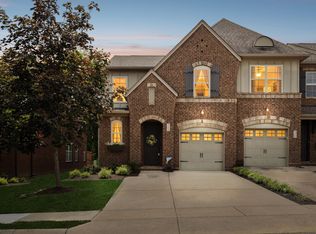
- $385,0003 bd3 ba1.7k sqft323 Windgrove Ter, Mount Juliet, TN 37122Sold
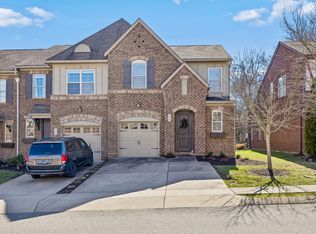
- $359,9003 bd3 ba1.7k sqft532 Millwood Ln, Mount Juliet, TN 37122For Sale

- $370,0003 bd3 ba1.7k sqft405 Waterbrook Dr, Mount Juliet, TN 37122Sold
- $389,9003 bd3 ba1.6k sqft536 Millwood Ln, Mount Juliet, TN 37122Sold
- $375,0003 bd3 ba1.6k sqft502 Millwood Ln, Mount Juliet, TN 37122Sold
- $359,0003 bd3 ba1.7k sqft545 Millwood Ln, Mount Juliet, TN 37122Sold
- $384,9003 bd3 ba1.6k sqft324 Windgrove Ter, Mount Juliet, TN 37122Sold
A local agent can set up tours, give advice and negotiate with sellers.
A local lender can help you make sure your offer is ready when you are.
Similar homes
- $475,0003 bd3 ba2.1k sqft310 Buckner Cir, Mount Juliet, TN 37122For Sale

 MLS ID #3298091, Sharon Parsons. RealTracs MLS as distributed by MLS GRID
 - $524,9003 bd2 ba2.1k sqft5059 Citation Dr, Mount Juliet, TN 37122For Sale
 MLS ID #3314501, Robyn Farrell. RealTracs MLS as distributed by MLS GRID
 - $412,9002 bd2 ba1.3k sqft303 Blockade Ln, Mount Juliet, TN 37122For Sale
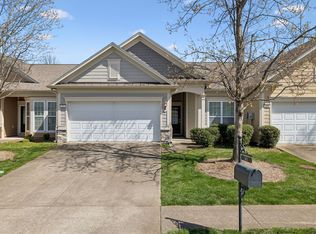 MLS ID #3160693, Andy Lusk, SRES. RealTracs MLS as distributed by MLS GRID
 - $539,0004 bd3 ba2.6k sqft509 Larkin Ct, Mount Juliet, TN 37122For Sale
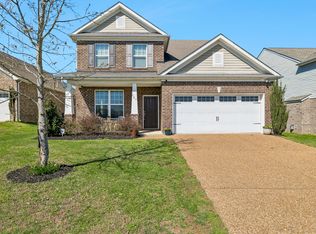 MLS ID #3153146, Eddie Poole. RealTracs MLS as distributed by MLS GRID
 - $319,9005 bd3 ba1.9k sqft426 Rick McCormick Dr, La Vergne, TN 37086For SaleMLS ID #3319304, Elizabeth Evans. RealTracs MLS as distributed by MLS GRID
- $417,9002 bd2 ba1.4k sqft319 Buckner Cir, Mount Juliet, TN 37122For SaleMLS ID #3259726, Phyllis Webb. RealTracs MLS as distributed by MLS GRID
- $354,0003 bd3 ba1.3k sqft5088 Dayflower Dr, Hermitage, TN 37076New ConstructionMLS ID #3166235, Mary K. Barton, MBA. RealTracs MLS as distributed by MLS GRID
- $495,0003 bd3 ba2.1k sqft1467 Autumn Leaf Ln, Mount Juliet, TN 37122For SaleMLS ID #3169695, Kelly Kormos. RealTracs MLS as distributed by MLS GRID
- $338,5002 bd2 ba1.5k sqft1648 Foston Ln, Gallatin, TN 37066For SaleMLS ID #3320893, Cathy Schuster. RealTracs MLS as distributed by MLS GRID
- $509,9003 bd3 ba2.1k sqft1453 Autumn Leaf Ln, Mount Juliet, TN 37122For SaleMLS ID #3185613, Paul R Pate. RealTracs MLS as distributed by MLS GRID
- $350,0003 bd3 ba1.7k sqft1411 Knox Ln, Lebanon, TN 37087For SaleMLS ID #3304717, Todd Walker. RealTracs MLS as distributed by MLS GRID
- $349,9003 bd3 ba1.7k sqft333 Coronado Pvt Cir, Hendersonville, TN 37075For SaleMLS ID #3231103, Bobbie Gene Inman. RealTracs MLS as distributed by MLS GRID
- $540,0003 bd3 ba2k sqft209 Karen Dr, Mount Juliet, TN 37122For SaleMLS ID #3205664, Ethan McCormack. RealTracs MLS as distributed by MLS GRID
- $338,0003 bd3 ba1.8k sqft1049 Henley Pvt Ln, Gallatin, TN 37066For SaleMLS ID #3245760, Andrew Thomas Crefeld. RealTracs MLS as distributed by MLS GRID
- $469,9002 bd2 ba2k sqft2279 Seven Points Cir, Hermitage, TN 37076For SaleMLS ID #3320997, Phyllis Hobbs. RealTracs MLS as distributed by MLS GRID
- $398,0003 bd4 ba2k sqft5125 Ander Dr, Brentwood, TN 37027For SaleMLS ID #3314401, Leslie S. Hinlo. RealTracs MLS as distributed by MLS GRID
- $345,0003 bd3 ba1.8k sqft1734 Tahoma Dr, Lebanon, TN 37087For SaleMLS ID #3217623, Chelsea Bell Bailey. RealTracs MLS as distributed by MLS GRID
- $419,0003 bd2 ba1.7k sqft3067 Whitland Crossing Dr, Nashville, TN 37214For SaleMLS ID #3305311, Donna Sandstad,Vice President,ABR,C2EX,CRS,e-PRO,PSA,SFR,SRES. RealTracs MLS as distributed by MLS GRID
- $364,9003 bd3 ba1.7k sqft202 Grandstand Blvd, Gallatin, TN 37066For SaleMLS ID #3139853, Whitley Battles Smith. RealTracs MLS as distributed by MLS GRID
- $369,9004 bd3 ba2k sqft501 Ferndale Pl, Lebanon, TN 37087For SaleMLS ID #3304735, Tammy Jeffers. RealTracs MLS as distributed by MLS GRID
