LUXURY MODERN OASIS: Move-In Ready & Fully Upgraded!
Welcome to a truly elevated living experience in the highly sought-after Waverly Community, where sophistication meets unparalleled convenience. This exquisite home isn't just upgraded; it's a clean, like-new sanctuary showcasing modern elegant decor and every contemporary amenity you could desire.
Step inside and be captivated by the thoughtfully curated finishes throughout. Enjoy the sleek lines of elegant contemporary fixtures, the practicality of rollout kitchen cabinetry, and the overall sense of refined design that makes this home feel brand new. From the moment you enter, you'll feel the meticulous care and attention to detail, making it truly move-in ready for its next discerning owner.
Beyond the stunning interior, this home extends its luxury to the outdoors! The serene back patio is perfectly prepped for ultimate outdoor living with a convenient natural gas line for grilling, TV connections for al fresco entertainment, and electrical outlets for all your needs. Imagine relaxing or entertaining in your private, beautifully appointed outdoor space.
Living in Waverly means enjoying an amenity-rich community that feels like a permanent vacation. Indulge in the resort-style pool, maintain your wellness at the state-of-the-art fitness center, gather with friends at the clubhouse, explore scenic walking trails, let kids play at the playground, and enjoy fresh produce from the charming farm stand.
Location is everything, and this home delivers! Ideally situated near Providence Marketplace’s premier shopping and dining, the natural beauty of Long Hunter State Park, and just a short drive to Nashville’s vibrant entertainment scene. With quick access to I-40 and Nashville International Airport, your commute and travel plans are effortlessly convenient.
Families will appreciate being zoned to the award-winning Wilson County Schools, and everyone will love the warm, welcoming neighborhood atmosphere.
Active
$509,900
1453 Autumn Leaf Ln, Mount Juliet, TN 37122
3beds
2,140sqft
:
Get pre-qualified$3,247/mo
Townhouse, Residential, Condominium
Built in 2024
0.33 Acres Lot
$-- Zestimate®
$238/sqft
$261/mo HOA
What's special
Fully upgradedModern elegant decorClean like-new sanctuaryEvery contemporary amenityThoughtfully curated finishesRefined designSerene back patio
- 89 days |
- 162 |
- 3 |
Zillow last checked:
Listing updated:
Listed by:
Paul R Pate 615-589-4271,
Pate Real Estate 615-279-1991
Source: RealTracs MLS as distributed by MLS GRID,MLS#: 3185613
Facts & features
Interior
Bedrooms & bathrooms
- Bedrooms: 3
- Bathrooms: 3
- Full bathrooms: 3
- Main level bedrooms: 2
Bedroom 1
- Features: Suite
- Level: Suite
- Area: 210 Square Feet
- Dimensions: 15x14
Bedroom 2
- Features: Walk-In Closet(s)
- Level: Walk-In Closet(s)
- Area: 110 Square Feet
- Dimensions: 11x10
Bedroom 3
- Area: 156 Square Feet
- Dimensions: 13x12
Dining room
- Area: 130 Square Feet
- Dimensions: 13x10
Living room
- Area: 340 Square Feet
- Dimensions: 20x17
Heating
- Central, Natural Gas
Cooling
- Central Air, Electric
Appliances
- Included: Built-In Electric Oven, Smart Appliance(s)
- Laundry: Electric Dryer Hookup, Washer Hookup
Features
- Ceiling Fan(s), High Ceilings, Pantry, Walk-In Closet(s), High Speed Internet, Kitchen Island
- Flooring: Carpet, Wood, Laminate, Tile
- Basement: None
Interior area
- Total structure area: 2,140
- Total interior livable area: 2,140 sqft
- Finished area above ground: 2,140
Property
Parking
- Total spaces: 2
- Parking features: Garage Faces Front
- Attached garage spaces: 2
Features
- Levels: Two
- Stories: 2
- Patio & porch: Patio
- Fencing: Partial
Lot
- Size: 0.33 Acres
- Features: Level
- Topography: Level
Details
- Parcel number: 071M A 00100 001
- Special conditions: Standard
Construction
Type & style
- Home type: Townhouse
- Property subtype: Townhouse, Residential, Condominium
- Attached to another structure: Yes
Materials
- Brick
- Roof: Asphalt
Condition
- New construction: No
- Year built: 2024
Utilities & green energy
- Sewer: Public Sewer
- Water: Public
- Utilities for property: Electricity Available, Natural Gas Available, Water Available
Green energy
- Green verification: ENERGY STAR Certified Homes
Community & HOA
Community
- Security: Carbon Monoxide Detector(s), Fire Alarm
- Subdivision: Waverly Ph4
HOA
- Has HOA: Yes
- Services included: Maintenance Structure, Maintenance Grounds, Insurance, Recreation Facilities
- HOA fee: $261 monthly
Location
- Region: Mount Juliet
Financial & listing details
- Price per square foot: $238/sqft
- Tax assessed value: $455,200
- Annual tax amount: $2,952
- Date on market: 5/1/2026
- Electric utility on property: Yes
Estimated market value
Not available
Estimated sales range
Not available
Not available
Price history
| Date | Event | Price |
|---|---|---|
| 5/1/2026 | Listed for sale | $509,900-1%$238/sqft |
Source:  RealTracs MLS as distributed by MLS GRID #3185613 Report a problem RealTracs MLS as distributed by MLS GRID #3185613 Report a problem | ||
| 5/17/2024 | Sold | $515,105$241/sqft |
Source: Public Record Report a problem | ||
Public tax history
| Year | Property taxes | Tax assessment |
|---|---|---|
| 2025 | $2,952 +93.1% | $113,800 +50.3% |
| 2024 | $1,529 +355.5% | $75,725 +355.5% |
| 2023 | $336 | $16,625 |
Find assessor info on the county website
Monthly payment
Est. payment
Payment breakdown
Explore the cost of this home by adjusting the details. Changes won't be saved.Climate risks
Neighborhood: 37122
Nearby schools
GreatSchools rating
- 8/10Stoner Creek Elementary SchoolGrades: PK-5Distance: 4.2 mi
- 7/10West Wilson Middle SchoolGrades: 6-8Distance: 4.7 mi
- 8/10Mt. Juliet High SchoolGrades: 9-12Distance: 3.8 mi
Schools provided by the listing agent
- Elementary: Stoner Creek Elementary
- Middle: West Wilson Middle School
- High: Mt. Juliet High School
Source: RealTracs MLS as distributed by MLS GRID. This data may not be complete. We recommend contacting the local school district to confirm school assignments for this home.
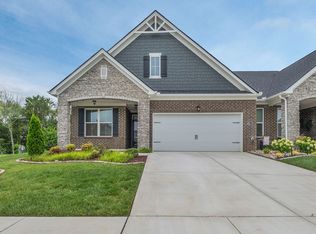
- $499,9003 bd3 ba2.2k sqft1451 Autumn Leaf Ln, Mount Juliet, TN 37122For Sale
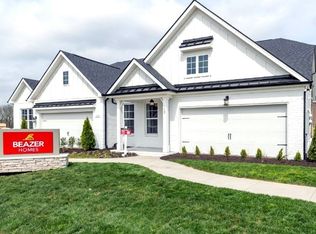
- $471,6953 bd3 ba2.1k sqft1455 Autumn Leaf Ln LOT 5671, Mount Juliet, TN 37122Sold
- $500,0003 bd3 ba2.1k sqft1455 Autumn Leaf Ln, Mount Juliet, TN 37122Sold

- $572,000-- bd3 ba2.5k sqft1354 Harmony Hill Ln, Mount Juliet, TN 37122Off Market
- $422,4003 bd3 ba2.1k sqft1352 Harmony Hill Ln, Mount Juliet, TN 37122Off Market
- $550,5723 bd3 ba2.6k sqft1348 Harmony Hill Ln LOT 5772, Mount Juliet, TN 37122Sold
- $494,9903 bd3 ba2.1k sqft1350 Harmony Hill Ln LOT 5771, Mount Juliet, TN 37122Sold
- $479,1003 bd3 ba2.1k sqft1350 Harmony Hill Ln, Mount Juliet, TN 37122Off Market
A local agent can set up tours, give advice and negotiate with sellers.
A local lender can help you make sure your offer is ready when you are.
Similar homes
- $495,0003 bd3 ba2.1k sqft1467 Autumn Leaf Ln, Mount Juliet, TN 37122For Sale

 MLS ID #3169695, Kelly Kormos. RealTracs MLS as distributed by MLS GRID
 - $565,0003 bd3 ba2.5k sqft2 Faith Ct, Mount Juliet, TN 37122For Sale
 MLS ID #3242654, Mike Dotson. RealTracs MLS as distributed by MLS GRID
 - $500,0003 bd3 ba2.1k sqft3039 Mallard Dr, Lebanon, TN 37090For Sale
 MLS ID #3269738, Dedra Sledd. RealTracs MLS as distributed by MLS GRID
 - $469,9994 bd3 ba2.3k sqft2124 Houston Bnd E, Lebanon, TN 37087For Sale
 MLS ID #3305285, Kenny Sallis. RealTracs MLS as distributed by MLS GRID
 - $549,9904 bd3 ba2.5k sqft7908 Silver Oak Ct, Mount Juliet, TN 37122For SaleMLS ID #3259996, Canaan Lucas. RealTracs MLS as distributed by MLS GRID
- $535,0003 bd3 ba2.3k sqft1010 Callaway Dr, Lebanon, TN 37087For SaleMLS ID #3225596, Eddie Poole. RealTracs MLS as distributed by MLS GRID
- $639,9904 bd3 ba3.1k sqft3107 Ellington Dr, Mount Juliet, TN 37122New ConstructionMLS ID #3258364, Tracey Hightower. RealTracs MLS as distributed by MLS GRID
- $499,9903 bd2 ba1.9k sqft1344 Ashton Park Dr, Mount Juliet, TN 37122New ConstructionRealTracs MLS as distributed by MLS GRID
- $449,9003 bd3 ba1.9k sqft1554 John Galt Dr, Lebanon, TN 37087For SaleMLS ID #3288838, Amanda Morrow, CNHS | RCC | SRES. RealTracs MLS as distributed by MLS GRID
- $469,9002 bd2 ba1.6k sqft1064 Callaway Dr, Lebanon, TN 37087For SaleMLS ID #3230671, Michael Thompson. RealTracs MLS as distributed by MLS GRID
- $499,9004 bd3 ba2.2k sqft709 Hahn Ct, Lebanon, TN 37087For SaleMLS ID #3072332, Corey Ross. RealTracs MLS as distributed by MLS GRID
- $322,0003 bd3 ba1.6k sqft110 Brighton Ln, Lebanon, TN 37090For SaleMLS ID #3190987, Leslie Tubberville. RealTracs MLS as distributed by MLS GRID
- $699,9004 bd3 ba2.7k sqft1035 Fallow Rd, Mount Juliet, TN 37122For SaleMLS ID #3256685, Michael Estany. RealTracs MLS as distributed by MLS GRID
- $675,0003 bd3 ba2.5k sqft3029 Kirkland Cir, Mount Juliet, TN 37122For SaleMLS ID #3217574, Jarod Sadler. RealTracs MLS as distributed by MLS GRID
- $663,0004 bd3 ba2.6k sqft608 Southshore Point, Mount Juliet, TN 37122For SaleMLS ID #3180336, Mack Breard. RealTracs MLS as distributed by MLS GRID
- $555,0003 bd2 ba1.7k sqft1140 Stoney Brook Pvt Bnd, Gallatin, TN 37066For SaleMLS ID #3311714, Sara Modaff. RealTracs MLS as distributed by MLS GRID
- $359,9003 bd3 ba1.7k sqft1411 Knox Ln, Lebanon, TN 37087For SaleMLS ID #3304717, Todd Walker. RealTracs MLS as distributed by MLS GRID
- $758,0004 bd3 ba2.9k sqft450 Cobblestone Way, Mount Juliet, TN 37122For SaleMLS ID #3248373, Brittany Friedmann GRI, ABR, AHWD. RealTracs MLS as distributed by MLS GRID
- $539,0004 bd3 ba2.8k sqft276 Griffin Ln, Gallatin, TN 37066For SaleMLS ID #3309492, Cody Robbins. RealTracs MLS as distributed by MLS GRID
- $655,0003 bd3 ba2.7k sqft1115 Marys Pl, Lebanon, TN 37090For SaleMLS ID #3285965, Shawn McMurry, CNS, RCC. RealTracs MLS as distributed by MLS GRID
