Beautifully maintained home on a premium corner lot in a quiet cul-de-sac within a highly desirable community featuring a pool, fitness center, clubhouse, playground, and walking trails. HOA includes lawn care and irrigation for easy, low-maintenance living. The corner lot provides ample parking, while the fully fenced backyard backs to woods, offering exceptional privacy and peaceful views. Enjoy relaxing year-round in the sunroom overlooking the natural wooded setting. The spacious primary suite features a spa-like bath with a separate tub and shower and an oversized walk-in closet. Upstairs, a large bedroom
with its own full bath and walk-in closet serves as an ideal second primary suite or guest retreat. Thoughtful upgrades include a water softener system, updated laundry room with butcher block counters, extended back patio, storm door, and fenced backyard. Attached to only one neighboring home, this property offers the perfect blend of convenience, privacy, and comfort.
Under contract - showing
$499,900
1451 Autumn Leaf Ln, Mount Juliet, TN 37122
3beds
2,210sqft
:
Get pre-qualified$3,241/mo
Condominium, Residential
Built in 2024
-- sqft lot
$-- Zestimate®
$226/sqft
$265/mo HOA
What's special
Fenced backyardExtended back patioQuiet cul-de-sacSpacious primary suitePremium corner lotOversized walk-in closetStorm door
- 50 days |
- 143 |
- 6 |
Zillow last checked:
Listing updated:
Listed by:
Jenna Flynn 615-685-1041,
Flynn Realty 615-685-1041
Source: RealTracs MLS as distributed by MLS GRID,MLS#: 3234577
Facts & features
Interior
Bedrooms & bathrooms
- Bedrooms: 3
- Bathrooms: 3
- Full bathrooms: 3
- Main level bedrooms: 2
Bedroom 1
- Features: Full Bath
- Level: Full Bath
- Area: 300 Square Feet
- Dimensions: 15x20
Bedroom 2
- Features: Bath
- Level: Bath
- Area: 130 Square Feet
- Dimensions: 10x13
Bedroom 3
- Features: Walk-In Closet(s)
- Level: Walk-In Closet(s)
- Area: 300 Square Feet
- Dimensions: 15x20
Primary bathroom
- Features: Primary Bedroom
- Level: Primary Bedroom
Den
- Features: Combination
- Level: Combination
- Area: 150 Square Feet
- Dimensions: 15x10
Dining room
- Area: 130 Square Feet
- Dimensions: 13x10
Kitchen
- Features: Pantry
- Level: Pantry
- Area: 132 Square Feet
- Dimensions: 11x12
Living room
- Area: 462 Square Feet
- Dimensions: 21x22
Heating
- Central, ENERGY STAR Qualified Equipment
Cooling
- Central Air, Electric
Appliances
- Included: Gas Range, Dishwasher, Dryer, ENERGY STAR Qualified Appliances, Ice Maker, Microwave, Refrigerator, Smart Appliance(s), Water Purifier
Features
- Ceiling Fan(s), Pantry
- Flooring: Carpet, Wood, Tile
- Basement: None
Interior area
- Total structure area: 2,210
- Total interior livable area: 2,210 sqft
- Finished area above ground: 2,210
Video & virtual tour
Property
Parking
- Total spaces: 4
- Parking features: Garage Door Opener, Garage Faces Front, Concrete, Driveway
- Attached garage spaces: 2
- Uncovered spaces: 2
Features
- Levels: Two
- Stories: 2
- Patio & porch: Porch, Covered, Patio
- Exterior features: Smart Irrigation
- Pool features: Association
- Fencing: Back Yard
- Has view: Yes
- View description: River
- Has water view: Yes
- Water view: River
Lot
- Size: 0.33 Acres
- Features: Corner Lot, Cul-De-Sac, Private, Views, Wooded
- Topography: Corner Lot,Cul-De-Sac,Private,Views,Wooded
Details
- Parcel number: 071M A 00100 000
- Special conditions: Standard
- Other equipment: Irrigation System
Construction
Type & style
- Home type: Condo
- Architectural style: Traditional
- Property subtype: Condominium, Residential
- Attached to another structure: Yes
Materials
- Brick
- Roof: Shingle
Condition
- New construction: No
- Year built: 2024
Utilities & green energy
- Sewer: Public Sewer
- Water: Public
- Utilities for property: Electricity Available, Water Available
Green energy
- Green verification: ENERGY STAR Certified Homes
- Energy efficient items: Water Heater, Windows
Community & HOA
Community
- Security: Fire Alarm
- Subdivision: Waverly Ph4
HOA
- Has HOA: Yes
- Amenities included: Clubhouse, Fitness Center, Park, Playground, Pool
- Services included: Maintenance Structure, Maintenance Grounds, Insurance, Water
- HOA fee: $265 monthly
Location
- Region: Mount Juliet
Financial & listing details
- Price per square foot: $226/sqft
- Tax assessed value: $468,300
- Annual tax amount: $3,037
- Date on market: 6/11/2026
- Electric utility on property: Yes
Estimated market value
Not available
Estimated sales range
Not available
Not available
Price history
| Date | Event | Price |
|---|---|---|
| 7/17/2026 | Contingent | $499,900$226/sqft |
Source:  RealTracs MLS as distributed by MLS GRID #3234577 Report a problem RealTracs MLS as distributed by MLS GRID #3234577 Report a problem | ||
| 6/11/2026 | Listed for sale | $499,900-2%$226/sqft |
Source: RealTracs MLS as distributed by MLS GRID #3234577 Report a problem | ||
| 6/4/2026 | Listing removed | $510,000$231/sqft |
Source: RealTracs MLS as distributed by MLS GRID #3072503 Report a problem | ||
| 2/21/2026 | Price change | $510,000-1.9%$231/sqft |
Source: RealTracs MLS as distributed by MLS GRID #3072503 Report a problem | ||
| 2/3/2026 | Price change | $519,999-1%$235/sqft |
Source: RealTracs MLS as distributed by MLS GRID #3072503 Report a problem | ||
| 1/10/2026 | Listed for sale | $525,000+7.4%$238/sqft |
Source: RealTracs MLS as distributed by MLS GRID #3072503 Report a problem | ||
| 5/14/2024 | Sold | $488,654$221/sqft |
Source: Public Record Report a problem | ||
Public tax history
| Year | Property taxes | Tax assessment |
|---|---|---|
| 2025 | $3,037 +93.6% | $117,075 +50.7% |
| 2024 | $1,569 +367.4% | $77,700 +367.4% |
| 2023 | $336 | $16,625 |
Find assessor info on the county website
Monthly payment
Est. payment
Payment breakdown
Explore the cost of this home by adjusting the details. Changes won't be saved.Climate risks
Neighborhood: 37122
Nearby schools
GreatSchools rating
- 8/10Stoner Creek Elementary SchoolGrades: PK-5Distance: 4.2 mi
- 7/10West Wilson Middle SchoolGrades: 6-8Distance: 4.7 mi
- 8/10Mt. Juliet High SchoolGrades: 9-12Distance: 3.8 mi
Schools provided by the listing agent
- Elementary: Stoner Creek Elementary
- Middle: Mt. Juliet Middle School
- High: Mt. Juliet High School
Source: RealTracs MLS as distributed by MLS GRID. This data may not be complete. We recommend contacting the local school district to confirm school assignments for this home.
- $509,9003 bd3 ba2.1k sqft1453 Autumn Leaf Ln, Mount Juliet, TN 37122For Sale
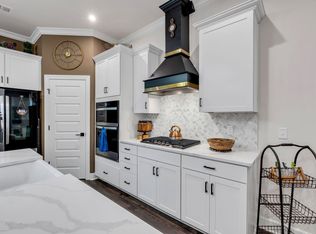
- $471,6953 bd3 ba2.1k sqft1455 Autumn Leaf Ln LOT 5671, Mount Juliet, TN 37122Sold
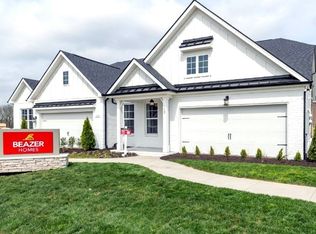
- $500,0003 bd3 ba2.1k sqft1455 Autumn Leaf Ln, Mount Juliet, TN 37122Sold

- $568,800-- bd3 ba2.5k sqft1354 Harmony Hill Ln, Mount Juliet, TN 37122Off Market
- $422,4003 bd3 ba2.1k sqft1352 Harmony Hill Ln, Mount Juliet, TN 37122Off Market
- $550,5723 bd3 ba2.6k sqft1348 Harmony Hill Ln LOT 5772, Mount Juliet, TN 37122Sold
- $494,9903 bd3 ba2.1k sqft1350 Harmony Hill Ln LOT 5771, Mount Juliet, TN 37122Sold
- $479,1003 bd3 ba2.1k sqft1350 Harmony Hill Ln, Mount Juliet, TN 37122Off Market
A local agent can set up tours, give advice and negotiate with sellers.
A local lender can help you make sure your offer is ready when you are.
Similar homes
- $489,9903 bd3 ba2.1k sqft2137 Amberbrook Rd, Mount Juliet, TN 37122New Construction

 MLS ID #3256086, Tracey Hightower. RealTracs MLS as distributed by MLS GRID
 - $499,9004 bd3 ba2.1k sqft816 Tanager Pl, Lebanon, TN 37087For Sale
 MLS ID #3316074, Dorie Mitchell. RealTracs MLS as distributed by MLS GRID
 - $475,9003 bd3 ba2.3k sqft302 Twelve Oaks Ln, Lebanon, TN 37087For Sale
 MLS ID #3311758, Drew Hodges. RealTracs MLS as distributed by MLS GRID
 - $499,9903 bd2 ba1.9k sqft1344 Ashton Park Dr, Mount Juliet, TN 37122New Construction
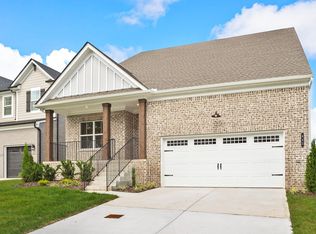 RealTracs MLS as distributed by MLS GRID
 - $520,0004 bd2 ba1.8k sqft38 Keller Ct, Mount Juliet, TN 37122For SaleMLS ID #3193792, Pand Schmiede. RealTracs MLS as distributed by MLS GRID
- $600,0004 bd4 ba3k sqft5470 Pisano St, Mount Juliet, TN 37122For SaleMLS ID #3305868, Baker Reynolds. RealTracs MLS as distributed by MLS GRID
- $469,9994 bd3 ba2.3k sqft2124 Houston Bnd E, Lebanon, TN 37087For SaleMLS ID #3305285, Kenny Sallis. RealTracs MLS as distributed by MLS GRID
- $449,9003 bd3 ba1.9k sqft1554 John Galt Dr, Lebanon, TN 37087For SaleMLS ID #3288838, Amanda Morrow, CNHS | RCC | SRES. RealTracs MLS as distributed by MLS GRID
- $639,9904 bd3 ba3.1k sqft3107 Ellington Dr, Mount Juliet, TN 37122New ConstructionMLS ID #3258364, Tracey Hightower. RealTracs MLS as distributed by MLS GRID
- $689,9004 bd4 ba3k sqft413 Mabels Way, Mount Juliet, TN 37122For SaleMLS ID #3220519, Jennifer McCaleb. RealTracs MLS as distributed by MLS GRID
- $439,0002 bd3 ba1.9k sqft903 Meadowcrest Way, Lebanon, TN 37090For SaleMLS ID #3306500, Cullum Stirling. RealTracs MLS as distributed by MLS GRID
- $499,9004 bd3 ba2.2k sqft709 Hahn Ct, Lebanon, TN 37087For SaleMLS ID #3072332, Corey Ross. RealTracs MLS as distributed by MLS GRID
- $489,0004 bd3 ba2.3k sqft917 Nance Ln, Lebanon, TN 37087For SaleMLS ID #3120411, Vanessa Benvie. RealTracs MLS as distributed by MLS GRID
- $625,0004 bd3 ba2.7k sqft209 Pin High Dr, Mount Juliet, TN 37122For SaleMLS ID #3263239, Christian LeMere. RealTracs MLS as distributed by MLS GRID
- $525,0003 bd3 ba2.3k sqft1043 Callaway Dr, Lebanon, TN 37087For SaleMLS ID #3223035, Rebecca H. Shaffer. RealTracs MLS as distributed by MLS GRID
- $649,9004 bd4 ba2.6k sqft285 Johnnys Pl Lot Bc46, Mount Juliet, TN 37122New ConstructionRealTracs MLS as distributed by MLS GRID
- $449,9004 bd2 ba1.8k sqft218 Limestone Way, Lebanon, TN 37087For SaleMLS ID #3229182, Becky H Andrews. RealTracs MLS as distributed by MLS GRID
- $445,0003 bd3 ba1.8k sqft169 Ashcrest Point, Hendersonville, TN 37075For SaleMLS ID #3316077, Megan Hale Warner. RealTracs MLS as distributed by MLS GRID
- $455,0003 bd3 ba2.2k sqft1337 Carriage Park Dr, Hermitage, TN 37076For SaleMLS ID #3285966, Helen White Balthrop. RealTracs MLS as distributed by MLS GRID
- $454,9003 bd3 ba2.2k sqft4901 Myra Dr, Hermitage, TN 37076For SaleMLS ID #3262707, SHERRY MULLINS. RealTracs MLS as distributed by MLS GRID
