Also available for rent for $2600 a month. Open to a lease purchase. Welcome to this charming 3-bedroom, 2.5-bath home nestled on a desirable corner lot in one of Lebanon's well-established neighborhoods. Offering the perfect combination of comfort, character, and privacy, this home features a spacious layout with an additional bonus room that's ideal for a home office, playroom, media room, or guest space. The updated living areas and well-appointed kitchen create a warm and inviting atmosphere that's perfect for everyday living and entertaining alike. Step outside and enjoy the peaceful creekside setting, providing a serene backdrop and a sense of tranquility that's hard to find. Unlike many newer construction communities, this property offers generous spacing between homes, giving you added privacy and room to breathe instead of feeling right on top of your neighbors. If you're looking for a move-in-ready home with mature surroundings, modern updates, and a private setting, this Lebanon gem is one you won't want to miss!
Active
$460,000
302 Twelve Oaks Ln, Lebanon, TN 37087
3beds
2,328sqft
Single Family Residence, Residential
Built in 2007
0.39 Acres Lot
$-- Zestimate®
$198/sqft
$-- HOA
What's special
Private settingPeaceful creekside settingDesirable corner lotMature surroundingsModern updatesWell-appointed kitchenSpacious layout
- 10 days
- 333
- 24
Likely to sell faster than
Zillow last checked:
Listing updated:
Listed by:
Drew Hodges 615-925-0171,
Hodges and Fooshee Realty Inc. 615-538-1100,
Mark Hodges 615-569-4371,
Hodges and Fooshee Realty Inc.
Source: RealTracs MLS as distributed by MLS GRID,MLS#: 3603708
Facts & features
Interior
Bedrooms & bathrooms
- Bedrooms: 3
- Bathrooms: 3
- Full bathrooms: 2
- 1/2 bathrooms: 1
Dining room
- Features: Formal
- Level: Formal
- Area: 144 Square Feet
- Dimensions: 12x12
Kitchen
- Features: Eat-in Kitchen
- Level: Eat-in Kitchen
- Area: 195 Square Feet
- Dimensions: 15x13
Living room
- Area: 272 Square Feet
- Dimensions: 17x16
Recreation room
- Features: Other
- Level: Other
- Area: 506 Square Feet
- Dimensions: 22x23
Heating
- Central
Cooling
- Central Air
Appliances
- Included: Electric Oven, Built-In Electric Range, Dishwasher, Microwave, Refrigerator
- Laundry: Electric Dryer Hookup
Features
- Ceiling Fan(s), Walk-In Closet(s)
- Flooring: Carpet, Luxury Vinyl, Tile
- Basement: Crawl Space
- Number of fireplaces: 1
Interior area
- Total structure area: 2,328
- Total interior livable area: 2,328 sqft
- Finished area above ground: 2,328
Property
Parking
- Total spaces: 2
- Parking features: Garage Door Opener, Garage Faces Side
- Garage spaces: 2
Features
- Levels: Two
- Stories: 2
- Patio & porch: Patio
Lot
- Size: 0.39 Acres
- Dimensions: 107 x 125.2 IRR
- Features: Corner Lot, Level
- Topography: Corner Lot,Level
Details
- Parcel number: 046F B 00500 000
- Special conditions: Standard
Construction
Type & style
- Home type: SingleFamily
- Property subtype: Single Family Residence, Residential
Materials
- Brick, Vinyl Siding
- Roof: Asphalt
Condition
- New construction: No
- Year built: 2007
Utilities & green energy
- Sewer: Public Sewer
- Water: Public
- Utilities for property: Water Available
Community & HOA
Community
- Subdivision: Plantation South 6
HOA
- Has HOA: No
Location
- Region: Lebanon
Financial & listing details
- Price per square foot: $198/sqft
- Tax assessed value: $288,700
- Annual tax amount: $1,592
- Date on market: 10/1/2026
Estimated market value
Not available
Estimated sales range
Not available
Not available
Price history
| Date | Event | Price |
|---|---|---|
| 10/1/2026 | Listed for sale | $460,000$198/sqft |
Source:  RealTracs MLS as distributed by MLS GRID #3603708 Report a problem RealTracs MLS as distributed by MLS GRID #3603708 Report a problem | ||
| 10/1/2026 | Listing removed | $460,000$198/sqft |
Source: RealTracs MLS as distributed by MLS GRID #3311758 Report a problem | ||
| 9/22/2026 | Listed for rent | $2,600+20.9%$1/sqft |
Source: RealTracs MLS as distributed by MLS GRID #3597773 Report a problem | ||
| 9/12/2026 | Price change | $460,000-3.3%$198/sqft |
Source: RealTracs MLS as distributed by MLS GRID #3311758 Report a problem | ||
| 7/29/2026 | Listed for sale | $475,900+14.7%$204/sqft |
Source: RealTracs MLS as distributed by MLS GRID #3311758 Report a problem | ||
| 4/9/2025 | Sold | $415,000+0%$178/sqft |
Source: RealTracs MLS as distributed by MLS GRID #2696143 Report a problem | ||
| 3/22/2025 | Contingent | $414,900$178/sqft |
Source: RealTracs MLS as distributed by MLS GRID #2696143 Report a problem | ||
| 3/12/2025 | Price change | $414,900-3.5%$178/sqft |
Source: RealTracs MLS as distributed by MLS GRID #2696143 Report a problem | ||
| 1/21/2025 | Price change | $429,900-2.3%$185/sqft |
Source: RealTracs MLS as distributed by MLS GRID #2696143 Report a problem | ||
| 11/14/2024 | Price change | $439,900-1.1%$189/sqft |
Source: RealTracs MLS as distributed by MLS GRID #2696143 Report a problem | ||
| 10/10/2024 | Price change | $444,900-1.1%$191/sqft |
Source: RealTracs MLS as distributed by MLS GRID #2696143 Report a problem | ||
| 9/18/2024 | Price change | $449,900-1.1%$193/sqft |
Source: RealTracs MLS as distributed by MLS GRID #2696143 Report a problem | ||
| 8/30/2024 | Listed for sale | $454,900+14.4%$195/sqft |
Source: RealTracs MLS as distributed by MLS GRID #2696143 Report a problem | ||
| 6/21/2022 | Listing removed | -- |
Source: Zillow Rental Network Premium Report a problem | ||
| 6/8/2022 | Price change | $2,150-14%$1/sqft |
Source: Zillow Rental Network Premium Report a problem | ||
| 4/2/2022 | Listed for rent | $2,500$1/sqft |
Source: Zillow Rental Network Premium Report a problem | ||
| 1/10/2022 | Sold | $397,500-0.4%$171/sqft |
Source: RealTracs MLS as distributed by MLS GRID #2314078 Report a problem | ||
| 12/13/2021 | Pending sale | $399,000$171/sqft |
Source:  RE/MAX International #2314078 Report a problem RE/MAX International #2314078 Report a problem | ||
| 12/13/2021 | Contingent | $399,000$171/sqft |
Source: RealTracs MLS as distributed by MLS GRID #2314078 Report a problem | ||
| 12/9/2021 | Listed for sale | $399,000+18.8%$171/sqft |
Source: RealTracs MLS as distributed by MLS GRID #2314078 Report a problem | ||
| 8/24/2021 | Sold | $336,000+6.7%$144/sqft |
Source: Public Record Report a problem | ||
| 7/10/2020 | Sold | $315,000+1.6%$135/sqft |
Source: Public Record Report a problem | ||
| 6/13/2020 | Listed for sale | $309,900+87.8%$133/sqft |
Source: Keller Williams Realty Mt. Juliet #2159662 Report a problem | ||
| 8/4/2015 | Sold | $165,000+2.5%$71/sqft |
Source: Public Record Report a problem | ||
| 4/29/2015 | Price change | $161,000+107.7%$69/sqft |
Source: Keller Williams - Nashville - Mt. Juliet #1526565 Report a problem | ||
| 4/22/2015 | Price change | $77,500-51.9%$33/sqft |
Source: Auction.com Report a problem | ||
| 4/11/2015 | Listed for sale | $161,000-25.4%$69/sqft |
Source: Keller Williams - Nashville - Mt. Juliet #1526565 Report a problem | ||
| 8/29/2007 | Sold | $215,900$93/sqft |
Source: Public Record Report a problem | ||
Public tax history
| Year | Property taxes | Tax assessment |
|---|---|---|
| 2025 | $1,592 | $72,175 |
| 2024 | $1,592 | $72,175 |
| 2023 | $1,592 | $72,175 |
| 2022 | $1,592 | $72,175 |
| 2021 | -- | $72,175 +16.9% |
| 2020 | $1,792 +15.2% | $61,750 |
| 2019 | $1,555 -13.2% | $61,750 |
| 2018 | $1,792 +0% | $61,750 |
| 2017 | $1,791 0% | $61,750 |
| 2016 | $1,792 +12.9% | $61,750 |
| 2015 | $1,587 +18.3% | $61,750 +18.3% |
| 2014 | $1,342 | $52,201 |
| 2013 | $1,342 +0% | $52,201 |
| 2012 | $1,342 +2.8% | $52,201 |
| 2011 | $1,305 | $52,201 |
| 2010 | -- | $52,201 -4.9% |
| 2009 | $1,335 | $54,897 |
| 2008 | $1,335 +618% | $54,897 +632% |
| 2007 | $186 | $7,500 |
| 2006 | $186 | $7,500 |
| 2005 | $186 | $7,500 |
Find assessor info on the county website
Monthly payment
Est. payment
Payment breakdown
Explore the cost of this home by adjusting the details. Changes won't be saved.Climate risks
Neighborhood: 37087
Nearby schools
Schools provided by the listing agent
- Elementary: Coles Ferry Elementary
- Middle: Walter J. Baird Middle School
- High: Lebanon High School
Source: RealTracs MLS as distributed by MLS GRID. This data may not be complete. We recommend contacting the local school district to confirm school assignments for this home.

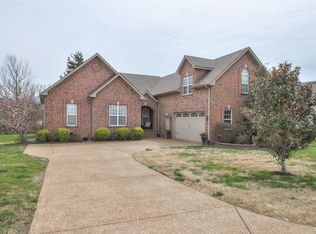

Similar homes
- $549,9004 bd3 ba2.4k sqft303 Twelve Oaks Ln, Lebanon, TN 37087For Sale
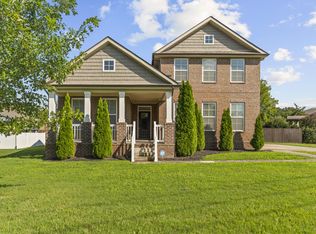
 MLS ID #3336378, Rikki A Finch. RealTracs MLS as distributed by MLS GRID
 - $425,0003 bd2 ba2.1k sqft76 Mann Rd, Lebanon, TN 37087For Sale
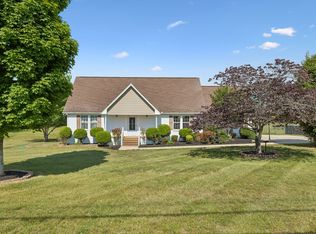 MLS ID #3211759, Kenny Sallis. RealTracs MLS as distributed by MLS GRID
 - $579,0003 bd3 ba2.8k sqft1507 Tara Ct, Lebanon, TN 37087For Sale
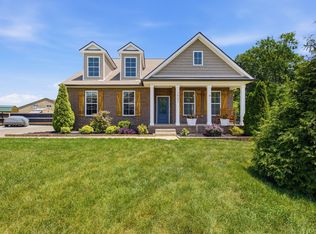 MLS ID #3256252, Bryan McGee. RealTracs MLS as distributed by MLS GRID
 - $420,0004 bd3 ba2.2k sqft108 Suggs Dr, Lebanon, TN 37087For Sale
 MLS ID #3243332, Kerolos Adly. RealTracs MLS as distributed by MLS GRID
 - $525,0003 bd2 ba2k sqft1084 Taylorsville Rd, Lebanon, TN 37087For SaleMLS ID #3505993, Janet Abeja. RealTracs MLS as distributed by MLS GRID
- $399,9004 bd3 ba1.9k sqft1510 Ashgrove Pl, Lebanon, TN 37087For SaleMLS ID #3547770, Jessica Edmondson. RealTracs MLS as distributed by MLS GRID
- $475,0003 bd3 ba2.4k sqft473 Stonegate Dr, Lebanon, TN 37090For SaleMLS ID #3314296, Alton Sherick. RealTracs MLS as distributed by MLS GRID
- $400,0004 bd3 ba1.8k sqft1815 Wellwood Ln, Lebanon, TN 37087For SaleMLS ID #3529526, Brandon Hayes. RealTracs MLS as distributed by MLS GRID
- $499,9003 bd3 ba2.3k sqft906 Meadowcrest Way, Lebanon, TN 37090For SaleMLS ID #3250361, Bob Sorey. RealTracs MLS as distributed by MLS GRID
- $424,9004 bd3 ba2.3k sqft1214 Inverness Pass, Lebanon, TN 37087For SaleMLS ID #3244422, Connor L. Gaines. RealTracs MLS as distributed by MLS GRID
- $450,0003 bd2 ba1.4k sqft1006 Lewis Jones Blvd, Gallatin, TN 37066For SaleMLS ID #3545524, Wanda Jones. RealTracs MLS as distributed by MLS GRID
- $499,9004 bd3 ba2.6k sqft2110 Oaksprings Pl, Mount Juliet, TN 37122For SaleMLS ID #3610541, Pam Bodiford. RealTracs MLS as distributed by MLS GRID
- $449,9003 bd3 ba2.4k sqft222 Hutch Ct, Gallatin, TN 37066For SaleMLS ID #3060368, Bernie Gallerani. RealTracs MLS as distributed by MLS GRID
- $455,0003 bd3 ba2k sqft105 Porter Ct, Hendersonville, TN 37075For SaleMLS ID #3598053, Barbara Jean Roberts. RealTracs MLS as distributed by MLS GRID
- $419,9005 bd2 ba2k sqft340 Blade St, Gallatin, TN 37066For SaleMLS ID #3612113, Matthew Meridieth. RealTracs MLS as distributed by MLS GRID
- $449,9004 bd3 ba2k sqft1690 Eagle Trace Dr, Mount Juliet, TN 37122For SaleMLS ID #3542771, Dustin Hopper. RealTracs MLS as distributed by MLS GRID
- $549,9904 bd4 ba2.8k sqft1104 Callaway Dr, Lebanon, TN 37087New ConstructionRealTracs MLS as distributed by MLS GRID
- $364,9003 bd3 ba1.7k sqft712 Hahn Ct, Lebanon, TN 37087For SaleMLS ID #3318451, Andrea Wall. RealTracs MLS as distributed by MLS GRID
- $304,9003 bd3 ba1.5k sqft351 Carver Connection Lot 40, Lebanon, TN 37087New ConstructionMLS ID #3612102, Peyton Bell. RealTracs MLS as distributed by MLS GRID
- $667,9004 bd3 ba2.6k sqft192 Watermill Ln Lot 37, Lebanon, TN 37087New ConstructionMLS ID #3611751, Prissy Peery. RealTracs MLS as distributed by MLS GRID
