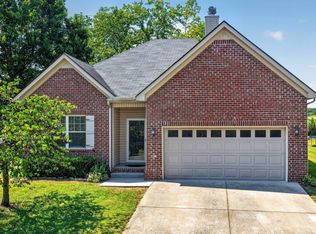
Owner/Agent. Property has had Major Updating and is Move-In Ready! Beautiful Brick Ranch on over an Acre Lot! NO HOA! Originally Built by Randy Jones Construction. Large Open Great Room with Fireplace & Gas Logs. Large Kitchen and Dining Area with Large Walk-In Pantry and Separate Laundry Room. Large Primary Bedroom Suite. Full Bathroom off Hallway Between 2nd and 3rd Bedrooms. 2-Car Side Attached Garage. Handyman's Workshop/Storage Building - 12'x20' with Electricity & 24' Exhaust Fan. House has been Completed Repainted - Ceilings, Walls, Trim, even in the garage! All New Flooring Throughout! All New Light Fixtures, Ceiling Fans, Hardware, Blinds, Cabinet Doors, New Stove and Microwave, Raised Bathroom Vanities, ETC.
Active
$450,000
1006 Lewis Jones Blvd, Gallatin, TN 37066
3beds
1,483sqft
Single Family Residence, Residential
Built in 1997
1.07 Acres Lot
$-- Zestimate®
$303/sqft
$-- HOA
What's special
Over an acre lotBeautiful brick ranchLarge walk-in pantrySeparate laundry roomAll new flooring throughoutNew stove and microwaveLarge primary bedroom suite
- 14 hours
- 36
- 4
Zillow last checked:
Listing updated:
Listed by:
Wanda Jones 615-300-0778,
Parks Compass 615-826-4040
Source: RealTracs MLS as distributed by MLS GRID,MLS#: 3545524
Facts & features
Interior
Bedrooms & bathrooms
- Bedrooms: 3
- Bathrooms: 2
- Full bathrooms: 2
- Main level bedrooms: 3
Heating
- Central, Natural Gas
Cooling
- Central Air
Appliances
- Included: Electric Oven, Electric Range, Dishwasher, Microwave, Stainless Steel Appliance(s)
- Laundry: Electric Dryer Hookup, Washer Hookup
Features
- Ceiling Fan(s), High Ceilings, Open Floorplan, Pantry, Redecorated, Walk-In Closet(s)
- Flooring: Laminate
- Basement: Crawl Space
- Number of fireplaces: 1
- Fireplace features: Gas, Great Room
Interior area
- Total structure area: 1,483
- Total interior livable area: 1,483 sqft
- Finished area above ground: 1,483
Video & virtual tour
Property
Parking
- Total spaces: 4
- Parking features: Garage Door Opener, Garage Faces Side, Concrete, Driveway
- Garage spaces: 2
- Uncovered spaces: 2
Features
- Levels: One
- Stories: 1
- Patio & porch: Porch, Covered, Patio
Lot
- Size: 1.07 Acres
- Dimensions: 246.72 x 225.60 IRR
- Features: Level
- Topography: Level
Details
- Additional structures: Storage
- Parcel number: 127E A 02100 000
- Special conditions: Owner Agent
Construction
Type & style
- Home type: SingleFamily
- Architectural style: Ranch
- Property subtype: Single Family Residence, Residential
Materials
- Brick
- Roof: Shingle
Condition
- New construction: No
- Year built: 1997
Utilities & green energy
- Sewer: Septic Tank
- Water: Public
- Utilities for property: Natural Gas Available, Water Available
Green energy
- Energy efficient items: Windows, Doors
- Water conservation: Low-Flow Fixtures
Community & HOA
Community
- Security: Carbon Monoxide Detector(s), Smoke Detector(s)
- Subdivision: Vineyards
HOA
- Has HOA: No
Location
- Region: Gallatin
Financial & listing details
- Price per square foot: $303/sqft
- Tax assessed value: $348,400
- Annual tax amount: $1,238
- Date on market: 9/10/2026
Estimated market value
Not available
Estimated sales range
Not available
Not available
Price history
| Date | Event | Price |
|---|---|---|
| 9/10/2026 | Listed for sale | $450,000+238.3%$303/sqft |
Source:  RealTracs MLS as distributed by MLS GRID #3545524 Report a problem RealTracs MLS as distributed by MLS GRID #3545524 Report a problem | ||
| 11/2/2004 | Sold | $133,000+11.3%$90/sqft |
Source: Public Record Report a problem | ||
| 3/20/1997 | Sold | $119,500$81/sqft |
Source: Public Record Report a problem | ||
Public tax history
| Year | Property taxes | Tax assessment |
|---|---|---|
| 2025 | $1,238 | $87,100 |
| 2024 | $1,238 -6.7% | $87,100 +47.9% |
| 2023 | $1,326 +51.1% | $58,900 -75% |
| 2022 | $878 -34.1% | $235,600 |
| 2021 | $1,332 | $235,600 |
| 2020 | $1,332 | $235,600 |
| 2019 | $1,332 +32.7% | $235,600 +46.6% |
| 2018 | $1,004 | $160,700 |
| 2017 | -- | -- |
| 2016 | -- | -- |
| 2015 | -- | -- |
| 2014 | -- | -- |
| 2011 | $1,084 +32.2% | $40,603 |
| 2010 | $821 | $40,603 |
| 2009 | $821 | $40,603 |
| 2008 | -- | $40,603 +5.4% |
| 2007 | $878 | $38,512 |
| 2006 | $878 +0.6% | $38,512 +14.3% |
| 2005 | $873 | $33,703 |
| 2004 | $873 | $33,703 |
| 2002 | $873 | $33,703 +9.6% |
| 2001 | -- | $30,744 -75% |
| 2000 | -- | $122,975 |
Find assessor info on the county website
Monthly payment
Est. payment
Payment breakdown
Explore the cost of this home by adjusting the details. Changes won't be saved.Climate risks
Neighborhood: 37066
Nearby schools
Schools provided by the listing agent
- Elementary: Benny C. Bills Elementary School
- Middle: Joe Shafer Middle School
- High: Gallatin Senior High School
Source: RealTracs MLS as distributed by MLS GRID. This data may not be complete. We recommend contacting the local school district to confirm school assignments for this home.
- $411,100-- bd2 ba2.1k sqft1008 Lewis Jones Blvd, Gallatin, TN 37066Off Market
- $303,000-- bd1 ba2k sqft1000 Lewis Jones Blvd, Gallatin, TN 37066Off Market
- $415,3003 bd2 ba1.9k sqft1007 Lewis Jones Blvd, Gallatin, TN 37066Off Market
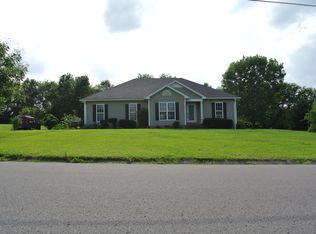
- $346,400-- bd2 ba1.2k sqft1005 Lewis Jones Blvd, Gallatin, TN 37066Off Market
Similar homes
- $399,9003 bd2 ba1.6k sqft449 S Rocky Top St, Gallatin, TN 37066For Sale
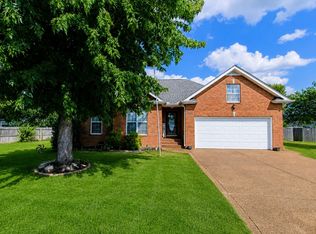
 MLS ID #3531695, Stewart Halcomb. RealTracs MLS as distributed by MLS GRID
 - $429,0004 bd2 ba1.6k sqft811 Boles St, Gallatin, TN 37066For Sale
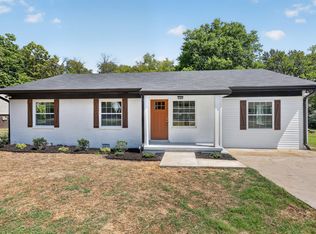 MLS ID #3542288, Sheryl Richardson. RealTracs MLS as distributed by MLS GRID
 - $398,9003 bd2 ba1.4k sqft1610 Cairo Rd, Gallatin, TN 37066For Sale
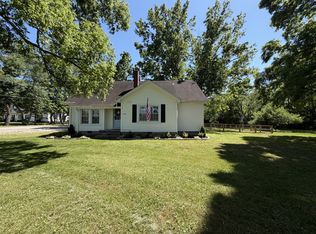 MLS ID #3320361, Tanner Bates. RealTracs MLS as distributed by MLS GRID
 - $375,0003 bd2 ba1.6k sqft1021 Lindyn Lee Way, Gallatin, TN 37066For Sale
 MLS ID #3541150, Nancy Herrick. RealTracs MLS as distributed by MLS GRID
 - $360,0003 bd2 ba1.7k sqft1241 Timberwood Dr, Gallatin, TN 37066For SaleMLS ID #3527976, Jenny Chapman. RealTracs MLS as distributed by MLS GRID
- $405,0003 bd3 ba1.7k sqft1065 Lindyn Lee Way, Gallatin, TN 37066For SaleMLS ID #3302014, Mandy Vanderford. RealTracs MLS as distributed by MLS GRID
- $399,9003 bd3 ba2k sqft1144 Spencer Ave, Gallatin, TN 37066For SaleMLS ID #3243052, Betty Brooks. RealTracs MLS as distributed by MLS GRID
- $385,0003 bd2 ba2.1k sqft235 Sumner Ave, Gallatin, TN 37066For SaleMLS ID #3526030, Karen Albright. RealTracs MLS as distributed by MLS GRID
- $429,9004 bd3 ba2.1k sqft1031 Harper Dean Way, Gallatin, TN 37066For SaleMLS ID #3287990, Clay Forkum. RealTracs MLS as distributed by MLS GRID
- $289,0003 bd2 ba1.1k sqft1529 Winding Way Cir, Gallatin, TN 37066For SaleMLS ID #3499780, Bernie Gallerani. RealTracs MLS as distributed by MLS GRID
- $279,0003 bd1 ba1.4k sqft246 E Woodrow St, Gallatin, TN 37066For SaleMLS ID #3288011, Kelly Moyer. RealTracs MLS as distributed by MLS GRID
- $380,0003 bd2 ba1.5k sqft148 Stanley Dr, Gallatin, TN 37066For SaleMLS ID #3515207, Andy Phan. RealTracs MLS as distributed by MLS GRID
- $310,0003 bd2 ba1.5k sqft168 Lbj Dr, Gallatin, TN 37066For SaleMLS ID #3260350, Sandi Irby. RealTracs MLS as distributed by MLS GRID
- $414,9003 bd3 ba2k sqft1319 Coates Ln, Gallatin, TN 37066For SaleMLS ID #3525827, Nikki Langham. RealTracs MLS as distributed by MLS GRID
- $409,9003 bd3 ba1.7k sqft1374 Coates Ln, Gallatin, TN 37066For SaleMLS ID #3251174, Zach Phillips. RealTracs MLS as distributed by MLS GRID
- $374,9004 bd3 ba1.6k sqft621 Teree Dr, Gallatin, TN 37066For SaleMLS ID #3251513, Dennis Sanders. RealTracs MLS as distributed by MLS GRID
- $245,0003 bd2 ba1.1k sqft1524 Winding Way Cir, Gallatin, TN 37066For SaleMLS ID #3516457, Rebecca Snead. RealTracs MLS as distributed by MLS GRID
- $349,9003 bd2 ba1.5k sqft801 Hart St, Gallatin, TN 37066For SaleMLS ID #3229856, GWEN DOWLAND. RealTracs MLS as distributed by MLS GRID
- $439,9903 bd2 ba1.8k sqft301 Dante Dr, Gallatin, TN 37066New ConstructionRealTracs MLS as distributed by MLS GRID
- $464,9003 bd3 ba2.1k sqft1310 Coates Ln, Gallatin, TN 37066For SaleMLS ID #3234789, Brenda S. Kersey Broker ABR GRI. RealTracs MLS as distributed by MLS GRID
