Sitting on 3.79 acres, this spacious one level ranch offers plenty of room to enjoy both indoors and out. Features include an updated kitchen with granite countertops and stainless steel appliances, updated bathrooms, a cozy fireplace, and a large bonus/flex space. Outside, enjoy the expansive covered deck, pool, fire pit, attached garage, and additional barn/outbuilding. Nearly 4 acres with plenty of space, privacy, and possibilities!
Active
$525,000
1084 Taylorsville Rd, Lebanon, TN 37087
3beds
2,056sqft
Single Family Residence, Residential
Built in 1979
3.79 Acres Lot
$-- Zestimate®
$255/sqft
$-- HOA
What's special
Cozy fireplaceUpdated bathroomsAttached garageStainless steel appliancesUpdated kitchenSpacious one level ranchFire pit
- 7 days
- 770
- 107
Zillow last checked:
Listing updated:
Listed by:
Janet Abeja 615-918-8497,
Benchmark Realty, LLC 615-432-2919
Source: RealTracs MLS as distributed by MLS GRID,MLS#: 3505993
Facts & features
Interior
Bedrooms & bathrooms
- Bedrooms: 3
- Bathrooms: 2
- Full bathrooms: 2
- Main level bedrooms: 3
Bedroom 1
- Features: Full Bath
- Level: Full Bath
- Area: 168 Square Feet
- Dimensions: 12x14
Bedroom 2
- Area: 121 Square Feet
- Dimensions: 11x11
Bedroom 3
- Area: 132 Square Feet
- Dimensions: 11x12
Primary bathroom
- Features: Ceramic
- Level: Ceramic
Dining room
- Features: Formal
- Level: Formal
- Area: 121 Square Feet
- Dimensions: 11x11
Kitchen
- Features: Eat-in Kitchen
- Level: Eat-in Kitchen
- Area: 209 Square Feet
- Dimensions: 11x19
Living room
- Area: 308 Square Feet
- Dimensions: 14x22
Other
- Features: Office
- Level: Office
- Area: 144 Square Feet
- Dimensions: 12x12
Recreation room
- Features: Main Level
- Level: Main Level
- Area: 380 Square Feet
- Dimensions: 19x20
Heating
- Central, Natural Gas
Cooling
- Central Air, Electric, Wall/Window Unit(s)
Appliances
- Included: Electric Oven, Electric Range, Dishwasher, Microwave, Refrigerator, Stainless Steel Appliance(s)
- Laundry: Electric Dryer Hookup, Washer Hookup
Features
- Air Filter, Extra Closets, High Speed Internet
- Flooring: Carpet, Luxury Vinyl
- Basement: Crawl Space
- Number of fireplaces: 1
- Fireplace features: Gas
Interior area
- Total structure area: 2,056
- Total interior livable area: 2,056 sqft
- Finished area above ground: 2,056
Property
Parking
- Total spaces: 4
- Parking features: Garage Faces Side, Detached, Asphalt, Driveway
- Garage spaces: 2
- Carport spaces: 2
- Covered spaces: 4
- Has uncovered spaces: Yes
Features
- Levels: One
- Stories: 1
- Patio & porch: Deck, Porch
- Has private pool: Yes
- Pool features: Above Ground
- Fencing: Full
- Has view: Yes
Lot
- Size: 3.79 Acres
- Features: Rolling Slope
- Topography: Rolling Slope
Details
- Additional structures: Barn(s), Storage
- Parcel number: 038 01108 000
- Special conditions: Standard
- Other equipment: Air Purifier
Construction
Type & style
- Home type: SingleFamily
- Architectural style: Ranch
- Property subtype: Single Family Residence, Residential
Materials
- Vinyl Siding
- Roof: Shingle
Condition
- New construction: No
- Year built: 1979
Utilities & green energy
- Sewer: Septic Tank
- Water: Public
- Utilities for property: Electricity Available, Natural Gas Available, Water Available, Cable Connected
Community & HOA
Community
- Security: Smoke Detector(s)
- Subdivision: Big Tree Sec 1
HOA
- Has HOA: No
Location
- Region: Lebanon
Financial & listing details
- Price per square foot: $255/sqft
- Tax assessed value: $277,600
- Annual tax amount: $1,325
- Date on market: 9/21/2026
- Electric utility on property: Yes
Estimated market value
Not available
Estimated sales range
Not available
Not available
Price history
| Date | Event | Price |
|---|---|---|
| 9/21/2026 | Listed for sale | $525,000$255/sqft |
Source:  RealTracs MLS as distributed by MLS GRID #3505993 Report a problem RealTracs MLS as distributed by MLS GRID #3505993 Report a problem | ||
| 9/12/2026 | Contingent | $525,000$255/sqft |
Source: RealTracs MLS as distributed by MLS GRID #3505993 Report a problem | ||
| 9/9/2026 | Listed for sale | $525,000$255/sqft |
Source: RealTracs MLS as distributed by MLS GRID #3505993 Report a problem | ||
| 8/16/2026 | Pending sale | $525,000$255/sqft |
Source: RealTracs MLS as distributed by MLS GRID #3505993 Report a problem | ||
| 8/10/2026 | Listed for sale | $525,000+52.2%$255/sqft |
Source: RealTracs MLS as distributed by MLS GRID #3505993 Report a problem | ||
| 4/8/2022 | Sold | $345,000-8%$168/sqft |
Source: RealTracs MLS as distributed by MLS GRID #2360015 Report a problem | ||
| 2/28/2022 | Pending sale | $375,000$182/sqft |
Source: RealTracs MLS as distributed by MLS GRID #2360015 Report a problem | ||
| 2/25/2022 | Listed for sale | $375,000$182/sqft |
Source: RealTracs MLS as distributed by MLS GRID #2309834 Report a problem | ||
| 1/6/2022 | Contingent | $375,000$182/sqft |
Source: RealTracs MLS as distributed by MLS GRID #2309834 Report a problem | ||
| 11/18/2021 | Listed for sale | $375,000-1.1%$182/sqft |
Source: RealTracs MLS as distributed by MLS GRID #2309834 Report a problem | ||
| 11/2/2021 | Listing removed | -- |
Source: RealTracs MLS as distributed by MLS GRID #2293861 Report a problem | ||
| 10/18/2021 | Listed for sale | $379,000$184/sqft |
Source: RealTracs MLS as distributed by MLS GRID #2293861 Report a problem | ||
| 10/1/2021 | Pending sale | $379,000$184/sqft |
Source: RealTracs MLS as distributed by MLS GRID #2293861 Report a problem | ||
| 9/24/2021 | Listed for sale | $379,000+275.2%$184/sqft |
Source: RealTracs MLS as distributed by MLS GRID #2293861 Report a problem | ||
| 11/3/2010 | Sold | $101,000-27.8%$49/sqft |
Source: Public Record Report a problem | ||
| 7/2/2010 | Price change | $139,900+7.7%$68/sqft |
Source: CENTURY 21 Jones Realty & Auction #1174300 Report a problem | ||
| 5/30/2010 | Price change | $129,900-7.1%$63/sqft |
Source: Century 21 Jones Realty #1174300 Report a problem | ||
| 4/27/2010 | Price change | $139,900-16.7%$68/sqft |
Source: CENTURY 21 Jones Realty & Auction #1174300 Report a problem | ||
| 4/24/2010 | Price change | $167,900+20%$82/sqft |
Source: Century 21 Jones Realty #1147321 Report a problem | ||
| 4/18/2010 | Price change | $139,900-16.7%$68/sqft |
Source: Century 21 Jones Realty & Auction #1174300 Report a problem | ||
| 4/16/2010 | Price change | $167,900+13.5%$82/sqft |
Source: Century 21 Jones Realty #1147321 Report a problem | ||
| 4/10/2010 | Price change | $147,900-3.9%$72/sqft |
Source: Century 21 Jones Realty & Auction #1147321 Report a problem | ||
| 3/31/2010 | Price change | $153,900-8.3%$75/sqft |
Source: Century 21 Jones Realty & Auction #1147321 Report a problem | ||
| 3/25/2010 | Price change | $167,900+9.1%$82/sqft |
Source: Century 21 Jones Realty #1147321 Report a problem | ||
| 3/20/2010 | Price change | $153,900-4.4%$75/sqft |
Source: Century 21 Jones Realty & Auction #1147321 Report a problem | ||
| 3/9/2010 | Listed for sale | $160,900+47.8%$78/sqft |
Source: Century 21 Jones Realty #1147321 Report a problem | ||
| 11/12/2009 | Sold | $108,900-42.7%$53/sqft |
Source: Public Record Report a problem | ||
| 2/3/2006 | Sold | $189,900+111.1%$92/sqft |
Source: Public Record Report a problem | ||
| 4/19/1996 | Sold | $89,950$44/sqft |
Source: Public Record Report a problem | ||
Public tax history
| Year | Property taxes | Tax assessment |
|---|---|---|
| 2025 | $1,325 | $69,400 |
| 2024 | $1,325 | $69,400 |
| 2023 | $1,325 | $69,400 |
| 2022 | $1,325 | $69,400 |
| 2021 | -- | $69,400 +64.4% |
| 2020 | $1,064 | $42,225 |
| 2019 | $1,064 | $42,225 |
| 2018 | $1,064 0% | $42,225 |
| 2017 | $1,064 +0% | $42,225 |
| 2016 | $1,064 -2% | $42,225 |
| 2015 | $1,085 +4.6% | $42,225 +4.6% |
| 2014 | $1,038 | $40,375 |
| 2013 | $1,038 +0% | $40,375 |
| 2012 | $1,038 +2.8% | $40,375 |
| 2011 | $1,010 | $40,375 -6.3% |
| 2010 | -- | $43,091 -5.3% |
| 2009 | $1,107 | $45,502 |
| 2008 | $1,107 +10.8% | $45,502 +12.9% |
| 2007 | $999 | $40,290 |
| 2006 | $999 +13.4% | $40,290 +13.4% |
| 2005 | $881 -16.5% | $35,529 |
| 2003 | $1,055 +12.7% | $35,529 +12.7% |
| 2002 | $937 | $31,535 |
| 2001 | -- | $31,535 -75% |
| 2000 | -- | $126,141 |
Find assessor info on the county website
Monthly payment
Est. payment
Payment breakdown
Explore the cost of this home by adjusting the details. Changes won't be saved.Climate risks
Neighborhood: 37087
Nearby schools
Schools provided by the listing agent
- Elementary: Tuckers Crossroads Elementary
- Middle: Tuckers Crossroads Elementary
- High: Watertown High School
Source: RealTracs MLS as distributed by MLS GRID. This data may not be complete. We recommend contacting the local school district to confirm school assignments for this home.
Similar homes
- $439,9004 bd2 ba2.3k sqft575 Centerville Rd, Lebanon, TN 37087For Sale

 MLS ID #3335287, Christy A. Harris. RealTracs MLS as distributed by MLS GRID
 - $539,9004 bd2 ba2.6k sqft1944 Cainsville Rd, Lebanon, TN 37090For Sale
 MLS ID #3305818, Christy A. Harris. RealTracs MLS as distributed by MLS GRID
 - $549,9994 bd4 ba2.2k sqft1107 Meriweather Ln, Lebanon, TN 37087For Sale
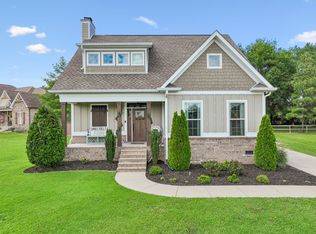 MLS ID #3598912, Kenny Sallis. RealTracs MLS as distributed by MLS GRID
 - $664,9003 bd2 ba1.8k sqft25 Phillips Rd, Lebanon, TN 37087For Sale
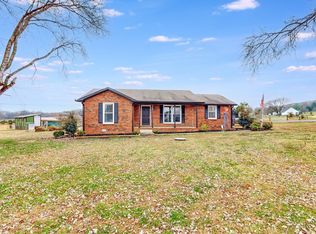 MLS ID #3183014, Ken Nelson, Jr.. RealTracs MLS as distributed by MLS GRID
 - $499,9994 bd3 ba2.1k sqft228 Maple Hill Rd, Lebanon, TN 37087For SaleMLS ID #3263225, Wendy Elmer. RealTracs MLS as distributed by MLS GRID
- $474,9993 bd2 ba2k sqft203 Oak Hill Dr, Lebanon, TN 37087For SaleMLS ID #3542955, Will Harris. RealTracs MLS as distributed by MLS GRID
- $439,9003 bd2 ba2.1k sqft76 Mann Rd, Lebanon, TN 37087For SaleMLS ID #3211759, Kenny Sallis. RealTracs MLS as distributed by MLS GRID
- $--4 bd2 ba2.5k sqft145 Crenshaw Rd, Bethpage, TN 37022AuctionMLS ID #3248353, Barry Huber. RealTracs MLS as distributed by MLS GRID
- $579,9003 bd3 ba2.4k sqft2636 Phillips Rd, Lebanon, TN 37087New ConstructionMLS ID #3286145, Hal Bone. RealTracs MLS as distributed by MLS GRID
- $530,0004 bd2 ba1.7k sqft390 Rankin Rd, Castalian Springs, TN 37031For SaleMLS ID #3527955, Sindi Adams. RealTracs MLS as distributed by MLS GRID
- $490,0003 bd2 ba1.8k sqft1014 Hickory Ct, Lebanon, TN 37087For SaleMLS ID #3320607, Jeff Cherry Jr.. RealTracs MLS as distributed by MLS GRID
- $365,0002 bd2 ba1.2k sqft8465 Hartsville Park, Lebanon, TN 37087New ConstructionMLS ID #3597862, Tracey Hannah. RealTracs MLS as distributed by MLS GRID
- $549,9004 bd3 ba2.4k sqft303 Twelve Oaks Ln, Lebanon, TN 37087For SaleMLS ID #3336378, Rikki A Finch. RealTracs MLS as distributed by MLS GRID
- $449,9003 bd2 ba1.5k sqft3885 Highway 231 S, Castalian Springs, TN 37031For SaleMLS ID #3526971, Derek Southworth. RealTracs MLS as distributed by MLS GRID
- $460,0003 bd3 ba2.3k sqft302 Twelve Oaks Ln, Lebanon, TN 37087For SaleMLS ID #3311758, Drew Hodges. RealTracs MLS as distributed by MLS GRID
- $579,0003 bd3 ba2.8k sqft1507 Tara Ct, Lebanon, TN 37087For SaleMLS ID #3256252, Bryan McGee. RealTracs MLS as distributed by MLS GRID
- $459,0003 bd2 ba1.8k sqft174 Young Rd, Lebanon, TN 37090For SaleMLS ID #3301748, Jeffrey Turner. RealTracs MLS as distributed by MLS GRID
- $449,9003 bd2 ba1.9k sqft1006 Indian Trl, Castalian Springs, TN 37031For SaleMLS ID #3597311, Leigh Bohannon. RealTracs MLS as distributed by MLS GRID
- $399,9004 bd3 ba1.9k sqft440 Lealand Ln, Lebanon, TN 37087For SaleMLS ID #3544102, Cassidy McGugan. RealTracs MLS as distributed by MLS GRID
- $386,9003 bd2 ba2.1k sqft424 Sam Houston Dr, Lebanon, TN 37087For SaleMLS ID #3246908, Corey Ross. RealTracs MLS as distributed by MLS GRID
