PRICE REDUCED! Enjoy a newly renovated kitchen (October 2026), granite countertops in the kitchen and baths, original hardwood floors, new LVP flooring, and updated windows and doors. NEW ROOF, HVAC, and WATER HEATER in 2023!
The fully finished basement offers a second kitchen, full bath, recreation room, bedroom with private exterior access and a large walk-in closet, plus an additional flex room with its own mini-split system. Great potential for extended family, in-law living, or rental use!
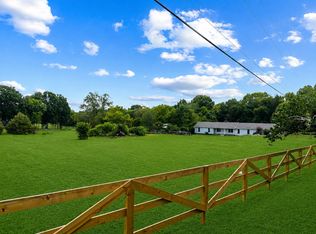
Covered porch, deck, patio, fenced backyard, and plenty of parking! Just 4 miles to Lebanon’s charming downtown square and 6 miles to I-40.
MOVE-IN READY! Schedule your showing today!
Active
Price cut: $10K (11/2)
$479,900
3670 Hunters Point Pike, Lebanon, TN 37087
4beds
2,588sqft
Single Family Residence, Residential
Built in 1964
1.1 Acres Lot
$-- Zestimate®
$185/sqft
$-- HOA
What's special
Fully finished basementRecreation roomFenced backyardPlenty of parkingCovered porchNew roofLarge walk-in closet
- 37 days
- 557
- 47
Zillow last checked:
Listing updated:
Listed by:
Christy Holt 615-294-4780,
RE/MAX Carriage House 615-872-0766
Source: RealTracs MLS as distributed by MLS GRID,MLS#: 3619123
Facts & features
Interior
Bedrooms & bathrooms
- Bedrooms: 4
- Bathrooms: 3
- Full bathrooms: 2
- 1/2 bathrooms: 1
- Main level bedrooms: 3
Bedroom 1
- Features: Half Bath
- Area: 156 Square Feet
- Dimensions: 12x13
Bedroom 2
- Features: Extra Large Closet
- Area: 143 Square Feet
- Dimensions: 11x13
Bedroom 3
- Features: Extra Large Closet
- Area: 143 Square Feet
- Dimensions: 11x13
Bedroom 4
- Features: Walk-In Closet(s)
- Area: 240 Square Feet
- Dimensions: 12x20
Primary bathroom
- Features: Primary Bedroom
Dining room
- Features: Separate
- Area: 132 Square Feet
- Dimensions: 11x12
Other
- Features: Workshop
- Area: 114 Square Feet
- Dimensions: 6x19
Kitchen
- Features: Eat-in Kitchen
- Area: 363 Square Feet
- Dimensions: 11x33
Living room
- Area: 204 Square Feet
- Dimensions: 12x17
Other
- Features: Office
- Area: 144 Square Feet
- Dimensions: 12x12
Other
- Features: Utility Room
- Area: 156 Square Feet
- Dimensions: 12x13
Recreation room
- Features: Basement Level
- Level: Basement
- Area: 576 Square Feet
- Dimensions: 24x24
Heating
- Central, Electric
Cooling
- Central Air, Electric
Appliances
- Included: Electric Oven, Cooktop, Dishwasher, Refrigerator
- Laundry: Electric Dryer Hookup, Washer Hookup
Features
- Extra Closets, Walk-In Closet(s)
- Flooring: Wood, Luxury Vinyl, Tile
- Basement: Finished,Full
Interior area
- Total structure area: 2,588
- Total interior livable area: 2,588 sqft
- Finished area above ground: 1,384
- Finished area below ground: 1,204
Property
Parking
- Total spaces: 10
- Parking features: Driveway
- Uncovered spaces: 10
Features
- Levels: Two
- Stories: 1
- Patio & porch: Deck, Covered, Porch, Patio
- Fencing: Back Yard
Lot
- Size: 1.1 Acres
- Dimensions: 152
- Features: Level
- Topography: Level
Details
- Parcel number: 037P A 00200 000
- Special conditions: Standard
Construction
Type & style
- Home type: SingleFamily
- Architectural style: Ranch
- Property subtype: Single Family Residence, Residential
Materials
- Brick
- Roof: Shingle
Condition
- New construction: No
- Year built: 1964
Utilities & green energy
- Sewer: Septic Tank
- Water: Public
- Utilities for property: Electricity Available, Water Available
Community & HOA
Community
- Security: Smoke Detector(s)
- Subdivision: None
HOA
- Has HOA: No
Location
- Region: Lebanon
Financial & listing details
- Price per square foot: $185/sqft
- Tax assessed value: $228,300
- Annual tax amount: $1,090
- Date on market: 10/10/2026
- Electric utility on property: Yes
Estimated market value
Not available
Estimated sales range
Not available
Not available
Price history
| Date | Event | Price |
|---|---|---|
| 11/2/2026 | Price change | $479,900-2%$185/sqft |
Source:  RealTracs MLS as distributed by MLS GRID #3619123 Report a problem | ||
| 10/11/2026 | Listed for sale | $489,900+13.9%$189/sqft |
Source: RealTracs MLS as distributed by MLS GRID #3619123 Report a problem | ||
| 7/7/2025 | Sold | $430,000-2.3%$166/sqft |
Source: Public Record Report a problem | ||
| 12/17/2024 | Price change | $440,000-3.3%$170/sqft |
Source: RealTracs MLS as distributed by MLS GRID #2754027 Report a problem | ||
| 11/1/2024 | Listed for sale | $455,000-1.1%$176/sqft |
Source: RealTracs MLS as distributed by MLS GRID #2754027 Report a problem | ||
| 8/1/2024 | Listing removed | -- |
Source: RealTracs MLS as distributed by MLS GRID #2632429 Report a problem | ||
| 7/19/2024 | Price change | $459,900-1.1%$178/sqft |
Source: RealTracs MLS as distributed by MLS GRID #2632429 Report a problem | ||
| 6/7/2024 | Price change | $464,900-3.1%$180/sqft |
Source: RealTracs MLS as distributed by MLS GRID #2632429 Report a problem | ||
| 4/15/2024 | Listed for sale | $479,900$185/sqft |
Source: RealTracs MLS as distributed by MLS GRID #2632429 Report a problem | ||
| 4/6/2024 | Contingent | $479,900$185/sqft |
Source: RealTracs MLS as distributed by MLS GRID #2632429 Report a problem | ||
| 3/19/2024 | Listed for sale | $479,900+90.4%$185/sqft |
Source: RealTracs MLS as distributed by MLS GRID #2632429 Report a problem | ||
| 4/30/2021 | Sold | $252,000+0.8%$97/sqft |
Source: RealTracs MLS as distributed by MLS GRID #2234000 Report a problem | ||
| 3/10/2021 | Pending sale | $250,000+11.7%$97/sqft |
Source: RealTracs MLS as distributed by MLS GRID #2234000 Report a problem | ||
| 5/4/2018 | Sold | $223,900-2.6%$87/sqft |
Source: RealTracs MLS as distributed by MLS GRID #1869248 Report a problem | ||
| 1/29/2018 | Price change | $229,900-2.1%$89/sqft |
Source: Exit Rocky Top Realty #1869248 Report a problem | ||
| 11/6/2017 | Price change | $234,900-2.1%$91/sqft |
Source: Exit Rocky Top Realty #1869248 Report a problem | ||
| 10/4/2017 | Listed for sale | $239,900+54.9%$93/sqft |
Source: Exit Rocky Top Realty #1869248 Report a problem | ||
| 5/23/2016 | Sold | $154,900$60/sqft |
Source: Public Record Report a problem | ||
Public tax history
| Year | Property taxes | Tax assessment |
|---|---|---|
| 2025 | $1,090 | $57,075 |
| 2024 | $1,090 | $57,075 |
| 2023 | $1,090 | $57,075 |
| 2022 | $1,090 | $57,075 |
| 2021 | -- | $57,075 +62.4% |
| 2020 | $885 | $35,150 |
| 2019 | $885 | $35,150 |
| 2018 | $885 +0% | $35,150 |
| 2017 | $885 0% | $35,150 |
| 2016 | $885 -2% | $35,150 |
| 2015 | $904 +4.1% | $35,150 +4.1% |
| 2014 | $868 | $33,770 |
| 2013 | $868 +0% | $33,770 |
| 2012 | $868 +2.8% | $33,770 |
| 2011 | $844 | $33,770 |
| 2010 | -- | $33,770 -5.7% |
| 2009 | $871 | $35,798 |
| 2008 | $871 +9.7% | $35,798 +11.9% |
| 2007 | $794 | $32,001 |
| 2006 | $794 | $32,001 |
| 2005 | $794 -16.5% | $32,001 |
| 2003 | $950 +26.8% | $32,001 +26.8% |
| 2002 | $749 | $25,230 |
| 2001 | -- | $25,230 -75% |
| 2000 | -- | $100,921 |
Find assessor info on the county website
Monthly payment
Est. payment
Payment breakdown
Explore the cost of this home by adjusting the details. Changes won't be saved.Climate risks
Neighborhood: 37087
Nearby schools
Schools provided by the listing agent
- Elementary: Carroll Oakland Elementary
- Middle: Carroll Oakland Elementary
- High: Lebanon High School
Source: RealTracs MLS as distributed by MLS GRID. This data may not be complete. We recommend contacting the local school district to confirm school assignments for this home.
- $243,200-- bd-- ba-- sqft3644 Hunters Point Pike, Lebanon, TN 37087Off Market
- $318,2004 bd1 ba1.5k sqft3630 Hunters Point Park, Lebanon, TN 37087Off Market
- $331,3004 bd2 ba1.5k sqft3630 Hunters Point Pike, Lebanon, TN 37087Off Market

- $245,000-- bd0 ba1k sqft3700 Hunters Point Park, Lebanon, TN 37087Off Market
Similar homes
- $515,0003 bd2 ba2k sqft1084 Taylorsville Rd, Lebanon, TN 37087For Sale
 MLS ID #3632705, Janet Abeja. RealTracs MLS as distributed by MLS GRID
- $459,7504 bd4 ba3.3k sqft1733 Belotes Ferry Rd, Lebanon, TN 37087For Sale
 MLS ID #3051411, Rebecca (Becca) Gilbert. RealTracs MLS as distributed by MLS GRID
- $499,9003 bd2 ba1.5k sqft741 Trousdale Ferry Park, Lebanon, TN 37087For Sale
 MLS ID #3624474, Stephanie Bentley-Wright. RealTracs MLS as distributed by MLS GRID
- $417,7004 bd2 ba2.3k sqft575 Centerville Rd, Lebanon, TN 37087For Sale
 MLS ID #3335287, Christy A. Harris. RealTracs MLS as distributed by MLS GRID
- $420,0004 bd3 ba2.4k sqft1707 Old Rome Pike, Lebanon, TN 37087For SaleMLS ID #3314853, Ken Nelson, Jr.. RealTracs MLS as distributed by MLS GRID
- $469,0003 bd2 ba2k sqft1909 Pointe Barton Dr, Lebanon, TN 37087For SaleMLS ID #3621495, Katie Briggs. RealTracs MLS as distributed by MLS GRID
- $479,5003 bd3 ba2.2k sqft518 Stonehenge Dr, Lebanon, TN 37090For SaleMLS ID #3633696, Bobby Wood. RealTracs MLS as distributed by MLS GRID
- $385,0003 bd2 ba1.8k sqft215 Carver Ln, Lebanon, TN 37087For SaleMLS ID #3632696, Nathan Harris. RealTracs MLS as distributed by MLS GRID
- $624,9993 bd3 ba3.2k sqft392 Holt Rd, Lebanon, TN 37087For SaleMLS ID #3629687, Kenny Sallis. RealTracs MLS as distributed by MLS GRID
- $399,0003 bd2 ba1.3k sqft119 Dawson Ln, Lebanon, TN 37087For SaleMLS ID #3621304, Gwen Moore. RealTracs MLS as distributed by MLS GRID
- $429,0003 bd2 ba1.5k sqft3885 Highway 231 S, Castalian Springs, TN 37031For SaleMLS ID #3626826, Derek Southworth. RealTracs MLS as distributed by MLS GRID
- $--4 bd2 ba2.5k sqft145 Crenshaw Rd, Bethpage, TN 37022AuctionMLS ID #3248353, Barry Huber. RealTracs MLS as distributed by MLS GRID
- $689,9005 bd4 ba3.6k sqft107 Oak Hill Cir, Lebanon, TN 37087For SaleMLS ID #3633717, Jason Crosslin. RealTracs MLS as distributed by MLS GRID
- $499,9005 bd4 ba3k sqft3443 Blackberry Ln, Lebanon, TN 37087For SaleMLS ID #3205672, Jana Leach. RealTracs MLS as distributed by MLS GRID
- $499,0004 bd3 ba2.3k sqft751 Harden St, Gallatin, TN 37066For SaleMLS ID #3634210, Tim Schmid. RealTracs MLS as distributed by MLS GRID
- $499,9004 bd2 ba2.7k sqft1225 Barry Ln, Gallatin, TN 37066For SaleMLS ID #3632896, John McCloud. RealTracs MLS as distributed by MLS GRID
- $289,9994 bd2 ba1.2k sqft211 Ward St, Lebanon, TN 37087For SaleMLS ID #3630729, Hannah Paige. RealTracs MLS as distributed by MLS GRID
- $649,9003 bd2 ba1.8k sqft25 Phillips Rd, Lebanon, TN 37087For SaleMLS ID #3183014, Ken Nelson, Jr.. RealTracs MLS as distributed by MLS GRID
- $429,0004 bd3 ba2.1k sqft4208 New Hope Meadow Rd, Hermitage, TN 37076For SaleMLS ID #3333895, Gary Ashton. RealTracs MLS as distributed by MLS GRID
- $420,0005 bd3 ba3.4k sqft1116 Spencer Ave, Gallatin, TN 37066For SaleMLS ID #3635985, Cynthia Gonzalez. RealTracs MLS as distributed by MLS GRID
