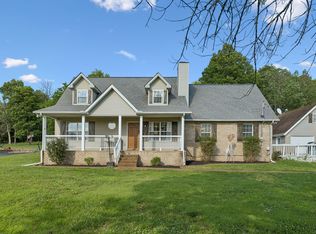
Beautiful 5-bedroom, 3.5-bath, brick and vinyl sided home offering low-maintenance living and a spacious, functional layout. The stunning kitchen features quartz countertops, a large island with seating, upscale chandelier pendants, high-end ceramic tile flooring, sizable pantry, and a wine fridge - plus all appliances including the washer and dryer. The dining area adjoins the kitchen and includes an elegant chandelier, perfect for entertaining.
The main level offers a convenient primary suite, while upstairs includes 4 additional bedrooms, an office, and an ideally located large laundry room. An oversized upstairs bedroom features its own private bath and walk-in closet—ideal for guests or in-laws.
Enjoy the expansive family room with LVP flooring, gas fireplace, built-in shelving, and 9-ft ceilings. This home is carpet-free both upstairs and down.
Additional highlights include fresh interior paint, chandeliers in two upstairs bedrooms, landscaped front yard, garage shelving, and a backyard deck with wheelchair access.
The neighborhood offers a well-maintained pool and clubhouse for some relaxation and fun. Easy access to I-40 and downtown, while living in the peaceful countryside of Lebanon - yet a quick drive to stores, restaurants and the popular Lebanon Square.
Active
Price cut: $10K (7/24)
$529,900
3443 Blackberry Ln, Lebanon, TN 37087
5beds
3,078sqft
:
Get pre-qualified$3,134/mo
Single Family Residence, Residential
Built in 2014
0.3 Acres Lot
$-- Zestimate®
$172/sqft
$30/mo HOA
What's special
Gas fireplaceLarge island with seatingExpansive family roomFresh interior paintLandscaped front yardSpacious functional layoutUpscale chandelier pendants
- 74 days |
- 195 |
- 9 |
Zillow last checked:
Listing updated:
Listed by:
Jana Leach 615-569-1234,
Benchmark Realty, LLC 615-288-8292
Source: RealTracs MLS as distributed by MLS GRID,MLS#: 3205672
Facts & features
Interior
Bedrooms & bathrooms
- Bedrooms: 5
- Bathrooms: 4
- Full bathrooms: 3
- 1/2 bathrooms: 1
- Main level bedrooms: 1
Bedroom 1
- Features: Suite
- Level: Suite
- Area: 252 Square Feet
- Dimensions: 18x14
Bedroom 2
- Features: Walk-In Closet(s)
- Level: Walk-In Closet(s)
- Area: 228 Square Feet
- Dimensions: 19x12
Bedroom 3
- Features: Walk-In Closet(s)
- Level: Walk-In Closet(s)
- Area: 176 Square Feet
- Dimensions: 16x11
Bedroom 4
- Features: Walk-In Closet(s)
- Level: Walk-In Closet(s)
- Area: 165 Square Feet
- Dimensions: 15x11
Primary bathroom
- Features: Double Vanity
- Level: Double Vanity
Den
- Area: 117 Square Feet
- Dimensions: 13x9
Dining room
- Features: Combination
- Level: Combination
- Area: 140 Square Feet
- Dimensions: 14x10
Kitchen
- Area: 140 Square Feet
- Dimensions: 14x10
Living room
- Area: 288 Square Feet
- Dimensions: 18x16
Other
- Features: Bedroom 5
- Level: Bedroom 5
- Area: 240 Square Feet
- Dimensions: 16x15
Heating
- Central, Natural Gas
Cooling
- Central Air, Electric
Appliances
- Included: Electric Oven, Electric Range, Dishwasher, Disposal, Microwave, Refrigerator
Features
- Ceiling Fan(s), Entrance Foyer, Extra Closets, In-Law Floorplan, Open Floorplan, Pantry, Walk-In Closet(s), Kitchen Island
- Flooring: Luxury Vinyl, Tile
- Basement: Crawl Space
- Number of fireplaces: 1
- Fireplace features: Gas
Interior area
- Total structure area: 3,078
- Total interior livable area: 3,078 sqft
- Finished area above ground: 3,078
Property
Parking
- Total spaces: 2
- Parking features: Garage Door Opener, Garage Faces Front
- Attached garage spaces: 2
Accessibility
- Accessibility features: Accessible Approach with Ramp
Features
- Levels: One
- Stories: 2
- Patio & porch: Porch, Covered, Deck
- Pool features: Association
Lot
- Size: 0.3 Acres
- Dimensions: 157.78 x 160.68 IRR
- Features: Level
- Topography: Level
Details
- Parcel number: 069O A 02300 000
- Special conditions: Standard
Construction
Type & style
- Home type: SingleFamily
- Property subtype: Single Family Residence, Residential
Materials
- Brick, Vinyl Siding
- Roof: Shingle
Condition
- New construction: No
- Year built: 2014
Utilities & green energy
- Sewer: Public Sewer
- Water: Public
- Utilities for property: Electricity Available, Natural Gas Available, Water Available
Community & HOA
Community
- Subdivision: Hillview Farms Section 5b
HOA
- Has HOA: Yes
- Amenities included: Clubhouse, Pool
- Services included: Maintenance Grounds, Recreation Facilities
- HOA fee: $30 monthly
Location
- Region: Lebanon
Financial & listing details
- Price per square foot: $172/sqft
- Tax assessed value: $414,900
- Annual tax amount: $2,999
- Date on market: 5/11/2026
- Electric utility on property: Yes
Estimated market value
Not available
Estimated sales range
Not available
Not available
Price history
| Date | Event | Price |
|---|---|---|
| 7/24/2026 | Price change | $529,900-1.9%$172/sqft |
Source:  RealTracs MLS as distributed by MLS GRID #3205672 Report a problem RealTracs MLS as distributed by MLS GRID #3205672 Report a problem | ||
| 7/6/2026 | Price change | $539,900-1.8%$175/sqft |
Source: RealTracs MLS as distributed by MLS GRID #3205672 Report a problem | ||
| 6/12/2026 | Price change | $549,900-3.5%$179/sqft |
Source: RealTracs MLS as distributed by MLS GRID #3205672 Report a problem | ||
| 5/27/2026 | Price change | $569,900-3.4%$185/sqft |
Source: RealTracs MLS as distributed by MLS GRID #3205672 Report a problem | ||
| 5/11/2026 | Listed for sale | $589,900+11.3%$192/sqft |
Source: RealTracs MLS as distributed by MLS GRID #3205672 Report a problem | ||
| 3/24/2023 | Sold | $530,000-1.9%$172/sqft |
Source: RealTracs MLS as distributed by MLS GRID #2457784 Report a problem | ||
| 2/27/2023 | Pending sale | $540,000$175/sqft |
Source: RealTracs MLS as distributed by MLS GRID #2457784 Report a problem | ||
| 2/20/2023 | Price change | $540,000-0.2%$175/sqft |
Source: RealTracs MLS as distributed by MLS GRID #2457784 Report a problem | ||
| 2/15/2023 | Price change | $541,000-0.2%$176/sqft |
Source: RealTracs MLS as distributed by MLS GRID #2457784 Report a problem | ||
| 2/9/2023 | Price change | $542,000-0.2%$176/sqft |
Source: RealTracs MLS as distributed by MLS GRID #2457784 Report a problem | ||
| 1/26/2023 | Price change | $543,000-0.2%$176/sqft |
Source: RealTracs MLS as distributed by MLS GRID #2457784 Report a problem | ||
| 1/23/2023 | Price change | $544,000-0.2%$177/sqft |
Source: RealTracs MLS as distributed by MLS GRID #2457784 Report a problem | ||
| 12/3/2022 | Price change | $545,000-2.7%$177/sqft |
Source: RealTracs MLS as distributed by MLS GRID #2457784 Report a problem | ||
| 11/21/2022 | Price change | $559,999-1.8%$182/sqft |
Source: RealTracs MLS as distributed by MLS GRID #2457784 Report a problem | ||
| 11/14/2022 | Price change | $569,999-0.9%$185/sqft |
Source: RealTracs MLS as distributed by MLS GRID #2457784 Report a problem | ||
| 11/10/2022 | Listed for sale | $575,000-2.5%$187/sqft |
Source: RealTracs MLS as distributed by MLS GRID #2457784 Report a problem | ||
| 11/1/2022 | Listing removed | -- |
Source: RealTracs MLS as distributed by MLS GRID #2415673 Report a problem | ||
| 10/10/2022 | Price change | $590,000-1.7%$192/sqft |
Source: RealTracs MLS as distributed by MLS GRID #2415673 Report a problem | ||
| 9/9/2022 | Price change | $599,900-1.6%$195/sqft |
Source: RealTracs MLS as distributed by MLS GRID #2415673 Report a problem | ||
| 8/22/2022 | Price change | $609,900-1.6%$198/sqft |
Source: RealTracs MLS as distributed by MLS GRID #2415673 Report a problem | ||
| 7/29/2022 | Listed for sale | $619,900+79.2%$201/sqft |
Source: RealTracs MLS as distributed by MLS GRID #2415673 Report a problem | ||
| 3/14/2020 | Listing removed | $346,000$112/sqft |
Source: RE/MAX Advantage #2102612 Report a problem | ||
| 3/13/2020 | Listed for sale | $346,000+0.3%$112/sqft |
Source: RE/MAX Advantage #2102612 Report a problem | ||
| 3/10/2020 | Sold | $345,000-0.3%$112/sqft |
Source: RealTracs MLS as distributed by MLS GRID #2102612 Report a problem | ||
| 2/9/2020 | Pending sale | $346,000$112/sqft |
Source: The Ashton Real Estate Group of RE/MAX Advantage Report a problem | ||
| 1/23/2020 | Price change | $346,000-1.1%$112/sqft |
Source: The Ashton Real Estate Group of RE/MAX Advantage Report a problem | ||
| 1/9/2020 | Listed for sale | $350,000$114/sqft |
Source: The Ashton Real Estate Group of RE/MAX Advantage Report a problem | ||
| 11/7/2019 | Sold | $350,000+50.8%$114/sqft |
Source: Public Record Report a problem | ||
| 8/15/2014 | Sold | $232,078$75/sqft |
Source: Public Record Report a problem | ||
Public tax history
| Year | Property taxes | Tax assessment |
|---|---|---|
| 2025 | $2,999 | $103,725 |
| 2024 | $2,999 | $103,725 |
| 2023 | $2,999 | $103,725 |
| 2022 | $2,999 | $103,725 |
| 2021 | -- | $103,725 +25.2% |
| 2020 | $3,114 +49.2% | $82,850 |
| 2019 | $2,087 -28.1% | $82,850 +0.2% |
| 2018 | $2,901 +0% | $82,675 |
| 2017 | $2,901 +20.9% | $82,675 |
| 2016 | $2,399 -20% | $82,675 |
| 2015 | $2,999 +846.8% | $82,675 +846.8% |
| 2014 | $317 | $8,732 |
| 2013 | $317 +9.6% | $8,732 |
| 2012 | $289 +2.3% | $8,732 |
| 2011 | $283 | $8,732 |
| 2010 | -- | $8,732 +4.4% |
| 2009 | $264 | $8,360 |
| 2008 | $264 +28% | $8,360 +15.5% |
| 2007 | $206 -12% | $7,235 |
| 2006 | $234 | $7,235 |
Find assessor info on the county website
Monthly payment
Est. payment
Payment breakdown
Explore the cost of this home by adjusting the details. Changes won't be saved.Climate risks
Neighborhood: 37087
Nearby schools
GreatSchools rating
- 6/10Castle Heights Elementary SchoolGrades: PK-5Distance: 3.9 mi
- 6/10Winfree Bryant Middle SchoolGrades: 6-8Distance: 2.1 mi
Schools provided by the listing agent
- Elementary: Castle Heights Elementary
- Middle: Winfree Bryant Middle School
- High: Lebanon High School
Source: RealTracs MLS as distributed by MLS GRID. This data may not be complete. We recommend contacting the local school district to confirm school assignments for this home.
- $462,9004 bd3 ba2.7k sqft3473 Blackberry Ln LOT 192, Lebanon, TN 37087Off Market
- $522,7004 bd3 ba2.7k sqft3473 Blackberry Ln, Lebanon, TN 37087Off Market

- $457,8004 bd3 ba2k sqft3417 Blackberry Ln, Lebanon, TN 37087Off Market

- $--4 bd3 ba2k sqft3417 Blackberry Ln #160, Lebanon, TN 37087Off Market
- $609,000-- bd2 ba2.5k sqft38 Brookwood Ln, Lebanon, TN 37087Off Market
- $--3 bd3 ba2.4k sqft3452 Blackberry Ln LOT 210, Lebanon, TN 37087Off Market
- $469,5003 bd3 ba2.4k sqft3452 Blackberry Ln, Lebanon, TN 37087Off Market
- $536,000-- bd2 ba2.4k sqft3495 Blackberry Ln, Lebanon, TN 37087Off Market
A local agent can set up tours, give advice and negotiate with sellers.
A local lender can help you make sure your offer is ready when you are.
Similar homes
- $549,9994 bd3 ba2.1k sqft228 Maple Hill Rd, Lebanon, TN 37087For Sale
 MLS ID #3263225, Wendy Elmer. RealTracs MLS as distributed by MLS GRID
 - $679,9005 bd4 ba3.6k sqft514 Cherry Blossom Way, Lebanon, TN 37087For Sale
 MLS ID #3231380, Traci Johnson Ardovino. RealTracs MLS as distributed by MLS GRID
 - $699,0002 bd3 ba3.2k sqft433 Bonnie Valley Dr, Lebanon, TN 37087For Sale
 MLS ID #3260403, Pam Adams. RealTracs MLS as distributed by MLS GRID
 - $528,9003 bd4 ba2.4k sqft636 Shelley Dr, Mount Juliet, TN 37122For Sale
 MLS ID #3242667, Jake Bonner. RealTracs MLS as distributed by MLS GRID
 - $549,9954 bd3 ba2.3k sqft108 Greenlawn Dr, Hendersonville, TN 37075For SaleMLS ID #3302429, THOMAS BOUTROS. RealTracs MLS as distributed by MLS GRID
- $579,9004 bd3 ba2.3k sqft1508 Anthony Way, Mount Juliet, TN 37122For SaleMLS ID #3288396, Fatima Zavala. RealTracs MLS as distributed by MLS GRID
- $459,0003 bd2 ba1.8k sqft174 Young Rd, Lebanon, TN 37090For SaleMLS ID #3301748, Jeffrey Turner. RealTracs MLS as distributed by MLS GRID
- $515,0004 bd3 ba2.1k sqft138 Ravens Crest Ave, Mount Juliet, TN 37122For SaleMLS ID #3263022, Marnie Hendley. RealTracs MLS as distributed by MLS GRID
- $497,9004 bd3 ba2.6k sqft709 Saddle Trail Ct, Hermitage, TN 37076For SaleMLS ID #3231849, Mary Perreault. RealTracs MLS as distributed by MLS GRID
- $485,0003 bd3 ba2.3k sqft5139 Heroes Ln, Murfreesboro, TN 37129For SaleMLS ID #3306040, Derek Trainer | The Trainer Group. RealTracs MLS as distributed by MLS GRID
- $499,0004 bd3 ba2.4k sqft300 Patsy Pl, Smyrna, TN 37167For SaleMLS ID #3250652, Candace Ellison. RealTracs MLS as distributed by MLS GRID
- $654,9004 bd4 ba2.5k sqft509 Claire Ct Lot 58, Lebanon, TN 37087New ConstructionMLS ID #3281050, Mark Worsley. RealTracs MLS as distributed by MLS GRID
- $549,0004 bd3 ba3.3k sqft1026 Harmony Ln, Hendersonville, TN 37075For SaleMLS ID #3269979, Katie Wylie. RealTracs MLS as distributed by MLS GRID
- $569,0004 bd3 ba2.8k sqft3201 Quiet Tree Grv, Old Hickory, TN 37138For SaleMLS ID #3242452, LaQuesa Mayberry. RealTracs MLS as distributed by MLS GRID
- $769,9003 bd3 ba2.5k sqft2754 Jasmine St #71, Lebanon, TN 37087New ConstructionMLS ID #3246342, Jody Kelley. RealTracs MLS as distributed by MLS GRID
- $499,9004 bd2 ba2.3k sqft4820 Cape Hope Pass, Hermitage, TN 37076For SaleMLS ID #3263441, Jordan Buie. RealTracs MLS as distributed by MLS GRID
- $645,0005 bd4 ba3.1k sqft744 Bench Ln, Mount Juliet, TN 37122For SaleMLS ID #3231001, Ben Wilson. RealTracs MLS as distributed by MLS GRID
- $560,0004 bd2 ba2.3k sqft198 Tammy Dr, Gallatin, TN 37066For SaleMLS ID #3171089, Jeff Cherry Jr.. RealTracs MLS as distributed by MLS GRID
- $515,0003 bd3 ba2.1k sqft112 Buckhaven Ct, Hendersonville, TN 37075For SaleMLS ID #3252067, Brian Wiggins. RealTracs MLS as distributed by MLS GRID
- $537,9004 bd3 ba2.5k sqft177 Vintage Cir, Hendersonville, TN 37075For SaleMLS ID #3242950, Vanessa Metzger. RealTracs MLS as distributed by MLS GRID
