NO HOA!!!Completely renovated and move-in ready, this exceptional 6-bedroom, 3.5-bath home offers the perfect blend of modern luxury, flexible living, and timeless quality on a spacious .72-acre lot with no HOA. Thoughtfully redesigned from top to bottom, this home features 9-foot ceilings, an ideal floor plan for multigenerational living, a main-level en suite and two laundry areas—one on each floor.
The beautifully updated kitchen showcases new cabinetry, countertops, custom built-ins, and a stylish beverage station designed for entertaining. Large gathering spaces flow seamlessly while separate rooms provide flexibility for home offices, guests, hobbies, or fitness.
Major improvements provide peace of mind, including a new roof (2025), 37 new windows, luxury flooring, fresh paint, updated lighting, designer hardware, renovated bathrooms with porcelain tile showers, dual new water heaters, serviced dual HVAC systems with new ductwork, encapsulated crawlspace with dehumidifier, and two sump pumps.
Storage is abundant with custom wood shelving, spacious attic storage, oversized closets, bonus room storage, and a detached three-car garage with workshop space and overhead storage. Enjoy outdoor living on the oversized deck overlooking the private backyard with wood and metal fencing, offering plenty of room for a future pool or additional outdoor amenities.
Located in an established neighborhood with mature trees and privacy, this home delivers the space, craftsmanship, and upgrades buyers want—without the wait or restrictions of new construction.
Best of all...NO HOA!!!
Active
Price cut: $30K (9/28)
$749,000
421 Blair Ln, Lebanon, TN 37087
6beds
3,457sqft
Single Family Residence, Residential
Built in 1991
0.72 Acres Lot
$-- Zestimate®
$217/sqft
$-- HOA
What's special
- 80 days
- 482
- 57
Zillow last checked:
Listing updated:
Listed by:
Paula Harmon 615-972-7971,
Benchmark Realty, LLC 615-288-8292
Source: RealTracs MLS as distributed by MLS GRID,MLS#: 3298114
Facts & features
Interior
Bedrooms & bathrooms
- Bedrooms: 6
- Bathrooms: 3
- Full bathrooms: 3
- Main level bedrooms: 1
Bedroom 1
- Features: Suite
- Level: Suite
- Area: 336 Square Feet
- Dimensions: 14x24
Bedroom 2
- Features: Bath
- Level: Bath
- Area: 216 Square Feet
- Dimensions: 12x18
Bedroom 3
- Area: 120 Square Feet
- Dimensions: 10x12
Bedroom 4
- Area: 143 Square Feet
- Dimensions: 11x13
Primary bathroom
- Features: Suite
- Level: Suite
Den
- Features: Bookcases
- Level: Bookcases
- Area: 272 Square Feet
- Dimensions: 16x17
Dining room
- Features: Formal
- Level: Formal
- Area: 270 Square Feet
- Dimensions: 15x18
Kitchen
- Features: Eat-in Kitchen
- Level: Eat-in Kitchen
- Area: 260 Square Feet
- Dimensions: 13x20
Living room
- Features: Formal
- Level: Formal
- Area: 156 Square Feet
- Dimensions: 12x13
Other
- Features: Bedroom 5
- Level: Bedroom 5
- Area: 130 Square Feet
- Dimensions: 10x13
Other
- Features: Bedroom 6
- Level: Bedroom 6
- Area: 323 Square Feet
- Dimensions: 17x19
Heating
- Central, Electric
Cooling
- Central Air, Electric
Appliances
- Included: Built-In Electric Oven, Built-In Electric Range, Dishwasher, Ice Maker, Microwave, Refrigerator, Stainless Steel Appliance(s)
- Laundry: Electric Dryer Hookup
Features
- Bookcases, Built-in Features, Ceiling Fan(s), Entrance Foyer, Extra Closets, Walk-In Closet(s), Wet Bar
- Flooring: Carpet, Luxury Vinyl
- Basement: Crawl Space
- Number of fireplaces: 1
- Fireplace features: Family Room, Wood Burning
Interior area
- Total structure area: 3,457
- Total interior livable area: 3,457 sqft
- Finished area above ground: 3,457
Property
Parking
- Total spaces: 6
- Parking features: Detached, Asphalt
- Garage spaces: 3
- Uncovered spaces: 3
Features
- Levels: Two
- Stories: 2
- Patio & porch: Deck
- Fencing: Back Yard
Lot
- Size: 0.72 Acres
- Dimensions: 125 x 250
Details
- Parcel number: 069F B 02900 000
- Special conditions: Standard
- Other equipment: Dehumidifier
Construction
Type & style
- Home type: SingleFamily
- Architectural style: Contemporary
- Property subtype: Single Family Residence, Residential
Materials
- Brick
- Roof: Shingle
Condition
- New construction: No
- Year built: 1991
Utilities & green energy
- Sewer: Public Sewer
- Water: Public
- Utilities for property: Electricity Available, Water Available
Community & HOA
Community
- Security: Smoke Detector(s)
- Subdivision: Hickory Valley Acres
HOA
- Has HOA: No
Location
- Region: Lebanon
Financial & listing details
- Price per square foot: $217/sqft
- Tax assessed value: $402,500
- Annual tax amount: $2,910
- Date on market: 7/24/2026
- Electric utility on property: Yes
Estimated market value
Not available
Estimated sales range
Not available
Not available
Price history
| Date | Event | Price |
|---|---|---|
| 9/28/2026 | Price change | $749,000-3.9%$217/sqft |
Source:  RealTracs MLS as distributed by MLS GRID #3298114 Report a problem RealTracs MLS as distributed by MLS GRID #3298114 Report a problem | ||
| 8/19/2026 | Price change | $779,000-2.5%$225/sqft |
Source: RealTracs MLS as distributed by MLS GRID #3298114 Report a problem | ||
| 7/24/2026 | Listed for sale | $799,000$231/sqft |
Source: RealTracs MLS as distributed by MLS GRID #3298114 Report a problem | ||
Public tax history
| Year | Property taxes | Tax assessment |
|---|---|---|
| 2025 | $2,910 | $100,625 |
| 2024 | $2,910 | $100,625 |
| 2023 | $2,910 | $100,625 |
| 2022 | $2,910 | $100,625 |
| 2021 | -- | $100,625 +32.3% |
| 2020 | $2,860 +49.2% | $76,075 |
| 2019 | $1,916 -28.2% | $76,075 |
| 2018 | $2,670 +0% | $76,075 |
| 2017 | $2,669 +20.9% | $76,075 |
| 2016 | $2,207 -20% | $76,075 |
| 2015 | $2,760 +11.7% | $76,075 +11.7% |
| 2014 | $2,470 | $68,079 |
| 2013 | $2,470 +9.6% | $68,079 |
| 2012 | $2,253 +2.3% | $68,079 |
| 2011 | $2,203 | $68,079 |
| 2010 | -- | $68,079 -4.3% |
| 2009 | $2,247 | $71,147 |
| 2008 | $2,247 +19.3% | $71,147 +7.6% |
| 2007 | $1,884 -12% | $66,103 |
| 2006 | $2,142 | $66,103 |
| 2005 | $2,142 -15.6% | $66,103 |
| 2003 | $2,538 +22.1% | $66,103 +22.1% |
| 2002 | $2,079 | $54,138 |
| 2001 | -- | $54,138 -75% |
| 2000 | -- | $216,552 |
Find assessor info on the county website
Monthly payment
Est. payment
Payment breakdown
Explore the cost of this home by adjusting the details. Changes won't be saved.Climate risks
Neighborhood: 37087
Nearby schools
Schools provided by the listing agent
- Elementary: Castle Heights Elementary
- Middle: Winfree Bryant Middle School
- High: Lebanon High School
Source: RealTracs MLS as distributed by MLS GRID. This data may not be complete. We recommend contacting the local school district to confirm school assignments for this home.

Similar homes
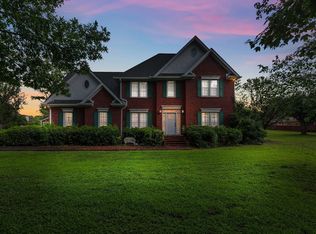
- $749,9004 bd4 ba3.2k sqft205 Moore Haven Cir, Lebanon, TN 37087For Sale
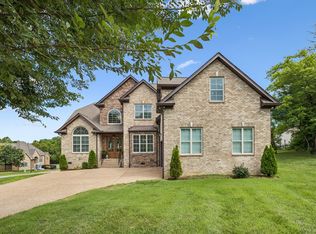
 MLS ID #3256052, Kera VanderLaan. RealTracs MLS as distributed by MLS GRID
 - $739,9005 bd3 ba3.2k sqft815 Ridgestone Pl, Lebanon, TN 37087For Sale
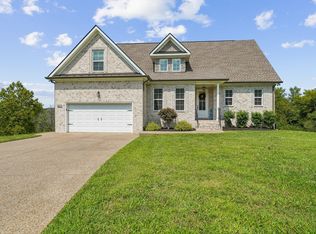 MLS ID #3526407, Lanee Young. RealTracs MLS as distributed by MLS GRID
 - $675,0003 bd3 ba3k sqft111 Countrywood Dr, Lebanon, TN 37087For Sale
 MLS ID #3231865, DeAnna Dodd. RealTracs MLS as distributed by MLS GRID
 - $722,9004 bd4 ba3.1k sqft119 Tirzah St, Lebanon, TN 37087For Sale
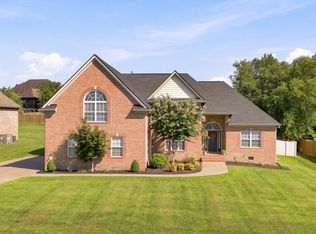 MLS ID #3529102, Medana Hemontolor. RealTracs MLS as distributed by MLS GRID
 - $804,0003 bd3 ba3.8k sqft1228 Ballentrace Blvd, Lebanon, TN 37087For SaleMLS ID #3278172, Maggie Hargrove. RealTracs MLS as distributed by MLS GRID
- $649,9005 bd4 ba3.6k sqft514 Cherry Blossom Way, Lebanon, TN 37087For SaleMLS ID #3231380, Traci Johnson Ardovino. RealTracs MLS as distributed by MLS GRID
- $570,0005 bd3 ba3k sqft1760 W Main St, Lebanon, TN 37087For SaleMLS ID #3191621, Kenneth (Ken) Shorey. RealTracs MLS as distributed by MLS GRID
- $804,9004 bd4 ba3.5k sqft1211 Ballentrace Blvd, Lebanon, TN 37087For SaleMLS ID #3336247, Lisa Seiner. RealTracs MLS as distributed by MLS GRID
- $514,0005 bd4 ba3k sqft3443 Blackberry Ln, Lebanon, TN 37087For SaleMLS ID #3205672, Jana Leach. RealTracs MLS as distributed by MLS GRID
- $849,9004 bd3 ba2.8k sqft804 Brookdale Ct #136, Lebanon, TN 37087New ConstructionMLS ID #3612125, Justin Brown. RealTracs MLS as distributed by MLS GRID
- $785,0004 bd3 ba3k sqft400 Millstone, Lebanon, TN 37087For SaleMLS ID #3186356, Gary Ashton. RealTracs MLS as distributed by MLS GRID
- $719,9003 bd3 ba2.3k sqft2753 Jasmine St #146, Lebanon, TN 37087New ConstructionMLS ID #3602983, Justin Brown. RealTracs MLS as distributed by MLS GRID
- $999,0004 bd3 ba3.1k sqft299 Karlee Dr, Lebanon, TN 37087For SaleMLS ID #3526333, Bella Mercy Chalfant. RealTracs MLS as distributed by MLS GRID
- $549,9994 bd4 ba2.2k sqft1107 Meriweather Ln, Lebanon, TN 37087For SaleMLS ID #3598912, Kenny Sallis. RealTracs MLS as distributed by MLS GRID
- $784,9003 bd4 ba3.2k sqft509 Brookridge Ln, Lebanon, TN 37087For SaleMLS ID #3258318, Russell Parrish. RealTracs MLS as distributed by MLS GRID
- $769,9003 bd3 ba2.5k sqft2754 Jasmine St #71, Lebanon, TN 37087New ConstructionMLS ID #3514478, Justin Brown. RealTracs MLS as distributed by MLS GRID
- $789,9004 bd3 ba2.7k sqft2766 Jasmine St Lot 65, Lebanon, TN 37087New ConstructionMLS ID #3542959, Justin Brown. RealTracs MLS as distributed by MLS GRID
- $549,9004 bd3 ba2.4k sqft303 Twelve Oaks Ln, Lebanon, TN 37087For SaleMLS ID #3336378, Rikki A Finch. RealTracs MLS as distributed by MLS GRID
- $779,9003 bd3 ba2.6k sqft2751 Jasmine St Lot 145, Lebanon, TN 37087New ConstructionMLS ID #3520900, Justin Brown. RealTracs MLS as distributed by MLS GRID
- $460,0003 bd3 ba2.3k sqft302 Twelve Oaks Ln, Lebanon, TN 37087For SaleMLS ID #3603708, Drew Hodges. RealTracs MLS as distributed by MLS GRID
