Welcome to this beautiful all brick custom built 4-bedroom/ 3.5-bath home offering over 3,500 square feet and is situated on nearly 1 acre lot! Throughout the home you will find a thoughtfully designed living space and beautiful craftsmanship! The Main Level offers a Primary Bedroom Suite w/ an extra-large shower and walk-in closet. Second and Third Bedroom/ home office 2nd Full Bath and half bath all conveniently located all on main level. In the center of the home you will find the open floorplan living room w/ tall ceilings and large windows overlooking the vast backyard and covered backporch. The stylish Gourmet Kitchen is complete with a gas cooktop and sleek appliances and is just a few steps away to the formal Dinning Area. Upstairs you'll find the Huge Bonus Room perfect for your media room/recreation room as well as the 4TH Bedroom and 3rd Full Bath! Abundance of natural light on both the first and second level.
From the the welcoming front porch that offers stunning views of the picturesque neighborhood and countryside to all the the extra's your looking for in your new home like 3 Car Garage, Gas Fireplace, Laundry Room, Kitchen Pantry and a backyard with room for a pool, Fleming Builders thought of every detail to create this perfect floorplan for this charming home!
Highly sought after Carroll-Oakland K–8 School, Wilson County Schools! Approximately10-15 minutes to Historic Downtown Lebanon,17 Minutes to I-40/South Hartman,20-25 minutest to Providence and Mt Juliet for shopping. Check out Cedars of Lebanon State Park for hiking trails, an 18-hole disc golf course, seasonal swimming/splash pad areas, horseback riding paths, and educational programs . Come and see this Lebanon Beauty!
Seller to provide 1 year American Home Shield Essential Policy to buyer at no cost, any add on's or upgrades will be at the buyer's expense.
Active
$829,000
1211 Ballentrace Blvd, Lebanon, TN 37087
4beds
3,514sqft
Single Family Residence, Residential
Built in 2023
0.89 Acres Lot
$-- Zestimate®
$236/sqft
$21/mo HOA
What's special
Gas fireplaceBeautiful craftsmanshipLaundry roomKitchen pantryThoughtfully designed living space
- 31 days
- 1,069
- 56
Zillow last checked:
Listing updated:
Listed by:
Lisa Seiner 615-243-8419,
Reliant Realty ERA Powered 615-859-7150
Source: RealTracs MLS as distributed by MLS GRID,MLS#: 3336247
Facts & features
Interior
Bedrooms & bathrooms
- Bedrooms: 4
- Bathrooms: 4
- Full bathrooms: 3
- 1/2 bathrooms: 1
- Main level bedrooms: 3
Bedroom 1
- Features: Walk-In Closet(s)
- Level: Walk-In Closet(s)
- Area: 270 Square Feet
- Dimensions: 18x15
Bedroom 2
- Features: Extra Large Closet
- Level: Extra Large Closet
- Area: 180 Square Feet
- Dimensions: 15x12
Bedroom 3
- Features: Extra Large Closet
- Level: Extra Large Closet
- Area: 234 Square Feet
- Dimensions: 13x18
Bedroom 4
- Features: Extra Large Closet
- Level: Extra Large Closet
- Area: 240 Square Feet
- Dimensions: 16x15
Primary bathroom
- Features: Double Vanity
- Level: Double Vanity
Dining room
- Features: Separate
- Level: Separate
- Area: 154 Square Feet
- Dimensions: 14x11
Other
- Features: Other
- Level: Other
- Area: 420 Square Feet
- Dimensions: 35x12
Kitchen
- Features: Pantry
- Level: Pantry
- Area: 165 Square Feet
- Dimensions: 11x15
Living room
- Features: Great Room
- Level: Great Room
- Area: 384 Square Feet
- Dimensions: 24x16
Other
- Features: Utility Room
- Level: Utility Room
- Area: 108 Square Feet
- Dimensions: 9x12
Recreation room
- Features: Second Floor
- Level: Second Floor
- Area: 988 Square Feet
- Dimensions: 26x38
Heating
- Central
Cooling
- Central Air
Appliances
- Included: Built-In Electric Oven, Gas Range, Dishwasher, Disposal, Microwave, Refrigerator, Stainless Steel Appliance(s)
Features
- Entrance Foyer, Extra Closets, High Ceilings, Open Floorplan, Pantry, Walk-In Closet(s)
- Flooring: Carpet, Wood, Tile
- Basement: Crawl Space
- Number of fireplaces: 1
- Fireplace features: Gas, Living Room
Interior area
- Total structure area: 3,514
- Total interior livable area: 3,514 sqft
- Finished area above ground: 3,514
Video & virtual tour
Property
Parking
- Total spaces: 3
- Parking features: Garage Faces Side
- Garage spaces: 3
Features
- Levels: Two
- Stories: 2
- Patio & porch: Patio, Covered, Porch
Lot
- Size: 0.89 Acres
- Dimensions: 243.78 x 354.2 IRR
Details
- Parcel number: 025E A 00700 000
- Special conditions: Standard
Construction
Type & style
- Home type: SingleFamily
- Architectural style: Contemporary
- Property subtype: Single Family Residence, Residential
Materials
- Brick
- Roof: Asphalt
Condition
- New construction: No
- Year built: 2023
Utilities & green energy
- Sewer: STEP System
- Water: Public
- Utilities for property: Water Available
Community & HOA
Community
- Security: Carbon Monoxide Detector(s), Smoke Detector(s)
- Subdivision: Ballentrace Ph 1
HOA
- Has HOA: Yes
- HOA fee: $250 annually
Location
- Region: Lebanon
Financial & listing details
- Price per square foot: $236/sqft
- Tax assessed value: $473,800
- Annual tax amount: $2,261
- Date on market: 8/8/2026
Estimated market value
Not available
Estimated sales range
Not available
Not available
Price history
| Date | Event | Price |
|---|---|---|
| 8/8/2026 | Listed for sale | $829,000+11.3%$236/sqft |
Source:  RealTracs MLS as distributed by MLS GRID #3336247 Report a problem RealTracs MLS as distributed by MLS GRID #3336247 Report a problem | ||
| 7/19/2024 | Sold | $745,000-11.9%$212/sqft |
Source: Public Record Report a problem | ||
| 12/16/2022 | Listing removed | -- |
Source: RealTracs MLS as distributed by MLS GRID #2456102 Report a problem | ||
| 11/4/2022 | Listed for sale | $845,777+1058.6%$241/sqft |
Source: RealTracs MLS as distributed by MLS GRID #2456102 Report a problem | ||
| 4/30/2021 | Sold | $73,000-8.6%$21/sqft |
Source: Public Record Report a problem | ||
| 1/20/2021 | Listing removed | -- |
Source: RealTracs MLS as distributed by MLS GRID Report a problem | ||
| 10/18/2019 | Price change | $79,900+23.1%$23/sqft |
Source: Blackwell Realty and Auction #2091991 Report a problem | ||
| 4/26/2018 | Price change | $64,900-7.2%$18/sqft |
Source: Blackwell Realty and Auction #1300505 Report a problem | ||
| 3/8/2017 | Listed for sale | $69,900+7.7%$20/sqft |
Source: Blackwell Realty and Auction #1300505 Report a problem | ||
| 2/26/2015 | Listing removed | $64,900$18/sqft |
Source: Blackwell Realty and Auction #1300505 Report a problem | ||
| 9/18/2013 | Listed for sale | $64,900$18/sqft |
Source: Blackwell Realty and Auction #1300505 Report a problem | ||
Public tax history
| Year | Property taxes | Tax assessment |
|---|---|---|
| 2025 | $2,261 | $118,450 |
| 2024 | $2,261 | $118,450 |
| 2023 | $2,261 +689.7% | $118,450 +689.7% |
| 2022 | $286 | $15,000 |
| 2021 | -- | $15,000 -11.8% |
| 2020 | $428 | $17,000 |
| 2019 | $428 | $17,000 |
| 2018 | $428 +0% | $17,000 |
| 2017 | $428 0% | $17,000 |
| 2016 | $428 -2% | $17,000 |
| 2015 | $437 +14.9% | $17,000 +14.9% |
| 2014 | $380 | $14,797 |
| 2013 | $380 +0% | $14,797 |
| 2012 | $380 +2.8% | $14,797 |
| 2011 | $370 | $14,797 |
| 2010 | -- | $14,797 +4.5% |
| 2009 | $344 | $14,160 |
| 2008 | $344 +15.7% | $14,160 +18% |
| 2007 | $298 | $12,000 |
Find assessor info on the county website
Monthly payment
Est. payment
Payment breakdown
Explore the cost of this home by adjusting the details. Changes won't be saved.Climate risks
Neighborhood: 37087
Nearby schools
Schools provided by the listing agent
- Elementary: Carroll Oakland Elementary
- Middle: Carroll Oakland Elementary
- High: Lebanon High School
Source: RealTracs MLS as distributed by MLS GRID. This data may not be complete. We recommend contacting the local school district to confirm school assignments for this home.


Similar homes
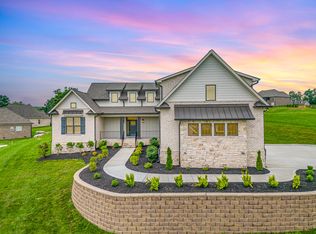
- $819,0003 bd3 ba3.8k sqft1228 Ballentrace Blvd, Lebanon, TN 37087For Sale
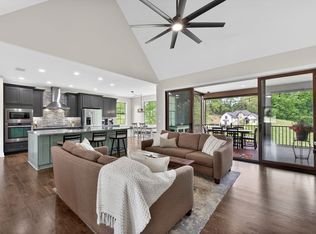
 MLS ID #3278172, Maggie Hargrove. RealTracs MLS as distributed by MLS GRID
 - $829,0004 bd6 ba3.8k sqft792 Stone Brook Ln, Lebanon, TN 37087For Sale
 MLS ID #3260604, Lori Mofield. RealTracs MLS as distributed by MLS GRID
 - $1,050,0004 bd3 ba3.1k sqft299 Karlee Dr, Lebanon, TN 37087For Sale
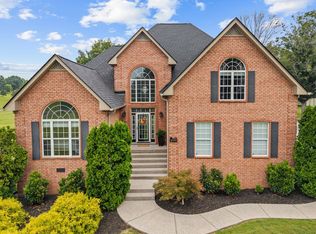 MLS ID #3526333, Bella Mercy Chalfant. RealTracs MLS as distributed by MLS GRID
 - $739,9005 bd3 ba3.2k sqft815 Ridgestone Pl, Lebanon, TN 37087For Sale
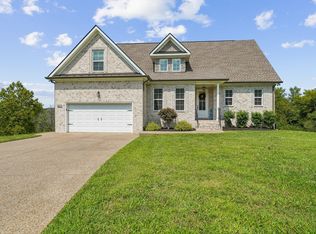 MLS ID #3526407, Lanee Young. RealTracs MLS as distributed by MLS GRID
 - $675,0004 bd3 ba3.4k sqft301 Goodwin Ln, Lebanon, TN 37087For SaleMLS ID #3529472, Melissa Pyle. RealTracs MLS as distributed by MLS GRID
- $979,0004 bd4 ba3.4k sqft731 Farmington Dr, Lebanon, TN 37087For SaleMLS ID #3246628, Sarah Wiley. RealTracs MLS as distributed by MLS GRID
- $759,9004 bd4 ba3.5k sqft305 Dandelion Dr, Lebanon, TN 37087For SaleMLS ID #3514779, Chip Smith. RealTracs MLS as distributed by MLS GRID
- $869,9004 bd3 ba3.2k sqft854 Brook Trl #223, Lebanon, TN 37087New ConstructionMLS ID #3254288, Jody Kelley. RealTracs MLS as distributed by MLS GRID
- $775,0004 bd4 ba3.4k sqft205 Moore Haven Cir, Lebanon, TN 37087For SaleMLS ID #3256052, Kera VanderLaan. RealTracs MLS as distributed by MLS GRID
- $849,9004 bd3 ba2.8k sqft804 Brookdale Ct #136, Lebanon, TN 37087New ConstructionMLS ID #3514480, Justin Brown. RealTracs MLS as distributed by MLS GRID
- $664,9003 bd3 ba2.5k sqft813 Ridgestone Pl, Lebanon, TN 37087For SaleMLS ID #3526917, Justin Brown. RealTracs MLS as distributed by MLS GRID
- $665,0004 bd3 ba2.9k sqft1030 C P Stewart Blvd, Lebanon, TN 37087For SaleMLS ID #3247364, Kristin Sanchez. RealTracs MLS as distributed by MLS GRID
- $569,9994 bd4 ba2.2k sqft1107 Meriweather Ln, Lebanon, TN 37087For SaleMLS ID #3282553, Kenny Sallis. RealTracs MLS as distributed by MLS GRID
- $934,0005 bd4 ba4k sqft127 Waters Hill Cir, Lebanon, TN 37087For SaleMLS ID #3230728, Gwen Moore. RealTracs MLS as distributed by MLS GRID
- $699,9005 bd4 ba3.2k sqft232 Amana Dr, Lebanon, TN 37087For SaleMLS ID #3191791, Jeremy Hundley. RealTracs MLS as distributed by MLS GRID
- $999,9993 bd3 ba2.7k sqft2601 Ben Green Rd, Lebanon, TN 37087For SaleMLS ID #3528529, Logan LaFevers. RealTracs MLS as distributed by MLS GRID
- $651,9003 bd3 ba2.5k sqft1109 Joe Martin Ln, Lebanon, TN 37087For SaleMLS ID #3530086, Barbara (Lindsay) Smith. RealTracs MLS as distributed by MLS GRID
- $699,9004 bd3 ba2.3k sqft2752 Jasmine St #72, Lebanon, TN 37087New ConstructionMLS ID #3514473, Justin Brown. RealTracs MLS as distributed by MLS GRID
- $519,9003 bd3 ba2.2k sqft807 Manner Ln, Lebanon, TN 37087For SaleMLS ID #3508075, William (Shane) Jones. RealTracs MLS as distributed by MLS GRID
- $725,0004 bd3 ba2.8k sqft7890 Poplar Hill Rd, Watertown, TN 37184For SaleMLS ID #3531727, Tyler Forte. RealTracs MLS as distributed by MLS GRID
