NEW PRICE!!! ASSUMABLE VA LOAN! SELLER IS MOTIVATED AND WILL ENTERTAIN ANY REASONABLE OFFER! Top Rated Schools! This house has 5 bedrooms and 3.5 Bathrooms. It is immaculate and so much room! Like to ENTERTAIN or have a BIG FAMILY? This house is the one for you! There are three rooms for Entertaining--Living Room, Game Room and Upstairs Den (or whatever you would want to use it for-Could be Your 6th Bedroom). When storms come there is a TORNADO Shelter built into the floor in the Garage and it does not take parking area away from your 3 car garage (holds 10 People). It is up on a Hill and has a beautiful VIEWS! The outside offers a beautiful GUNITE POOL/SPA area with a covered porch.THIS HOUSE OFFERS IT ALL! Contact me for a Private Showing!
Under contract - showing
Price cut: $34.1K (9/21)
$899,900
127 Waters Hill Cir, Lebanon, TN 37087
5beds
4,077sqft
Single Family Residence, Residential
Built in 2017
0.36 Acres Lot
$-- Zestimate®
$221/sqft
$100/mo HOA
What's special
Covered porchBeautiful views
- 140 days
- 665
- 48
Zillow last checked:
Listing updated:
Listed by:
Gwen Moore 615-218-8784,
Berkshire Hathaway HomeServices Woodmont Realty 615-661-7800
Source: RealTracs MLS as distributed by MLS GRID,MLS#: 3230728
Facts & features
Interior
Bedrooms & bathrooms
- Bedrooms: 5
- Bathrooms: 4
- Full bathrooms: 3
- 1/2 bathrooms: 1
- Main level bedrooms: 1
Bedroom 1
- Features: Suite
- Level: Suite
- Area: 304 Square Feet
- Dimensions: 19x16
Bedroom 2
- Features: Bath
- Level: Bath
- Area: 195 Square Feet
- Dimensions: 15x13
Bedroom 3
- Features: Bath
- Level: Bath
- Area: 132 Square Feet
- Dimensions: 12x11
Bedroom 4
- Features: Bath
- Level: Bath
- Area: 156 Square Feet
- Dimensions: 13x12
Primary bathroom
- Features: Double Vanity
- Level: Double Vanity
Dining room
- Features: Formal
- Level: Formal
- Area: 341 Square Feet
- Dimensions: 31x11
Other
- Area: 176 Square Feet
- Dimensions: 16x11
Kitchen
- Features: Pantry
- Level: Pantry
- Area: 272 Square Feet
- Dimensions: 17x16
Living room
- Area: 651 Square Feet
- Dimensions: 31x21
Other
- Features: Bedroom 5
- Level: Bedroom 5
- Area: 154 Square Feet
- Dimensions: 14x11
Other
- Features: Utility Room
- Level: Utility Room
- Area: 20 Square Feet
- Dimensions: 5x4
Recreation room
- Area: 320 Square Feet
- Dimensions: 20x16
Heating
- Central, Natural Gas
Cooling
- Central Air
Appliances
- Included: Built-In Electric Oven, Gas Range, Dishwasher, Disposal, Microwave, Refrigerator, Stainless Steel Appliance(s)
- Laundry: Electric Dryer Hookup, Washer Hookup
Features
- Ceiling Fan(s), Central Vacuum, Entrance Foyer, Extra Closets, High Ceilings, Open Floorplan, Pantry, Walk-In Closet(s), High Speed Internet
- Flooring: Carpet, Wood, Tile
- Basement: Crawl Space
- Number of fireplaces: 1
- Fireplace features: Gas, Living Room
Interior area
- Total structure area: 4,077
- Total interior livable area: 4,077 sqft
- Finished area above ground: 4,077
Property
Parking
- Total spaces: 3
- Parking features: Garage Door Opener, Garage Faces Side, Aggregate
- Garage spaces: 3
Features
- Levels: Two
- Stories: 2
- Patio & porch: Porch, Covered
- Has private pool: Yes
- Pool features: In Ground
- Has spa: Yes
- Spa features: Private
- Fencing: Back Yard
Lot
- Size: 0.36 Acres
- Dimensions: 119.76 x 169.05 IRR
- Features: Cul-De-Sac, Sloped, Views
- Topography: Cul-De-Sac,Sloped,Views
Details
- Additional structures: Storm Shelter
- Parcel number: 057J E 00400 000
- Special conditions: Standard
Construction
Type & style
- Home type: SingleFamily
- Architectural style: Traditional
- Property subtype: Single Family Residence, Residential
Materials
- Brick, Aluminum Siding
- Roof: Asphalt
Condition
- New construction: No
- Year built: 2017
Utilities & green energy
- Sewer: Public Sewer
- Water: Public
- Utilities for property: Natural Gas Available, Water Available, Cable Connected
Green energy
- Energy efficient items: Water Heater
Community & HOA
Community
- Security: Carbon Monoxide Detector(s), Smoke Detector(s)
- Subdivision: Waters Hill 2
HOA
- Has HOA: Yes
- Amenities included: Gated
- Services included: Maintenance Grounds
- HOA fee: $100 monthly
Location
- Region: Lebanon
Financial & listing details
- Price per square foot: $221/sqft
- Tax assessed value: $662,700
- Annual tax amount: $4,791
- Date on market: 6/4/2026
Estimated market value
Not available
Estimated sales range
Not available
Not available
Price history
| Date | Event | Price |
|---|---|---|
| 10/20/2026 | Contingent | $899,900$221/sqft |
Source:  RealTracs MLS as distributed by MLS GRID #3230728 Report a problem RealTracs MLS as distributed by MLS GRID #3230728 Report a problem | ||
| 10/3/2026 | Pending sale | $899,900$221/sqft |
Source: RealTracs MLS as distributed by MLS GRID #3230728 Report a problem | ||
| 9/21/2026 | Price change | $899,900-3.7%$221/sqft |
Source: RealTracs MLS as distributed by MLS GRID #3230728 Report a problem | ||
| 8/5/2026 | Price change | $934,000-1.6%$229/sqft |
Source: RealTracs MLS as distributed by MLS GRID #3230728 Report a problem | ||
| 6/18/2026 | Price change | $949,000-3.5%$233/sqft |
Source: RealTracs MLS as distributed by MLS GRID #3230728 Report a problem | ||
| 6/5/2026 | Listed for sale | $983,000+3.5%$241/sqft |
Source: RealTracs MLS as distributed by MLS GRID #3230728 Report a problem | ||
| 4/11/2026 | Listing removed | $949,999$233/sqft |
Source: RealTracs MLS as distributed by MLS GRID #3099334 Report a problem | ||
| 3/19/2026 | Price change | $949,999-2.6%$233/sqft |
Source: RealTracs MLS as distributed by MLS GRID #3099334 Report a problem | ||
| 1/22/2026 | Listed for sale | $975,000-0.8%$239/sqft |
Source: RealTracs MLS as distributed by MLS GRID #3099334 Report a problem | ||
| 11/23/2025 | Listing removed | $983,000$241/sqft |
Source: RealTracs MLS as distributed by MLS GRID #3003536 Report a problem | ||
| 9/29/2025 | Listed for sale | $983,000-1.5%$241/sqft |
Source: RealTracs MLS as distributed by MLS GRID #3003536 Report a problem | ||
| 9/21/2025 | Listing removed | $998,000$245/sqft |
Source: RealTracs MLS as distributed by MLS GRID #2810330 Report a problem | ||
| 8/4/2025 | Price change | $998,000-0.8%$245/sqft |
Source: RealTracs MLS as distributed by MLS GRID #2810330 Report a problem | ||
| 6/17/2025 | Price change | $1,006,000-0.5%$247/sqft |
Source: RealTracs MLS as distributed by MLS GRID #2810330 Report a problem | ||
| 5/20/2025 | Price change | $1,011,000-1.8%$248/sqft |
Source: RealTracs MLS as distributed by MLS GRID #2810330 Report a problem | ||
| 3/28/2025 | Listed for sale | $1,030,000+113%$253/sqft |
Source: RealTracs MLS as distributed by MLS GRID #2810330 Report a problem | ||
| 9/13/2018 | Sold | $483,500-0.3%$119/sqft |
Source: Public Record Report a problem | ||
| 8/3/2018 | Pending sale | $484,900$119/sqft |
Source: RE/MAX ELITE #1940706 Report a problem | ||
| 7/14/2018 | Price change | $484,900-3%$119/sqft |
Source: RE/MAX ELITE #1940706 Report a problem | ||
| 4/30/2018 | Price change | $499,900-1%$123/sqft |
Source: Capital Real Estate Services #1911699 Report a problem | ||
| 4/24/2018 | Price change | $504,900-1%$124/sqft |
Source: Capital Real Estate Services #1911699 Report a problem | ||
| 4/16/2018 | Price change | $509,900-1%$125/sqft |
Source: Capital Real Estate Services #1911699 Report a problem | ||
| 4/10/2018 | Price change | $514,900-1%$126/sqft |
Source: Capital Real Estate Services #1911699 Report a problem | ||
| 4/3/2018 | Price change | $519,900-1%$128/sqft |
Source: Capital Real Estate Services #1911699 Report a problem | ||
| 3/19/2018 | Listed for sale | $524,900+517.5%$129/sqft |
Source: Capital Real Estate Services #1911699 Report a problem | ||
| 4/27/2017 | Sold | $85,000+88.9%$21/sqft |
Source: Public Record Report a problem | ||
| 9/15/2016 | Sold | $45,000$11/sqft |
Source: Public Record Report a problem | ||
Public tax history
| Year | Property taxes | Tax assessment |
|---|---|---|
| 2025 | $4,791 | $165,675 |
| 2024 | $4,791 | $165,675 |
| 2023 | $4,791 | $165,675 |
| 2022 | $4,791 | $165,675 |
| 2021 | -- | $165,675 +21.9% |
| 2020 | $5,110 +49.2% | $135,925 |
| 2019 | $3,424 -28.2% | $135,925 |
| 2018 | $4,770 0% | $135,925 +487.8% |
| 2017 | $4,770 +610.9% | $23,125 |
| 2016 | $671 -20% | $23,125 |
| 2015 | $839 +23.3% | $23,125 +23.3% |
| 2014 | $680 | $18,750 |
| 2013 | $680 +9.6% | $18,750 |
| 2012 | $621 +2.3% | $18,750 |
| 2011 | $607 | $18,750 -28.2% |
| 2010 | -- | $26,125 -30.3% |
| 2009 | $1,184 -15.3% | $37,500 -15.3% |
| 2008 | $1,397 +30.7% | $44,250 +18% |
| 2007 | $1,069 | $37,500 |
Find assessor info on the county website
Monthly payment
Est. payment
Payment breakdown
Explore the cost of this home by adjusting the details. Changes won't be saved.Climate risks
Neighborhood: 37087
Nearby schools
Schools provided by the listing agent
- Elementary: Castle Heights Elementary
- Middle: Winfree Bryant Middle School
- High: Lebanon High School
Source: RealTracs MLS as distributed by MLS GRID. This data may not be complete. We recommend contacting the local school district to confirm school assignments for this home.

Similar homes
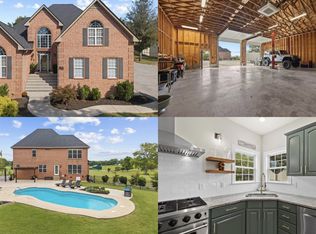
- $969,0004 bd4 ba3.4k sqft731 Farmington Dr, Lebanon, TN 37087For Sale

 MLS ID #3246628, Sarah Wiley. RealTracs MLS as distributed by MLS GRID
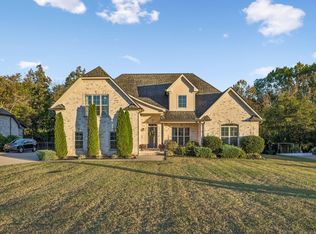
 - $999,0004 bd3 ba3.1k sqft299 Karlee Dr, Lebanon, TN 37087For Sale
 MLS ID #3621163, Bella Mercy Chalfant. RealTracs MLS as distributed by MLS GRID
 - $1,049,0004 bd4 ba4.4k sqft518 Ridgecrest Ln, Lebanon, TN 37087For Sale
 MLS ID #3244496, Reed Clark. RealTracs MLS as distributed by MLS GRID
 - $599,9004 bd3 ba2.4k sqft1120 Meriweather Ln, Lebanon, TN 37087For Sale
 MLS ID #3624344, Josh Anderson. RealTracs MLS as distributed by MLS GRID
 - $729,9004 bd4 ba3.5k sqft305 Dandelion Dr, Lebanon, TN 37087For SaleMLS ID #3514779, Chip Smith. RealTracs MLS as distributed by MLS GRID
- $869,9004 bd3 ba3.1k sqft1009 Stone Creek Ln, Lebanon, TN 37087For SaleMLS ID #3319704, Corey Ross. RealTracs MLS as distributed by MLS GRID
- $769,9003 bd3 ba3k sqft1716 Blairmont Dr, Lebanon, TN 37087For SaleMLS ID #3542281, Medana Hemontolor. RealTracs MLS as distributed by MLS GRID
- $749,9004 bd4 ba3.2k sqft205 Moore Haven Cir, Lebanon, TN 37087For SaleMLS ID #3256052, Kera VanderLaan. RealTracs MLS as distributed by MLS GRID
- $1,190,0005 bd5 ba5k sqft403 Barnes Dr, Lebanon, TN 37087For SaleMLS ID #3610800, Ryan Taylor. RealTracs MLS as distributed by MLS GRID
- $799,9994 bd3 ba3.2k sqft1221 Ben Forkum Dr, Lebanon, TN 37087For SaleMLS ID #3597056, Susan Sparks. RealTracs MLS as distributed by MLS GRID
- $799,0003 bd3 ba3.8k sqft1228 Ballentrace Blvd, Lebanon, TN 37087For SaleMLS ID #3278172, Maggie Hargrove. RealTracs MLS as distributed by MLS GRID
- $798,0004 bd4 ba3.5k sqft1211 Ballentrace Blvd, Lebanon, TN 37087For SaleMLS ID #3336247, Lisa Seiner. RealTracs MLS as distributed by MLS GRID
- $724,9005 bd3 ba3.2k sqft815 Ridgestone Pl, Lebanon, TN 37087For SaleMLS ID #3526407, Lanee Young. RealTracs MLS as distributed by MLS GRID
- $975,0005 bd4 ba4.7k sqft116 Grey Pl, Mount Juliet, TN 37122For SaleMLS ID #3510275, Matt Dally. RealTracs MLS as distributed by MLS GRID
- $599,0004 bd4 ba2.6k sqft187 Pima Trl, Lebanon, TN 37087For SaleMLS ID #3611163, Jamison Durham, Principal Broker/Owner. RealTracs MLS as distributed by MLS GRID
- $809,9004 bd3 ba2.4k sqft1138 Willow Springs Dr Lot 20, Lebanon, TN 37087New ConstructionMLS ID #3541114, Gisselle Alfaro. RealTracs MLS as distributed by MLS GRID
- $549,9994 bd4 ba2.2k sqft1107 Meriweather Ln, Lebanon, TN 37087For SaleMLS ID #3598912, Kenny Sallis. RealTracs MLS as distributed by MLS GRID
- $689,9993 bd3 ba2.4k sqft2045 Mann Rd, Lebanon, TN 37087For SaleMLS ID #3531496, Kenny Sallis. RealTracs MLS as distributed by MLS GRID
- $999,9993 bd3 ba2.7k sqft2601 Ben Green Rd, Lebanon, TN 37087For SaleMLS ID #3528529, Logan LaFevers. RealTracs MLS as distributed by MLS GRID
- $885,0006 bd4 ba3.8k sqft792 Plowson Rd, Mount Juliet, TN 37122For SaleMLS ID #3529934, Amy Lazere. RealTracs MLS as distributed by MLS GRID
