TO BE BUILT. Welcome to the Lilac by Schell Brothers in the Reserve at Horn Springs. Enjoy a gated community just minutes from Old Hickory Lake, with a community firepit and convenient access to downtown Nashville. This flexible floor plan offers open concept living with a spacious kitchen, great room, and flexible spaces for guests, a home office, or additional living areas. The Lilac features a main level owner’s suite, tons of natural light, and plenty of opportunities to personalize your home. This home will be built with Schellter™ Advanced Building Technologies providing you an extremely energy efficient home. Price includes base home price and homesite premium.
Active
$809,900
1138 Willow Springs Dr Lot 20, Lebanon, TN 37087
4beds
2,447sqft
Single Family Residence, Residential
Built in 2026
0.28 Acres Lot
$-- Zestimate®
$331/sqft
$50/mo HOA
What's special
Community firepitGreat roomOpen concept livingSpacious kitchenTons of natural light
- 41 days
- 70
- 4
Zillow last checked:
Listing updated:
Listed by:
Gisselle Alfaro 615-608-4557,
Schell Brothers Nashville LLC 615-608-4557
Source: RealTracs MLS as distributed by MLS GRID,MLS#: 3541114
Facts & features
Interior
Bedrooms & bathrooms
- Bedrooms: 4
- Bathrooms: 3
- Full bathrooms: 2
- 1/2 bathrooms: 1
- Main level bedrooms: 1
Bedroom 1
- Features: Walk-In Closet(s)
- Level: Walk-In Closet(s)
- Area: 180 Square Feet
- Dimensions: 12x15
Bedroom 2
- Area: 132 Square Feet
- Dimensions: 12x11
Bedroom 3
- Area: 132 Square Feet
- Dimensions: 12x11
Bedroom 4
- Area: 121 Square Feet
- Dimensions: 11x11
Den
- Area: 242 Square Feet
- Dimensions: 11x22
Dining room
- Area: 117 Square Feet
- Dimensions: 9x13
Kitchen
- Area: 154 Square Feet
- Dimensions: 11x14
Living room
- Area: 225 Square Feet
- Dimensions: 15x15
Heating
- Electric, Natural Gas
Cooling
- Electric, Gas
Appliances
- Included: Oven, Cooktop, Dishwasher, Microwave, Refrigerator, Stainless Steel Appliance(s)
Features
- Flooring: Carpet, Wood, Tile
- Basement: Crawl Space
Interior area
- Total structure area: 2,447
- Total interior livable area: 2,447 sqft
- Finished area above ground: 2,447
Property
Parking
- Total spaces: 3
- Parking features: Garage Faces Side
- Garage spaces: 3
Features
- Levels: Two
- Stories: 2
Lot
- Size: 0.28 Acres
Details
- Special conditions: Standard
- Other equipment: Irrigation System, Dehumidifier
Construction
Type & style
- Home type: SingleFamily
- Property subtype: Single Family Residence, Residential
Materials
- Brick
Condition
- New construction: Yes
- Year built: 2026
Utilities & green energy
- Sewer: Public Sewer
- Water: Public
- Utilities for property: Electricity Available, Natural Gas Available, Water Available, Underground Utilities
Green energy
- Green verification: ENERGY STAR Certified Homes
- Energy efficient items: Water Heater
Community & HOA
Community
- Subdivision: The Reserve At Horn Springs
HOA
- Has HOA: Yes
- Amenities included: Gated, Sidewalks, Underground Utilities
- Services included: Maintenance Grounds
- HOA fee: $50 monthly
Location
- Region: Lebanon
Financial & listing details
- Price per square foot: $331/sqft
- Annual tax amount: $4,000
- Date on market: 9/3/2026
- Date available: 12/31/2026
- Electric utility on property: Yes
Estimated market value
Not available
Estimated sales range
Not available
Not available
Price history
| Date | Event | Price |
|---|---|---|
| 9/3/2026 | Listed for sale | $809,900+350.2%$331/sqft |
Source:  RealTracs MLS as distributed by MLS GRID #3541114 Report a problem RealTracs MLS as distributed by MLS GRID #3541114 Report a problem | ||
| 7/1/2026 | Listing removed | $179,900$74/sqft |
Source: RealTracs MLS as distributed by MLS GRID #3099062 Report a problem | ||
| 5/6/2026 | Price change | $179,900-5.3%$74/sqft |
Source: RealTracs MLS as distributed by MLS GRID #3099062 Report a problem | ||
| 3/4/2026 | Listed for sale | $189,900$78/sqft |
Source: RealTracs MLS as distributed by MLS GRID #3099062 Report a problem | ||
| 2/13/2026 | Contingent | $189,900$78/sqft |
Source: RealTracs MLS as distributed by MLS GRID #3099062 Report a problem | ||
| 1/19/2026 | Listed for sale | $189,900-79.6%$78/sqft |
Source: RealTracs MLS as distributed by MLS GRID #3099062 Report a problem | ||
| 9/15/2024 | Listing removed | $932,782$381/sqft |
Source: RealTracs MLS as distributed by MLS GRID #2697756 Report a problem | ||
| 8/29/2024 | Listed for sale | $932,782+6.4%$381/sqft |
Source: RealTracs MLS as distributed by MLS GRID #2697756 Report a problem | ||
| 8/29/2024 | Listing removed | -- |
Source: RealTracs MLS as distributed by MLS GRID #2689001 Report a problem | ||
| 8/8/2024 | Listed for sale | $876,903$358/sqft |
Source: RealTracs MLS as distributed by MLS GRID #2689001 Report a problem | ||
| 8/8/2024 | Listing removed | -- |
Source: RealTracs MLS as distributed by MLS GRID #2678948 Report a problem | ||
| 7/13/2024 | Listed for sale | $876,903$358/sqft |
Source: RealTracs MLS as distributed by MLS GRID #2678948 Report a problem | ||
| 7/13/2024 | Listing removed | -- |
Source: RealTracs MLS as distributed by MLS GRID #2673044 Report a problem | ||
| 6/28/2024 | Listed for sale | $876,903$358/sqft |
Source: RealTracs MLS as distributed by MLS GRID #2673044 Report a problem | ||
| 6/28/2024 | Listing removed | -- |
Source: RealTracs MLS as distributed by MLS GRID #2637547 Report a problem | ||
| 4/11/2024 | Price change | $876,903+7.1%$358/sqft |
Source: RealTracs MLS as distributed by MLS GRID #2637547 Report a problem | ||
| 4/1/2024 | Listed for sale | $818,900$335/sqft |
Source: RealTracs MLS as distributed by MLS GRID #2637547 Report a problem | ||
Public tax history
Tax history is unavailable.
Monthly payment
Est. payment
Payment breakdown
Explore the cost of this home by adjusting the details. Changes won't be saved.Climate risks
Neighborhood: 37087
Nearby schools
Schools provided by the listing agent
- Elementary: Carroll Oakland Elementary
- Middle: Carroll Oakland Elementary
- High: Lebanon High School
Source: RealTracs MLS as distributed by MLS GRID. This data may not be complete. We recommend contacting the local school district to confirm school assignments for this home.
- $720,400-- bd-- ba-- sqft1138 Willow Springs Dr, Lebanon, TN 37087Off Market
- $1,038,302-- bd4 ba2.9k sqft1136 Willow Springs Dr, Lebanon, TN 37087Sold
- $225,00010,454 sqft1140 Willow Springs Dr LOT 21, Lebanon, TN 37087Lot/Land
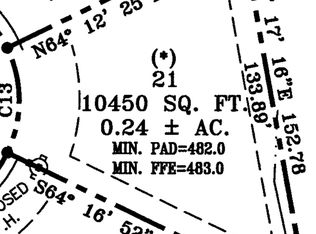
- $720,400-- bd-- ba-- sqft1140 Willow Springs Dr, Lebanon, TN 37087Off Market
Similar homes
- $847,9005 bd4 ba3k sqft1117 Willow Springs Dr Lot 65, Lebanon, TN 37087New Construction

 MLS ID #3593575, Mike Tetzel. RealTracs MLS as distributed by MLS GRID
 - $849,9005 bd4 ba3k sqft1403 Schulert Ct Lot 68, Lebanon, TN 37087New Construction
 MLS ID #3541532, Ashley Tetzel. RealTracs MLS as distributed by MLS GRID
 - $785,0004 bd3 ba3k sqft400 Millstone, Lebanon, TN 37087For Sale
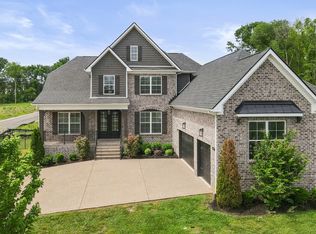 MLS ID #3186356, Gary Ashton. RealTracs MLS as distributed by MLS GRID
 - $804,9004 bd4 ba3.5k sqft1211 Ballentrace Blvd, Lebanon, TN 37087For Sale
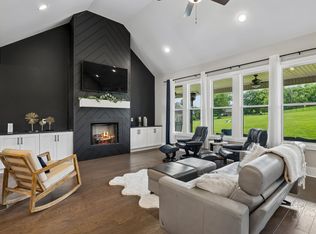 MLS ID #3336247, Lisa Seiner. RealTracs MLS as distributed by MLS GRID
 - $749,9004 bd4 ba3.2k sqft205 Moore Haven Cir, Lebanon, TN 37087For SaleMLS ID #3256052, Kera VanderLaan. RealTracs MLS as distributed by MLS GRID
- $639,9003 bd3 ba2.3k sqft1121 Joe Martin Ln, Lebanon, TN 37087For SaleMLS ID #3612688, Alex Andraca. RealTracs MLS as distributed by MLS GRID
- $615,0004 bd3 ba2.4k sqft1086 Callaway Dr, Lebanon, TN 37087For SaleMLS ID #3530840, Katina Thornton. RealTracs MLS as distributed by MLS GRID
- $619,9904 bd4 ba2.8k sqft1089 Callaway Dr, Lebanon, TN 37087For SaleMLS ID #3602310, Whitney Ellis. RealTracs MLS as distributed by MLS GRID
- $989,0004 bd3 ba3.1k sqft6428 Simmons Bluff Rd, Lebanon, TN 37090For SaleMLS ID #3620726, Samantha Stephens. RealTracs MLS as distributed by MLS GRID
- $825,0004 bd3 ba3.1k sqft805 Saddle Ridge Dr, Mount Juliet, TN 37122For SaleMLS ID #3530365, Gabriela Lira Sjogren. RealTracs MLS as distributed by MLS GRID
- $499,9003 bd3 ba1.6k sqft1436 Knox Ln, Lebanon, TN 37087For SaleMLS ID #3528841, Lynda C. Burge. RealTracs MLS as distributed by MLS GRID
- $779,9904 bd4 ba3.1k sqft3007 Sawgrass Ln, Mount Juliet, TN 37122New ConstructionRealTracs MLS as distributed by MLS GRID
- $740,0004 bd3 ba3k sqft1006 Dermot Dr, Mount Juliet, TN 37122For SaleMLS ID #3544933, Andrew McGinnis. RealTracs MLS as distributed by MLS GRID
- $474,9904 bd3 ba2.7k sqft202 Conger Dr, Lebanon, TN 37087New ConstructionMLS ID #3509887, Jessamyn Elise Bradley. RealTracs MLS as distributed by MLS GRID
- $740,0003 bd3 ba2.9k sqft143 Compton St, Gallatin, TN 37066For SaleMLS ID #3593298, Kaitlyn Coleman. RealTracs MLS as distributed by MLS GRID
- $689,9004 bd4 ba3k sqft413 Mabels Way, Mount Juliet, TN 37122For SaleMLS ID #3612242, Jennifer McCaleb. RealTracs MLS as distributed by MLS GRID
- $899,0004 bd4 ba2.9k sqft249 Rockytop Trl, Mount Juliet, TN 37122For SaleMLS ID #3189485, Franklin Pargh. RealTracs MLS as distributed by MLS GRID
- $696,9904 bd4 ba3.1k sqft3194 Buchanan Blvd, Mount Juliet, TN 37122New ConstructionMLS ID #3609965, Michael Elizabeth McQuillen. RealTracs MLS as distributed by MLS GRID
