This is the kind of home that quietly takes your breath away. Thoughtfully designed and effortlessly striking, this five-bedroom, four-and-a-half-bath residence blends modern architecture with the warmth of a place meant to be lived in—and lingered in.
At the heart of the home, the soaring living room features a dramatic wall of windows rising to the vaulted ceiling, flooding the space with natural light and anchoring it with a sleek black fireplace. The sunlit dining area flows seamlessly into the wraparound kitchen, where bold black cabinetry and expansive white quartz countertops create a refined balance of style and function—perfect for both everyday living and memorable gatherings.
The main-level primary suite is a private retreat, framed by generous bay windows and designed for rest and renewal. The spa-inspired bath offers a deep soaking tub, tiled walk-in shower, and dual vanities. The main floor also includes a pantry with wine cooler, a designer laundry room with oversized stainless-steel sink, and a chic powder bath featuring an electronic mirror and smart bidet.
Upstairs, black iron railings line an open balcony overlooking the living room below, continuing the home’s modern aesthetic. Three additional bedrooms, two full baths, and a versatile bonus room above the garage provide space to adapt as life evolves.
The finished basement expands the living experience with a full kitchen and living area, fifth bedroom, full bath, large dedicated storage room, and a second laundry space—ideal for guests, multigenerational living, or private entertaining.
Outside, a spacious deck overlooks a peaceful, tree-lined backyard that extends to the fence line, offering privacy and calm. A three-car garage ensures convenience, while the gated setting in northern Wilson County delivers a sense of retreat—just minutes from Friendship Christian School and situated between Lebanon, Mt. Juliet, and Gallatin for effortless access to shopping, dining, and daily life.
Active
$1,075,000
1136 Willow Springs Dr, Lebanon, TN 37087
5beds
3,215sqft
:
Get pre-qualified$6,130/mo
Single Family Residence, Residential
Built in 2025
10,454 Square Feet Lot
$-- Zestimate®
$334/sqft
$50/mo HOA
What's special
Main-level primary suitePeaceful tree-lined backyardThree-car garageSecond laundry spaceWraparound kitchenNatural lightPantry with wine cooler
- 60 days |
- 203 |
- 11 |
Likely to sell faster than
Zillow last checked:
Listing updated:
Listed by:
Josh Anderson 615-509-7000,
The Anderson Group Real Estate Services, LLC 615-823-1555
Source: RealTracs MLS as distributed by MLS GRID,MLS#: 3221826
Facts & features
Interior
Bedrooms & bathrooms
- Bedrooms: 5
- Bathrooms: 5
- Full bathrooms: 4
- 1/2 bathrooms: 1
- Main level bedrooms: 1
Heating
- Central
Cooling
- Central Air
Appliances
- Included: Electric Oven, Built-In Electric Range, Dishwasher, Dryer, Microwave, Refrigerator, Stainless Steel Appliance(s), Washer
Features
- Extra Closets, High Ceilings, In-Law Floorplan, Open Floorplan, Pantry, Walk-In Closet(s)
- Flooring: Carpet, Wood, Tile
- Basement: Finished
- Number of fireplaces: 1
- Fireplace features: Gas, Great Room
Interior area
- Total structure area: 3,215
- Total interior livable area: 3,215 sqft
- Finished area above ground: 2,387
- Finished area below ground: 828
Property
Parking
- Total spaces: 3
- Parking features: Attached
- Attached garage spaces: 3
Features
- Levels: Three Or More
- Stories: 2
- Patio & porch: Porch, Covered, Deck
Lot
- Size: 10,454 Square Feet
Details
- Parcel number: 035I A 01400 000
- Special conditions: Standard
Construction
Type & style
- Home type: SingleFamily
- Property subtype: Single Family Residence, Residential
Materials
- Hardboard Siding, Brick
Condition
- New construction: No
- Year built: 2025
Utilities & green energy
- Sewer: STEP System
- Water: Public
- Utilities for property: Water Available, Underground Utilities
Community & HOA
Community
- Subdivision: The Reserve At Horn Springs Sec 3&4
HOA
- Has HOA: Yes
- Amenities included: Gated, Sidewalks, Underground Utilities
- HOA fee: $600 annually
Location
- Region: Lebanon
Financial & listing details
- Price per square foot: $334/sqft
- Tax assessed value: $877,600
- Annual tax amount: $315
- Date on market: 5/27/2026
Estimated market value
Not available
Estimated sales range
Not available
Not available
Price history
| Date | Event | Price |
|---|---|---|
| 5/27/2026 | Listed for sale | $1,075,000$334/sqft |
Source:  RealTracs MLS as distributed by MLS GRID #3221826 Report a problem RealTracs MLS as distributed by MLS GRID #3221826 Report a problem | ||
| 5/5/2026 | Listing removed | $1,075,000$334/sqft |
Source: RealTracs MLS as distributed by MLS GRID #3097826 Report a problem | ||
| 3/13/2026 | Price change | $1,075,000-2.3%$334/sqft |
Source: RealTracs MLS as distributed by MLS GRID #3097826 Report a problem | ||
| 2/4/2026 | Price change | $1,100,000-4.3%$342/sqft |
Source: RealTracs MLS as distributed by MLS GRID #3097826 Report a problem | ||
| 1/17/2026 | Listed for sale | $1,150,000+10.8%$358/sqft |
Source: RealTracs MLS as distributed by MLS GRID #3097826 Report a problem | ||
| 1/17/2025 | Sold | $1,038,302$323/sqft |
Source: Public Record Report a problem | ||
Public tax history
| Year | Property taxes | Tax assessment |
|---|---|---|
| 2025 | $4,188 +1229.7% | $219,400 +1229.7% |
| 2024 | $315 | $16,500 |
| 2023 | $315 | $16,500 |
| 2022 | $315 | $16,500 |
Find assessor info on the county website
Monthly payment
Est. payment
Payment breakdown
Explore the cost of this home by adjusting the details. Changes won't be saved.Climate risks
Neighborhood: 37087
Nearby schools
GreatSchools rating
- 6/10Carroll Oakland Elementary SchoolGrades: PK-8Distance: 5.3 mi
- 7/10Lebanon High SchoolGrades: 9-12Distance: 5 mi
Schools provided by the listing agent
- Elementary: Carroll Oakland Elementary
- Middle: Carroll Oakland Elementary
- High: Lebanon High School
Source: RealTracs MLS as distributed by MLS GRID. This data may not be complete. We recommend contacting the local school district to confirm school assignments for this home.
- $940,000-- bd3 ba3.4k sqft1134 Willow Springs Dr, Lebanon, TN 37087Sold
- $940,0004 bd4 ba3.5k sqft1134 Willow Springs Dr LOT 18, Lebanon, TN 37087Sold
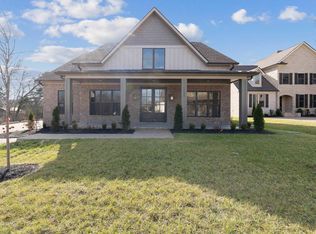
- $835,100-- bd-- ba-- sqft1138 Willow Springs Dr, Lebanon, TN 37087Off Market
- $1,129,9005 bd6 ba4.7k sqft1132 Willow Springs Dr, Lebanon, TN 37087Sold

- $1,099,9005 bd6 ba4.7k sqft1132 Willow Springs Dr LOT 17, Lebanon, TN 37087Sold
- $835,100-- bd-- ba-- sqft1140 Willow Springs Dr, Lebanon, TN 37087Off Market
- $931,9003 bd3 ba3k sqft3507 Horn Springs Rd, Lebanon, TN 37087Off Market
- $798,700-- bd-- ba-- sqft1139 Willow Springs Dr, Lebanon, TN 37087Off Market
A local agent can set up tours, give advice and negotiate with sellers.
A local lender can help you make sure your offer is ready when you are.
Similar homes
- $899,9004 bd4 ba3.1k sqft205 Old Horn Springs Rd, Lebanon, TN 37087For Sale

 MLS ID #3288022, Lynda C. Burge. RealTracs MLS as distributed by MLS GRID
 - $774,9004 bd3 ba3.4k sqft1122 Willow Springs Dr, Lebanon, TN 37087For Sale
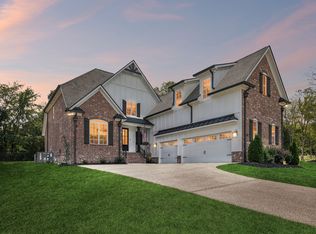 MLS ID #3211850, Becky H Andrews. RealTracs MLS as distributed by MLS GRID
 - $929,9904 bd4 ba4k sqft425 Ridgecrest Ln, Lebanon, TN 37087For Sale
 MLS ID #3205410, Isam Aziz. RealTracs MLS as distributed by MLS GRID
 - $949,0005 bd4 ba4k sqft127 Waters Hill Cir, Lebanon, TN 37087For Sale
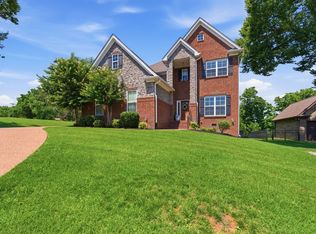 MLS ID #3230728, Gwen Moore. RealTracs MLS as distributed by MLS GRID
 - $869,0004 bd4 ba3.4k sqft205 Moore Haven Cir, Lebanon, TN 37087For SaleMLS ID #3256052, Kera VanderLaan. RealTracs MLS as distributed by MLS GRID
- $659,9004 bd3 ba2.7k sqft120 Watermill Ln, Lebanon, TN 37087For SaleMLS ID #3256304, Angela Harmon. RealTracs MLS as distributed by MLS GRID
- $748,9004 bd4 ba3.1k sqft230 Amana Dr, Lebanon, TN 37087For SaleMLS ID #3166562, Madalyn Batman. RealTracs MLS as distributed by MLS GRID
- $549,9994 bd3 ba2.1k sqft228 Maple Hill Rd, Lebanon, TN 37087For SaleMLS ID #3263225, Wendy Elmer. RealTracs MLS as distributed by MLS GRID
- $699,0004 bd3 ba2.9k sqft1030 C P Stewart Blvd, Lebanon, TN 37087For SaleMLS ID #3247364, Kristin Sanchez. RealTracs MLS as distributed by MLS GRID
- $654,9004 bd4 ba2.8k sqft1089 Callaway Dr, Lebanon, TN 37087For SaleMLS ID #3221233, Whitney Ellis. RealTracs MLS as distributed by MLS GRID
- $974,9994 bd3 ba3.5k sqft101 Kathryn Adele Ln, Mount Juliet, TN 37122For SaleMLS ID #3260335, Danna Hutton. RealTracs MLS as distributed by MLS GRID
- $989,0005 bd7 ba4.3k sqft805 Regimental Dr, Hermitage, TN 37076For SaleMLS ID #3305108, Christi Powers. RealTracs MLS as distributed by MLS GRID
- $989,0005 bd5 ba3.9k sqft1026 Brighton Ln, Gallatin, TN 37066For SaleMLS ID #3288790, Leigh Bohannon. RealTracs MLS as distributed by MLS GRID
- $1,119,5004 bd5 ba4.3k sqft1108 Rossifer Ct, Gallatin, TN 37066For SaleMLS ID #3231563, Cynthia (Cindy) Bruno. RealTracs MLS as distributed by MLS GRID
- $940,0005 bd4 ba3.9k sqft142 Vanner Rd, Mount Juliet, TN 37122For SaleMLS ID #3226155, Blair Blaylock Teasdale. RealTracs MLS as distributed by MLS GRID
- $1,349,9005 bd4 ba3.5k sqft207 Bluegrass Dr, Hendersonville, TN 37075For SaleMLS ID #3304280, Angela Ambrose. RealTracs MLS as distributed by MLS GRID
- $1,100,0003 bd4 ba3.4k sqft1964 Harkreader Rd, Mount Juliet, TN 37122For SaleMLS ID #3001950, Rhonda Sadler. RealTracs MLS as distributed by MLS GRID
- $950,0004 bd3 ba2.8k sqft301 Rosebrook Dr, Gallatin, TN 37066For SaleMLS ID #3173455, Jessica Jean Towe. RealTracs MLS as distributed by MLS GRID
- $1,289,9505 bd4 ba3.6k sqft1244 Potter Ln, Gallatin, TN 37066For SaleMLS ID #3261501, Angela Ballou. RealTracs MLS as distributed by MLS GRID
- $848,9005 bd4 ba3.8k sqft503 Red Barn Way, Mount Juliet, TN 37122For SaleMLS ID #3262645, SHERRY MULLINS. RealTracs MLS as distributed by MLS GRID
