Welcome to 301 Rosebrook Drive, The Best of Middle Tennessee Living!
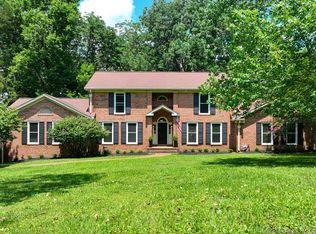
If you’ve been searching for the perfect blend of privacy, space, location and lifestyle amenities, you found it! Tucked at the end of a quiet cul de sac with NO HOA, this beautifully renovated single level ranch sits on over an acre.
This home offers 4 bedrooms, 3 bathrooms, formal dining room, a dedicated laundry room, open living room and a spacious den with a gas fireplace. The expansive owner’s suite is a true retreat, complete with a soaking tub, separate walk-in shower and generous closets. A tankless water heater and new gas range bring modern convenience, while the new windows flood the home with natural light and exceptional energy efficiency. The crawlspace is fully encapsulated for optimal air quality year round.
For outdoor enthusiasts, the location is unmatched. You are a mile from a public boat ramp and right next door to Tennessee Grasslands Golf and Country Club, one of Middle Tennessee’s premier destinations featuring two championship 18-hole golf courses, lakeside pools, fitness facilities, racquet sports, and multiple dining options on the shores of Old Hickory Lake.
The detached garage is 770+ sq. ft. with 30-amp RV service, perfect for your boat, jet skis, RV, or workshop. Located less than 25 minutes to Downtown Nashville, this home offers convenience without compromises.
Active
Price cut: $24K (5/28)
$950,000
301 Rosebrook Dr, Gallatin, TN 37066
4beds
2,821sqft
:
Get pre-qualified$5,572/mo
Single Family Residence, Residential
Built in 1970
1.08 Acres Lot
$-- Zestimate®
$337/sqft
$-- HOA
What's special
New gas rangeQuiet cul de sacOver an acreSeparate walk-in showerDedicated laundry roomGenerous closetsFormal dining room
- 103 days |
- 1,308 |
- 107 |
Zillow last checked:
Listing updated:
Listed by:
Jessica Jean Towe 615-920-1811,
Compass Tennessee, LLC 615-475-5616
Source: RealTracs MLS as distributed by MLS GRID,MLS#: 3173455
Facts & features
Interior
Bedrooms & bathrooms
- Bedrooms: 4
- Bathrooms: 3
- Full bathrooms: 2
- 1/2 bathrooms: 1
- Main level bedrooms: 4
Bedroom 1
- Features: Suite
- Level: Suite
- Area: 418 Square Feet
- Dimensions: 19x22
Bedroom 2
- Area: 144 Square Feet
- Dimensions: 12x12
Bedroom 3
- Area: 176 Square Feet
- Dimensions: 16x11
Bedroom 4
- Area: 132 Square Feet
- Dimensions: 12x11
Primary bathroom
- Features: Suite
- Level: Suite
Den
- Features: Bookcases
- Level: Bookcases
- Area: 270 Square Feet
- Dimensions: 15x18
Dining room
- Features: Formal
- Level: Formal
- Area: 154 Square Feet
- Dimensions: 11x14
Kitchen
- Features: Eat-in Kitchen
- Level: Eat-in Kitchen
- Area: 294 Square Feet
- Dimensions: 21x14
Living room
- Area: 240 Square Feet
- Dimensions: 12x20
Other
- Features: Utility Room
- Level: Utility Room
- Area: 56 Square Feet
- Dimensions: 7x8
Heating
- Natural Gas
Cooling
- Central Air
Appliances
- Included: Gas Range, Dishwasher, Microwave, Refrigerator
- Laundry: Electric Dryer Hookup, Washer Hookup
Features
- High Speed Internet
- Flooring: Carpet, Wood, Tile
- Basement: Crawl Space,None
- Number of fireplaces: 1
- Fireplace features: Gas
Interior area
- Total structure area: 2,821
- Total interior livable area: 2,821 sqft
- Finished area above ground: 2,821
Property
Parking
- Total spaces: 4
- Parking features: Attached/Detached
- Garage spaces: 4
Features
- Levels: One
- Stories: 1
- Patio & porch: Porch, Covered, Patio
Lot
- Size: 1.08 Acres
- Dimensions: 127.83 x 285 IRR
- Features: Cul-De-Sac, Level, Private
- Topography: Cul-De-Sac,Level,Private
Details
- Additional structures: Storage
- Parcel number: 147G B 00200 000
- Special conditions: Standard
Construction
Type & style
- Home type: SingleFamily
- Architectural style: Ranch
- Property subtype: Single Family Residence, Residential
Materials
- Brick, Hardboard Siding
- Roof: Asphalt
Condition
- New construction: No
- Year built: 1970
Utilities & green energy
- Sewer: Septic Tank
- Water: Public
- Utilities for property: Natural Gas Available, Water Available
Community & HOA
Community
- Subdivision: Lori Lee Est
HOA
- Has HOA: No
Location
- Region: Gallatin
Financial & listing details
- Price per square foot: $337/sqft
- Tax assessed value: $22,500
- Annual tax amount: $1,916
- Date on market: 4/12/2026
Estimated market value
Not available
Estimated sales range
Not available
Not available
Price history
| Date | Event | Price |
|---|---|---|
| 5/28/2026 | Price change | $950,000-2.5%$337/sqft |
Source:  RealTracs MLS as distributed by MLS GRID #3173455 Report a problem RealTracs MLS as distributed by MLS GRID #3173455 Report a problem | ||
| 4/12/2026 | Listed for sale | $974,000-0.5%$345/sqft |
Source: RealTracs MLS as distributed by MLS GRID #3173455 Report a problem | ||
| 6/30/2025 | Sold | $979,000$347/sqft |
Source: RealTracs MLS as distributed by MLS GRID #2888737 Report a problem | ||
| 6/28/2025 | Pending sale | $979,000$347/sqft |
Source: RealTracs MLS as distributed by MLS GRID #2888737 Report a problem | ||
| 6/12/2025 | Contingent | $979,000$347/sqft |
Source: RealTracs MLS as distributed by MLS GRID #2888737 Report a problem | ||
| 5/30/2025 | Listed for sale | $979,000+15.2%$347/sqft |
Source: RealTracs MLS as distributed by MLS GRID #2888737 Report a problem | ||
| 1/11/2024 | Listing removed | -- |
Source: RealTracs MLS as distributed by MLS GRID #2583023 Report a problem | ||
| 10/28/2023 | Listed for sale | $849,900+68.3%$301/sqft |
Source: RealTracs MLS as distributed by MLS GRID #2583023 Report a problem | ||
| 10/8/2021 | Sold | $505,000-1.9%$179/sqft |
Source: RealTracs MLS as distributed by MLS GRID #2291640 Report a problem | ||
| 10/5/2021 | Pending sale | $515,000$183/sqft |
Source: RealTracs MLS as distributed by MLS GRID #2291640 Report a problem | ||
Public tax history
| Year | Property taxes | Tax assessment |
|---|---|---|
| 2023 | $127 -0.3% | $5,625 -75% |
| 2022 | $127 -0.2% | $22,500 |
| 2021 | $127 | $22,500 |
| 2020 | $127 | $22,500 |
| 2019 | $127 +4.4% | $22,500 +15.4% |
| 2018 | $122 | $19,500 |
| 2017 | -- | -- |
| 2016 | -- | -- |
| 2015 | -- | -- |
| 2014 | -- | -- |
| 2011 | $104 +32.2% | $3,885 |
| 2010 | $79 | $3,885 |
| 2009 | $79 | $3,885 |
| 2008 | -- | $3,885 +71.8% |
| 2007 | $52 | $2,262 |
| 2006 | $52 +2.1% | $2,262 +16% |
| 2005 | $51 | $1,950 |
| 2004 | $51 | $1,950 |
| 2002 | $51 | $1,950 +10.6% |
| 2001 | -- | $1,763 -75% |
| 2000 | -- | $7,050 |
Find assessor info on the county website
Monthly payment
Est. payment
Payment breakdown
Explore the cost of this home by adjusting the details. Changes won't be saved.Climate risks
Neighborhood: 37066
Nearby schools
GreatSchools rating
- 9/10Jack Anderson Elementary STEM SchoolGrades: PK-5Distance: 2.3 mi
- 8/10Station Camp Middle SchoolGrades: 6-8Distance: 2.7 mi
- 8/10Station Camp High SchoolGrades: 9-12Distance: 2.7 mi
Schools provided by the listing agent
- Elementary: Jack Anderson Elementary
- Middle: Station Camp Middle School
- High: Station Camp High School
Source: RealTracs MLS as distributed by MLS GRID. This data may not be complete. We recommend contacting the local school district to confirm school assignments for this home.
- $979,000-- bd2 ba2.8k sqft301 Rosebrook Dr, Gallatin, TN 37066Sold
- $749,7004 bd4 ba2.7k sqft1711 Foxland Blvd LOT 1213, Gallatin, TN 37066Off Market

- $662,3004 bd3 ba2.5k sqft1704 Foxland Blvd LOT 1232, Gallatin, TN 37066Off Market

- $460,3003 bd2 ba2.2k sqft305 Rosebrook Dr, Gallatin, TN 37066Off Market
- $930,2004 bd4 ba3.4k sqft1610 Foxland Blvd, Gallatin, TN 37066Off Market
- $692,9003 bd3 ba2.4k sqft1009 Vinings Blvd, Gallatin, TN 37066Off Market
- $879,5004 bd4 ba3.2k sqft1005 Vinings Blvd, Gallatin, TN 37066For Sale
- $1,271,2004 bd5 ba4.3k sqft1604 Foxland Blvd, Gallatin, TN 37066Off Market
A local agent can set up tours, give advice and negotiate with sellers.
Similar homes
- $829,0004 bd3 ba3.9k sqft908 Lakeshore Dr, Gallatin, TN 37066For Sale

 MLS ID #3217005, Gary Ashton. RealTracs MLS as distributed by MLS GRID
 - $705,0004 bd4 ba3.1k sqft1718 Lake Grassland W, Gallatin, TN 37066For Sale
 MLS ID #3224324, Carol Walker. RealTracs MLS as distributed by MLS GRID
 - $974,9994 bd3 ba3.5k sqft101 Kathryn Adele Ln, Mount Juliet, TN 37122For Sale
 MLS ID #3260335, Danna Hutton. RealTracs MLS as distributed by MLS GRID
 - $599,5003 bd3 ba2.5k sqft1301 Rivermont Dr, Gallatin, TN 37066For Sale
 MLS ID #3271043, Linda Mendoza. RealTracs MLS as distributed by MLS GRID
 - $739,9005 bd4 ba3.3k sqft1717 Boardwalk Pl, Gallatin, TN 37066For SaleMLS ID #3145061, Christy Bashlor. RealTracs MLS as distributed by MLS GRID
- $670,0003 bd3 ba2.2k sqft676 Northridge Dr, Gallatin, TN 37066For SaleMLS ID #3233600, Tony Robinson,E-PRO. RealTracs MLS as distributed by MLS GRID
- $649,9003 bd3 ba2.5k sqft613 Oakwood Ter, Mount Juliet, TN 37122For SaleMLS ID #3305617, Christa Hughes. RealTracs MLS as distributed by MLS GRID
- $894,7504 bd4 ba3.4k sqft141 Ashington Cir, Hendersonville, TN 37075For SaleMLS ID #3288399, Cody West. RealTracs MLS as distributed by MLS GRID
- $950,0004 bd5 ba3.6k sqft1018 Walnut Ct, Goodlettsville, TN 37072For SaleMLS ID #3244945, Dawn Lesueur REALTOR® SRS, ABR. RealTracs MLS as distributed by MLS GRID
- $1,274,9005 bd4 ba4.1k sqft359 Broughton St, Gallatin, TN 37066For SaleMLS ID #3269392, Elizabeth Evans. RealTracs MLS as distributed by MLS GRID
- $699,0004 bd4 ba2.9k sqft223 Liberty Ln, Madison, TN 37115For SaleMLS ID #3306035, Karina Gonzalez. RealTracs MLS as distributed by MLS GRID
- $549,9954 bd3 ba2.3k sqft108 Greenlawn Dr, Hendersonville, TN 37075For SaleMLS ID #3302429, THOMAS BOUTROS. RealTracs MLS as distributed by MLS GRID
- $950,0005 bd3 ba2.5k sqft1424 Stainback Ave, Nashville, TN 37207For SaleMLS ID #3190961, Kortney Wilson. RealTracs MLS as distributed by MLS GRID
- $949,0005 bd4 ba4k sqft127 Waters Hill Cir, Lebanon, TN 37087For SaleMLS ID #3230728, Gwen Moore. RealTracs MLS as distributed by MLS GRID
- $775,0005 bd4 ba3.3k sqft2033 Blackstone Dr, Hendersonville, TN 37075For SaleMLS ID #3248516, Lisa Marie Mason. RealTracs MLS as distributed by MLS GRID
- $599,9004 bd3 ba2.5k sqft79 E Hill St, Mount Juliet, TN 37122For SaleMLS ID #3256253, Alyssa Peterson. RealTracs MLS as distributed by MLS GRID
- $769,9004 bd3 ba2.9k sqft609 Sire Ave, Mount Juliet, TN 37122For SaleMLS ID #3243489, John T. Hendon. RealTracs MLS as distributed by MLS GRID
- $625,0002 bd2 ba2.5k sqft1245 Latimer Ln, Hendersonville, TN 37075For SaleMLS ID #3261374, Jennifer Barrett. RealTracs MLS as distributed by MLS GRID
- $1,050,0004 bd4 ba3.3k sqft784 Westchester Cir, Hendersonville, TN 37075For SaleMLS ID #3245340, Josh Anderson. RealTracs MLS as distributed by MLS GRID
- $829,0004 bd3 ba2.5k sqft1107 Riverwood Dr, Nashville, TN 37216For SaleMLS ID #3217404, Lupe Lagunas. RealTracs MLS as distributed by MLS GRID
