1 ACRE Lot! Basement! Walk to Lake!!! Beautifully renovated and full of personality, this turnkey home sits on just over an acre with no HOA, offering the perfect blend of charm, privacy, and modern updates. Nearly every major system has been improved, so you can simply move in and enjoy. (even the galvanized pipe to the street. - IYKYK!)
The thoughtfully updated main level is warm, inviting, and filled with natural light, while the finished lower level adds valuable flexible space for movie nights, hobbies, a home gym, office, or guest retreat. An oversized garage provides exceptional storage, workshop space, or room for all your outdoor gear - something that’s increasingly hard to find.
Outside, you’ll love the mature trees, peaceful setting, and room to spread out, all while being just minutes from shopping, dining, walk to Old Hickory Lake!
Active
$649,900
613 Oakwood Ter, Mount Juliet, TN 37122
3beds
2,594sqft
Single Family Residence, Residential
Built in 1974
1.07 Acres Lot
$-- Zestimate®
$251/sqft
$-- HOA
What's special
Peaceful settingMature treesBeautifully renovatedModern updatesThoughtfully updated main levelRoom to spread out
- 46 days
- 1,066
- 87
Zillow last checked:
Listing updated:
Listed by:
Christa Hughes 615-525-5810,
Compass RE 615-475-5616
Source: RealTracs MLS as distributed by MLS GRID,MLS#: 3305617
Facts & features
Interior
Bedrooms & bathrooms
- Bedrooms: 3
- Bathrooms: 3
- Full bathrooms: 3
- Main level bedrooms: 3
Bedroom 1
- Features: Full Bath
- Level: Full Bath
- Area: 168 Square Feet
- Dimensions: 14x12
Bedroom 2
- Area: 144 Square Feet
- Dimensions: 12x12
Bedroom 3
- Area: 132 Square Feet
- Dimensions: 12x11
Primary bathroom
- Features: Primary Bedroom
- Level: Primary Bedroom
Den
- Features: Bookcases
- Level: Bookcases
- Area: 196 Square Feet
- Dimensions: 14x14
Dining room
- Area: 110 Square Feet
- Dimensions: 11x10
Kitchen
- Area: 144 Square Feet
- Dimensions: 12x12
Living room
- Features: Combination
- Level: Combination
- Area: 132 Square Feet
- Dimensions: 11x12
Recreation room
- Features: Basement Level
- Level: Basement Level
- Area: 500 Square Feet
- Dimensions: 25x20
Heating
- Central
Cooling
- Central Air
Appliances
- Included: Electric Oven, Electric Range, Dishwasher, Microwave, Refrigerator
Features
- Flooring: Luxury Vinyl
- Basement: Finished
- Number of fireplaces: 2
- Fireplace features: Wood Burning
Interior area
- Total structure area: 2,594
- Total interior livable area: 2,594 sqft
- Finished area above ground: 1,646
- Finished area below ground: 948
Property
Parking
- Total spaces: 2
- Parking features: Basement
- Attached garage spaces: 2
Features
- Levels: Two
- Stories: 2
Lot
- Size: 1.07 Acres
- Dimensions: 100
Details
- Parcel number: 031C C 01800 000
- Special conditions: Standard
Construction
Type & style
- Home type: SingleFamily
- Property subtype: Single Family Residence, Residential
Materials
- Brick
Condition
- New construction: No
- Year built: 1974
Utilities & green energy
- Sewer: Private Sewer
- Water: Public
- Utilities for property: Water Available
Community & HOA
Community
- Subdivision: Valley Brook Est
HOA
- Has HOA: No
Location
- Region: Mount Juliet
Financial & listing details
- Price per square foot: $251/sqft
- Tax assessed value: $237,200
- Annual tax amount: $1,132
- Date on market: 7/24/2026
Estimated market value
Not available
Estimated sales range
Not available
Not available
Price history
| Date | Event | Price |
|---|---|---|
| 7/24/2026 | Listed for sale | $649,900-3.3%$251/sqft |
Source:  RealTracs MLS as distributed by MLS GRID #3305617 Report a problem RealTracs MLS as distributed by MLS GRID #3305617 Report a problem | ||
| 7/20/2026 | Listing removed | $672,000$259/sqft |
Source: RealTracs MLS as distributed by MLS GRID #3205777 Report a problem | ||
| 6/23/2026 | Price change | $672,000-4%$259/sqft |
Source: RealTracs MLS as distributed by MLS GRID #3205777 Report a problem | ||
| 5/19/2026 | Listed for sale | $699,999+16.7%$270/sqft |
Source: RealTracs MLS as distributed by MLS GRID #3205777 Report a problem | ||
| 4/18/2022 | Sold | $600,000+93.5%$231/sqft |
Source: Public Record Report a problem | ||
| 1/3/2022 | Sold | $310,000-11.4%$120/sqft |
Source: RealTracs MLS as distributed by MLS GRID #2309842 Report a problem | ||
| 12/7/2021 | Contingent | $349,999$135/sqft |
Source: RealTracs MLS as distributed by MLS GRID #2309842 Report a problem | ||
| 11/30/2021 | Price change | $349,999-12.3%$135/sqft |
Source: RealTracs MLS as distributed by MLS GRID #2309842 Report a problem | ||
| 11/19/2021 | Listed for sale | $399,000$154/sqft |
Source: RealTracs MLS as distributed by MLS GRID #2309842 Report a problem | ||
Public tax history
| Year | Property taxes | Tax assessment |
|---|---|---|
| 2025 | $1,132 | $59,300 |
| 2024 | $1,132 | $59,300 |
| 2023 | $1,132 | $59,300 |
| 2022 | $1,132 | $59,300 |
| 2021 | -- | $59,300 +42.8% |
| 2020 | $1,046 | $41,525 |
| 2019 | $1,046 | $41,525 |
| 2018 | $1,046 0% | $41,525 |
| 2017 | $1,046 +0% | $41,525 |
| 2016 | $1,046 -2% | $41,525 |
| 2015 | $1,067 +20.3% | $41,525 +20.3% |
| 2014 | $887 | $34,515 |
| 2013 | $887 +0% | $34,515 |
| 2012 | $887 +2.8% | $34,515 |
| 2011 | $863 | $34,515 -0.5% |
| 2010 | -- | $34,701 -3.4% |
| 2009 | $874 | $35,921 |
| 2008 | $874 +9.5% | $35,921 +11.6% |
| 2007 | $798 | $32,173 |
| 2006 | $798 | $32,173 |
| 2005 | $798 -16.5% | $32,173 |
| 2003 | $956 +8% | $32,173 +8% |
| 2002 | $885 | $29,803 |
| 2001 | -- | $29,803 -75% |
| 2000 | -- | $119,213 |
Find assessor info on the county website
Monthly payment
Est. payment
Payment breakdown
Explore the cost of this home by adjusting the details. Changes won't be saved.Climate risks
Neighborhood: 37122
Nearby schools
Schools provided by the listing agent
- Elementary: Lakeview Elementary School
- Middle: Mt. Juliet Middle School
- High: Green Hill High School
Source: RealTracs MLS as distributed by MLS GRID. This data may not be complete. We recommend contacting the local school district to confirm school assignments for this home.

Similar homes
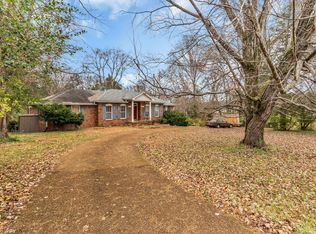
- $419,0004 bd3 ba1.9k sqft622 Oakwood Ter, Mount Juliet, TN 37122For Sale

 MLS ID #3264321, Tammy Porter. RealTracs MLS as distributed by MLS GRID
 - $635,0004 bd3 ba2.6k sqft102 Bahia Mar Point S, Hendersonville, TN 37075For Sale
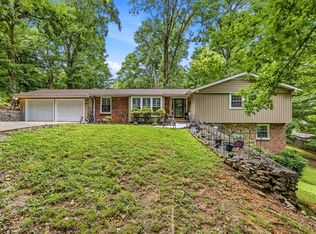 MLS ID #3336327, Devin Holloway. RealTracs MLS as distributed by MLS GRID
 - $585,0004 bd3 ba2.1k sqft138 East Dr, Hendersonville, TN 37075For Sale
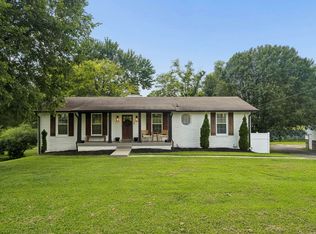 MLS ID #3514403, Conan Hawkins. RealTracs MLS as distributed by MLS GRID
 - $499,9003 bd4 ba2.4k sqft636 Shelley Dr, Mount Juliet, TN 37122For Sale
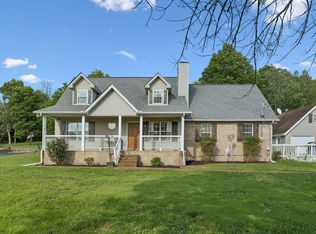 MLS ID #3519126, Jake Bonner. RealTracs MLS as distributed by MLS GRID
 - $439,5004 bd2 ba2k sqft100 Windward Dr, Mount Juliet, TN 37122For SaleMLS ID #3232865, Jarod Dotson. RealTracs MLS as distributed by MLS GRID
- $495,0004 bd3 ba2.3k sqft4817 Morgan Dr, Old Hickory, TN 37138For SaleMLS ID #3542495, Thomas Lin. RealTracs MLS as distributed by MLS GRID
- $599,9004 bd4 ba2.5k sqft204 Breakwater Dr, Hendersonville, TN 37075For SaleMLS ID #3510907, Diego Vergara. RealTracs MLS as distributed by MLS GRID
- $659,9003 bd2 ba2.6k sqft3262 McGavock Pike, Nashville, TN 37214For SaleMLS ID #3305529, Maggie Edwards. RealTracs MLS as distributed by MLS GRID
- $650,0004 bd3 ba2.7k sqft2707 Jones Ave, Nashville, TN 37207For SaleMLS ID #3526051, Christian Boyd. RealTracs MLS as distributed by MLS GRID
- $759,9004 bd2 ba2.2k sqft146 Fairways Dr, Hendersonville, TN 37075For SaleMLS ID #3510733, Kathryn Hill. RealTracs MLS as distributed by MLS GRID
- $659,0004 bd4 ba3.1k sqft5903 Port Anadarko Trl, Hermitage, TN 37076For SaleMLS ID #3214361, Alan Worthy. RealTracs MLS as distributed by MLS GRID
- $549,9954 bd3 ba2.3k sqft108 Greenlawn Dr, Hendersonville, TN 37075For SaleMLS ID #3302429, THOMAS BOUTROS. RealTracs MLS as distributed by MLS GRID
- $678,5003 bd3 ba3k sqft2429 Maplecrest Dr, Nashville, TN 37214For SaleMLS ID #3528190, Cherie Ham. RealTracs MLS as distributed by MLS GRID
- $799,9004 bd3 ba3.4k sqft124 Jefferson Dr, Hendersonville, TN 37075For SaleMLS ID #3306457, T Michelle Yohe. RealTracs MLS as distributed by MLS GRID
- $500,0004 bd3 ba2.1k sqft110 Donna Dr, Hendersonville, TN 37075For SaleMLS ID #3500856, Darla Nickens Hunley, SRS ABR C2ex Clhms GRI Pmn PSA Rene SFR. RealTracs MLS as distributed by MLS GRID
- $639,9004 bd4 ba3.5k sqft104 Oak Hill Dr, Smyrna, TN 37167For SaleMLS ID #3246943, Nam Luu. RealTracs MLS as distributed by MLS GRID
- $649,9992 bd3 ba2.8k sqft3013 Stanwyck Dr, Nashville, TN 37207For SaleMLS ID #3250271, Brandi A. Kinzer. RealTracs MLS as distributed by MLS GRID
- $629,9003 bd3 ba2.9k sqft1909 Stonewater Dr, Hermitage, TN 37076For SaleMLS ID #3526816, Elyssia Sharrow. RealTracs MLS as distributed by MLS GRID
- $435,0003 bd2 ba1.7k sqft131 Rebecca Dr, Hendersonville, TN 37075For SaleMLS ID #3305721, Morgan Hall. RealTracs MLS as distributed by MLS GRID
- $425,0004 bd2 ba2.8k sqft116 Pitts Ave, Old Hickory, TN 37138For SaleMLS ID #3231293, Michele Mazzu. RealTracs MLS as distributed by MLS GRID
