Beautifully updated 4-bedroom, 3.5-bath home in a prime Hendersonville neighborhood with (winter) views of Old Hickory Lake and direct access to neighborhood green space. Fully renovated throughout, it blends warm natural finishes with a clean, modern style and offers a flexible, functional layout.
The main level features hardwood floors, Craftsman trim, abundant natural light, and an open living area with tall ceilings. The updated kitchen includes white oak skinny shaker cabinetry, Taj Mahal quartz countertops, farmhouse sink, custom hood, and Forno stainless steel appliances, flowing into the dining and living spaces anchored by a modern fireplace.
The main-level primary suite offers outdoor access and a renovated bath with walnut double vanity, high-end tile, walk-in shower, and custom his-and-hers closets. Also on the main floor is a flexible guest room or office with built-in workspace, a character-rich powder bath with lime wash walls and herringbone tile, and a custom mudroom for storage.
Upstairs are two additional bedrooms with updated baths, walnut vanities, custom closets, and a mix of walk-in and tub/shower layouts, plus a large bonus room with built-ins for media, play, or gym use.
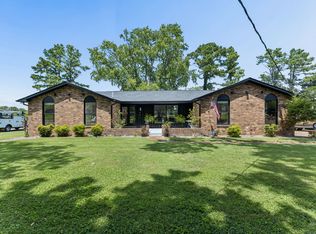
Outdoor living includes a new rear deck, fire pit area, and a private backyard backing to parkland, green space, and walking trails. Major upgrades include new windows, front door, and garage door, plus the rare benefit of two separate driveways for extra parking.
The location offers walkability to the pool, tennis and basketball courts, clubhouse, park, and trails. With extensive renovations, multiple living spaces, and exceptional amenities, this home delivers comfort, convenience, and a standout setting in Hendersonville.
Active
$624,900
204 Breakwater Dr, Hendersonville, TN 37075
4beds
2,521sqft
:
Get pre-qualified$3,644/mo
Single Family Residence, Residential
Built in 1994
10,018 Square Feet Lot
$-- Zestimate®
$248/sqft
$17/mo HOA
What's special
Custom hoodCraftsman trimFully renovated throughoutNew windowsForno stainless steel appliancesFarmhouse sinkFlexible functional layout
- 1 day |
- 397 |
- 42 |
Zillow last checked:
Listing updated:
Listed by:
Diego Vergara 615-975-5745,
Compass Tennessee, LLC 615-475-5616,
Vincent Carter 508-265-7005,
Compass Tennessee, LLC
Source: RealTracs MLS as distributed by MLS GRID,MLS#: 3510907
Facts & features
Interior
Bedrooms & bathrooms
- Bedrooms: 4
- Bathrooms: 4
- Full bathrooms: 3
- 1/2 bathrooms: 1
- Main level bedrooms: 2
Primary bathroom
- Features: Suite
- Level: Suite
Living room
- Features: Great Room
- Level: Great Room
Recreation room
- Features: Other
- Level: Other
Heating
- Central, Furnace, Natural Gas
Cooling
- Central Air, Electric
Appliances
- Included: Gas Oven, Gas Range, Dishwasher, Refrigerator, Stainless Steel Appliance(s)
Features
- Air Filter, Built-in Features, Ceiling Fan(s), Entrance Foyer, Extra Closets, High Ceilings, Open Floorplan, Walk-In Closet(s), Kitchen Island
- Flooring: Carpet, Wood, Tile
- Basement: Full,Unfinished
- Number of fireplaces: 1
- Fireplace features: Gas, Living Room
Interior area
- Total structure area: 2,521
- Total interior livable area: 2,521 sqft
- Finished area above ground: 2,521
Property
Parking
- Total spaces: 2
- Parking features: Garage Door Opener, Garage Faces Front
- Attached garage spaces: 2
Features
- Levels: Two
- Stories: 2
- Patio & porch: Deck, Porch
- Exterior features: Balcony
Lot
- Size: 10,018 Square Feet
- Dimensions: 149.94 x 123.08 IRR
- Features: Rolling Slope
- Topography: Rolling Slope
Details
- Additional structures: Tennis Court(s)
- Parcel number: 164D D 03300 000
- Special conditions: Standard
- Other equipment: Air Purifier
Construction
Type & style
- Home type: SingleFamily
- Architectural style: Traditional
- Property subtype: Single Family Residence, Residential
Materials
- Brick
- Roof: Shingle
Condition
- New construction: No
- Year built: 1994
Utilities & green energy
- Sewer: Public Sewer
- Water: Public
- Utilities for property: Electricity Available, Natural Gas Available, Water Available
Community & HOA
Community
- Subdivision: Breakwater Sec 1
HOA
- Has HOA: Yes
- Services included: Recreation Facilities
- HOA fee: $200 annually
Location
- Region: Hendersonville
Financial & listing details
- Price per square foot: $248/sqft
- Tax assessed value: $561,000
- Annual tax amount: $2,818
- Date on market: 8/12/2026
- Electric utility on property: Yes
Estimated market value
Not available
Estimated sales range
Not available
Not available
Price history
| Date | Event | Price |
|---|---|---|
| 8/13/2026 | Listed for sale | $624,900+59.7%$248/sqft |
Source:  RealTracs MLS as distributed by MLS GRID #3510907 Report a problem RealTracs MLS as distributed by MLS GRID #3510907 Report a problem | ||
| 11/10/2025 | Sold | $391,200+32.6%$155/sqft |
Source: Public Record Report a problem | ||
| 7/8/2020 | Sold | $295,000+82.1%$117/sqft |
Source: Public Record Report a problem | ||
| 8/2/2002 | Sold | $162,000$64/sqft |
Source: Public Record Report a problem | ||
Public tax history
| Year | Property taxes | Tax assessment |
|---|---|---|
| 2025 | $2,818 | $140,250 |
| 2024 | $2,818 +13.1% | $140,250 +78.5% |
| 2023 | $2,491 -0.3% | $78,575 -75% |
| 2022 | $2,499 +40.6% | $314,300 |
| 2021 | $1,777 | $314,300 |
| 2020 | $1,777 -28.9% | $314,300 |
| 2019 | $2,499 +465.3% | $314,300 +34.7% |
| 2018 | $442 -79.6% | $233,300 |
| 2017 | $2,163 | -- |
| 2016 | $2,163 | -- |
| 2015 | $2,163 +17.3% | -- |
| 2014 | $1,843 +16.5% | -- |
| 2011 | $1,582 -0.6% | $59,600 |
| 2010 | $1,592 | $59,600 |
| 2009 | $1,592 | $59,600 |
| 2008 | -- | $59,600 +6.4% |
| 2007 | $1,630 | $56,013 |
| 2006 | $1,630 +0.4% | $56,013 +14.2% |
| 2005 | $1,624 | $49,065 |
| 2004 | $1,624 | $49,065 |
| 2002 | $1,624 | $49,065 +11.6% |
| 2001 | -- | $43,981 -74.8% |
| 2000 | -- | $174,550 |
Find assessor info on the county website
Monthly payment
Est. payment
Payment breakdown
Explore the cost of this home by adjusting the details. Changes won't be saved.Climate risks
Neighborhood: 37075
Nearby schools
GreatSchools rating
- 7/10Nannie Berry Elementary SchoolGrades: PK-5Distance: 1.3 mi
- 8/10Robert E Ellis Middle SchoolGrades: 6-8Distance: 1.5 mi
- 7/10Hendersonville High SchoolGrades: 9-12Distance: 1.5 mi
Schools provided by the listing agent
- Elementary: Nannie Berry Elementary
- Middle: Robert E Ellis Middle
- High: Hendersonville High School
Source: RealTracs MLS as distributed by MLS GRID. This data may not be complete. We recommend contacting the local school district to confirm school assignments for this home.
- $12,000-- bd-- ba-- sqftBreakwater Dr, Hendersonville, TN 37075Off Market
- $427,4003 bd2 ba1.6k sqft202 Breakwater Dr, Hendersonville, TN 37075Off Market

- $447,7003 bd3 ba1.8k sqft206 Breakwater Dr, Hendersonville, TN 37075Off Market
- $454,300-- bd3 ba1.9k sqft209 Breakwater Dr, Hendersonville, TN 37075Off Market
- $463,0003 bd2 ba2.1k sqft205 Breakwater Dr, Hendersonville, TN 37075Off Market
- $465,1004 bd3 ba2.5k sqft207 Breakwater Dr, Hendersonville, TN 37075Off Market
- $473,2004 bd2 ba2.6k sqft203 Breakwater Dr, Hendersonville, TN 37075Off Market
- $438,0003 bd2 ba2k sqft208 Breakwater Dr, Hendersonville, TN 37075Off Market
A local agent can set up tours, give advice and negotiate with sellers.
A local lender can help you make sure your offer is ready when you are.
Similar homes
- $649,9004 bd3 ba2.9k sqft1010 Hearthside Ct S, Hendersonville, TN 37075For Sale

 MLS ID #3336428, Mitch Healey. RealTracs MLS as distributed by MLS GRID
 - $--4 bd2 ba1.3k sqft124 Laurel Ln, Hendersonville, TN 37075Auction
 MLS ID #3502111, Spencer Montgomery. RealTracs MLS as distributed by MLS GRID
 - $784,9004 bd2 ba2.2k sqft146 Fairways Dr, Hendersonville, TN 37075For Sale
 MLS ID #3510733, Kathryn Hill. RealTracs MLS as distributed by MLS GRID
 - $660,0004 bd3 ba3.4k sqft117 Jackson Ln, Hendersonville, TN 37075For Sale
 MLS ID #3220884, Ann Buchanan CRS, SRES,GRI,SFR,PMN. RealTracs MLS as distributed by MLS GRID
 - $564,0004 bd3 ba2.9k sqft141 East Dr, Hendersonville, TN 37075For SaleMLS ID #3264243, Jacquelyn Scott. RealTracs MLS as distributed by MLS GRID
- $--4 bd2 ba1.9k sqft441 Douglas Bend Rd, Gallatin, TN 37066AuctionMLS ID #3499731, Lloyd Andrews. RealTracs MLS as distributed by MLS GRID
- $375,0003 bd2 ba1.7k sqft104 Keystone Ln, Hendersonville, TN 37075For SaleMLS ID #3506508, Maegan Elzy. RealTracs MLS as distributed by MLS GRID
- $520,0005 bd3 ba2.8k sqft119 Settlers Way, Hendersonville, TN 37075For SaleMLS ID #3243345, Marqueze D. Williams Sr.. RealTracs MLS as distributed by MLS GRID
- $620,0004 bd5 ba3.2k sqft7556 Darby Rd, Goodlettsville, TN 37072For SaleMLS ID #3262560, Christopher John (CJ) Stone. RealTracs MLS as distributed by MLS GRID
- $--4 bd3 ba2.5k sqft1602 Brookvalley Cir, Mount Juliet, TN 37122AuctionXome
- $--3 bd2 ba1.3k sqft1015 Orchard Dr, Portland, TN 37148AuctionXome
- $439,0003 bd3 ba1.9k sqft121 Vintage Cir, Hendersonville, TN 37075For SaleMLS ID #3239648, Noah Wayne Puckett. RealTracs MLS as distributed by MLS GRID
- $567,0005 bd3 ba2.8k sqft736 N Palmers Chapel Rd, White House, TN 37188For SaleMLS ID #3335862, Lindsay Smith. RealTracs MLS as distributed by MLS GRID
- $550,0003 bd3 ba2.6k sqft356 Lee Rd, Cottontown, TN 37048For SaleMLS ID #3510962, Matt Zehr. RealTracs MLS as distributed by MLS GRID
- $364,8993 bd1 ba1.4k sqft102 Shadydale Dr, Hendersonville, TN 37075For SaleMLS ID #3322318, Morgan Smith. RealTracs MLS as distributed by MLS GRID
- $399,0003 bd3 ba2.4k sqft212 Peeler Trl, Madison, TN 37115For SaleMLS ID #3505878, Kelli Katrice Gore. RealTracs MLS as distributed by MLS GRID
- $--5 bd3 ba3.5k sqft214 Caroline Way, Mount Juliet, TN 37122AuctionAuction.com 2
- $674,9003 bd2 ba2.6k sqft2646 New Hope Rd, Hendersonville, TN 37075For SaleMLS ID #3302341, Ronald (Ronnie) Bass. RealTracs MLS as distributed by MLS GRID
- $374,9003 bd2 ba1.3k sqft147 Medearis Dr, Old Hickory, TN 37138For SaleMLS ID #3499859, Bernie Gallerani. RealTracs MLS as distributed by MLS GRID
- $--3 bd2 ba1.4k sqft214 Cindy Pl, Goodlettsville, TN 37072AuctionAuction.com 2
