Exceptional opportunity in Hendersonville just minutes to Old Hickory Lake! Selling to settle an estate-This stately 4-bedroom, 3-bath home offers approximately 3,429 square feet on a private 1-acre lot with mature trees. Features include an in-ground pool, fenced backyard,, generous living spaces, and timeless character throughout. No HOA. Priced to allow for updates. Buyer has the right to conduct any and all inspections at buyer’s expense. Incredible potential for customization in a sought-after setting. (All pool supplies, a diving board, pool ladders & railings in the shed convey with the property.) Sellers will pay up to $5000 toward buyer's closing costs or title expense for buyers with an acceptable offer.
Active
Price cut: $45K (6/20)
$700,000
117 Jackson Ln, Hendersonville, TN 37075
4beds
3,464sqft
:
Get pre-qualified$4,158/mo
Single Family Residence, Residential
Built in 1973
0.86 Acres Lot
$-- Zestimate®
$202/sqft
$-- HOA
What's special
Timeless character throughoutFenced backyardIn-ground poolGenerous living spaces
- 60 days |
- 1,574 |
- 53 |
Likely to sell faster than
Zillow last checked:
Listing updated:
Listed by:
Ann Buchanan CRS, SRES,GRI,SFR,PMN 615-969-9641,
Keller Williams Realty 615-822-8585
Source: RealTracs MLS as distributed by MLS GRID,MLS#: 3220884
Facts & features
Interior
Bedrooms & bathrooms
- Bedrooms: 4
- Bathrooms: 3
- Full bathrooms: 3
- Main level bedrooms: 2
Bedroom 1
- Features: Full Bath
- Level: Full Bath
- Area: 252 Square Feet
- Dimensions: 18x14
Bedroom 2
- Features: Bath
- Level: Bath
- Area: 195 Square Feet
- Dimensions: 15x13
Bedroom 3
- Area: 182 Square Feet
- Dimensions: 14x13
Bedroom 4
- Area: 270 Square Feet
- Dimensions: 18x15
Primary bathroom
- Features: Double Vanity
- Level: Double Vanity
Den
- Features: Bookcases
- Level: Bookcases
- Area: 336 Square Feet
- Dimensions: 21x16
Dining room
- Features: Formal
- Level: Formal
- Area: 156 Square Feet
- Dimensions: 13x12
Kitchen
- Features: Eat-in Kitchen
- Level: Eat-in Kitchen
- Area: 247 Square Feet
- Dimensions: 19x13
Living room
- Features: Formal
- Level: Formal
- Area: 238 Square Feet
- Dimensions: 17x14
Other
- Features: Utility Room
- Level: Utility Room
- Area: 63 Square Feet
- Dimensions: 9x7
Recreation room
- Features: Second Floor
- Level: Second Floor
- Area: 380 Square Feet
- Dimensions: 20x19
Heating
- Central
Cooling
- Central Air
Appliances
- Included: Built-In Electric Oven
- Laundry: Electric Dryer Hookup, Washer Hookup
Features
- Entrance Foyer
- Flooring: Carpet, Laminate, Parquet, Tile
- Basement: Crawl Space
- Number of fireplaces: 1
Interior area
- Total structure area: 3,464
- Total interior livable area: 3,464 sqft
- Finished area above ground: 3,464
Video & virtual tour
Property
Parking
- Total spaces: 7
- Parking features: Garage Faces Rear, Asphalt
- Attached garage spaces: 2
- Uncovered spaces: 5
Features
- Levels: Two
- Stories: 2
- Patio & porch: Deck
- Has private pool: Yes
- Pool features: In Ground
- Fencing: Back Yard
Lot
- Size: 0.86 Acres
- Dimensions: 193.09 x 19I.89 IRR
Details
- Parcel number: 158H A 00900 000
- Special conditions: Standard
Construction
Type & style
- Home type: SingleFamily
- Architectural style: Traditional
- Property subtype: Single Family Residence, Residential
Materials
- Brick
- Roof: Shingle
Condition
- New construction: No
- Year built: 1973
Utilities & green energy
- Sewer: Septic Tank
- Water: Public
- Utilities for property: Water Available
Community & HOA
Community
- Subdivision: Bluegrass Estates Sec 4
HOA
- Has HOA: No
Location
- Region: Hendersonville
Financial & listing details
- Price per square foot: $202/sqft
- Tax assessed value: $866,800
- Annual tax amount: $4,354
- Date on market: 5/25/2026
Estimated market value
Not available
Estimated sales range
Not available
Not available
Price history
| Date | Event | Price |
|---|---|---|
| 6/20/2026 | Price change | $700,000-6%$202/sqft |
Source:  RealTracs MLS as distributed by MLS GRID #3220884 Report a problem RealTracs MLS as distributed by MLS GRID #3220884 Report a problem | ||
| 6/3/2026 | Listed for sale | $745,000+148.3%$215/sqft |
Source: RealTracs MLS as distributed by MLS GRID #3220884 Report a problem | ||
| 8/31/2004 | Sold | $300,000$87/sqft |
Source: Public Record Report a problem | ||
Public tax history
| Year | Property taxes | Tax assessment |
|---|---|---|
| 2025 | $4,354 | $216,700 |
| 2024 | $4,354 +31.7% | $216,700 +107.9% |
| 2023 | $3,305 -0.3% | $104,250 -75% |
| 2022 | $3,316 +40.6% | $417,000 |
| 2021 | $2,358 | $417,000 |
| 2020 | $2,358 -28.9% | $417,000 |
| 2019 | $3,316 +428.3% | $417,000 +25.9% |
| 2018 | $628 -78.8% | $331,200 |
| 2017 | $2,961 | -- |
| 2016 | $2,961 | -- |
| 2015 | $2,961 +22.5% | -- |
| 2014 | $2,417 +12.3% | -- |
| 2011 | $2,152 -0.6% | $81,063 |
| 2010 | $2,165 | $81,063 |
| 2009 | $2,165 | $81,063 |
| 2008 | -- | $81,063 +12% |
| 2007 | $2,106 | $72,388 |
| 2006 | $2,106 -0.1% | $72,388 +13.6% |
| 2005 | $2,108 +36.8% | $63,695 +36.8% |
| 2004 | $1,542 | $46,575 |
| 2002 | $1,542 | $46,575 +6.7% |
| 2001 | -- | $43,638 -75% |
| 2000 | -- | $174,550 |
Find assessor info on the county website
Monthly payment
Est. payment
Payment breakdown
Explore the cost of this home by adjusting the details. Changes won't be saved.Climate risks
Neighborhood: 37075
Nearby schools
GreatSchools rating
- 9/10Jack Anderson Elementary STEM SchoolGrades: PK-5Distance: 1.4 mi
- 8/10Station Camp Middle SchoolGrades: 6-8Distance: 3.7 mi
- 8/10Station Camp High SchoolGrades: 9-12Distance: 3.4 mi
Schools provided by the listing agent
- Elementary: Jack Anderson Elementary
- Middle: Station Camp Middle School
- High: Station Camp High School
Source: RealTracs MLS as distributed by MLS GRID. This data may not be complete. We recommend contacting the local school district to confirm school assignments for this home.
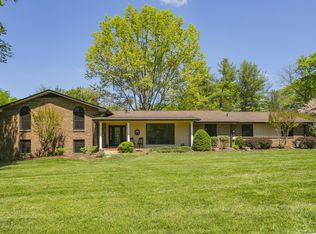
- $780,0004 bd3 ba3k sqft115 Jackson Ln, Hendersonville, TN 37075Sold
- $644,8004 bd3 ba2.8k sqft100 Rebel Rd, Hendersonville, TN 37075Off Market
- $674,1004 bd3 ba3.2k sqft103 Rebel Rd, Hendersonville, TN 37075Off Market
- $565,700-- bd2 ba2.2k sqft118 Jackson Ln, Hendersonville, TN 37075Off Market
- $670,2004 bd3 ba2.9k sqft113 Jackson Ln, Hendersonville, TN 37075Off Market
- $527,300-- bd2 ba2.1k sqft150 Bluegrass Dr, Hendersonville, TN 37075Off Market
- $620,300-- bd2 ba2.3k sqft116 Jackson Ln, Hendersonville, TN 37075Off Market
- $884,800-- bd4 ba3.9k sqft146 Bluegrass Dr, Hendersonville, TN 37075Off Market
A local agent can set up tours, give advice and negotiate with sellers.
A local lender can help you make sure your offer is ready when you are.
Similar homes
- $795,0004 bd3 ba4.1k sqft103 Jefferson Dr, Hendersonville, TN 37075For Sale
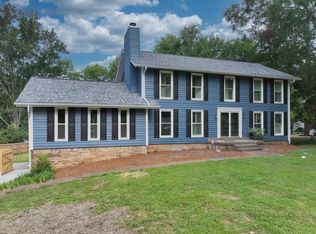
 MLS ID #3261536, Judy Wood. RealTracs MLS as distributed by MLS GRID
 - $--3 bd2 ba1.8k sqft101 E Allen Rd, Hendersonville, TN 37075Auction
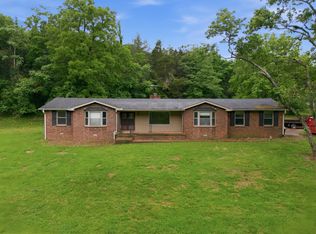 MLS ID #3260456, Jay Cash. RealTracs MLS as distributed by MLS GRID
 - $650,0004 bd4 ba3.3k sqft118 Pilot Knob Ln, Hendersonville, TN 37075For Sale
 MLS ID #3230535, Karen Albright. RealTracs MLS as distributed by MLS GRID
 - $--4 bd3 ba2.4k sqft322 Winding Way, Mount Juliet, TN 37122Auction
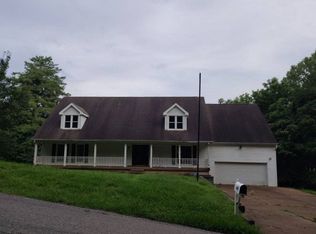 Auction.com 2
 - $779,9004 bd5 ba4.4k sqft129 Pembroke Dr, Hendersonville, TN 37075For SaleMLS ID #3205215, Jennifer Barrett. RealTracs MLS as distributed by MLS GRID
- $939,0004 bd4 ba3.4k sqft1616 Anderson Rd, Hendersonville, TN 37075For SaleMLS ID #3190191, Kevin Nixon. RealTracs MLS as distributed by MLS GRID
- $549,9003 bd3 ba2.6k sqft103 Masters Way, Hendersonville, TN 37075For SaleMLS ID #3184722, Jason Lee. RealTracs MLS as distributed by MLS GRID
- $673,0004 bd3 ba3.7k sqft145 N Wynridge Way, Goodlettsville, TN 37072For SaleMLS ID #3244104, Breah Allen. RealTracs MLS as distributed by MLS GRID
- $--3 bd2 ba2.3k sqft213 Rosehill Dr, Goodlettsville, TN 37072AuctionMLS ID #3260464, Jay Cash. RealTracs MLS as distributed by MLS GRID
- $--3 bd3 ba1.7k sqft1717 Ridgemere Ct, Hermitage, TN 37076AuctionMLS ID #3263270, Tim Brewer. RealTracs MLS as distributed by MLS GRID
- $--3 bd3 ba2.2k sqft219 Lankford Ln, Gallatin, TN 37066AuctionMLS ID #3234181, Bryan Ayers. RealTracs MLS as distributed by MLS GRID
- $624,9004 bd3 ba3.3k sqft106 Creek Trail Ct, Goodlettsville, TN 37072For SaleMLS ID #3288298, Christy A. Harris. RealTracs MLS as distributed by MLS GRID
- $714,6154 bd3 ba2.7k sqft1174 Highway 25, Gallatin, TN 37066For SaleMLS ID #3211731, Johnny Roberts. RealTracs MLS as distributed by MLS GRID
- $999,9004 bd3 ba3.5k sqft1019 Kidron Way, Hendersonville, TN 37075For SaleMLS ID #3225739, Franklin Garcia. RealTracs MLS as distributed by MLS GRID
- $998,0004 bd3 ba3.7k sqft1110 Luxborough Dr, Hendersonville, TN 37075For SaleMLS ID #3256146, Audra Hicks, Broker/Owner. RealTracs MLS as distributed by MLS GRID
- $470,9003 bd2 ba1.7k sqft1006 Victoria Ln W, Hendersonville, TN 37075For SaleMLS ID #3224253, Chuck Minor. RealTracs MLS as distributed by MLS GRID
- $450,0003 bd3 ba2k sqft567 Glen Echo Dr, Old Hickory, TN 37138For SaleMLS ID #3302331, Ginny Newell. RealTracs MLS as distributed by MLS GRID
- $570,0004 bd3 ba2.6k sqft1322 Springfield Hwy, Goodlettsville, TN 37072For SaleMLS ID #3284076, Kippi Braswell. RealTracs MLS as distributed by MLS GRID
- $649,0004 bd4 ba2.6k sqft631 Keeton Ave, Old Hickory, TN 37138For SaleMLS ID #3255719, Aaron Glicken. RealTracs MLS as distributed by MLS GRID
- $824,9004 bd4 ba3k sqft14 Colette Ct, Mount Juliet, TN 37122For SaleMLS ID #3270720, Lynda C. Burge. RealTracs MLS as distributed by MLS GRID
