UNIQUE DOUBLE-LOT OPPORTUNITY IN RIVER LANDING! Welcome to this 4 bedroom, 2.5 bath home offering over 2,600 square feet of thoughtfully enhanced living space in desirable Old Hickory. Uniquely positioned at the end of a quiet cul de sac, this property enjoys an exceptional setting with no homes immediately on either side and no homes behind, creating a rare sense of privacy with peaceful wooded views, along with a tranquil stream/waterfall!
Nearly every room has been improved with quality craftsmanship and modern finishes, creating a home that is both stylish and functional.
The renovated kitchen serves as the centerpiece, featuring custom soft close cabinetry, granite countertops, updated lighting, stainless steel appliances, a reverse osmosis water system, touch activated faucet, and an upgraded pantry with slide out shelving. The spacious primary suite offers bamboo hardwood flooring and a remodeled bath with a custom stone shower featuring a waterfall, rain shower, body jets, and heated tile floors.
Additional updates include refinished hardwood floors, renovated bathrooms, crown molding, upgraded lighting, solid wood closet shelving, Cat5 Ethernet wiring, attic flooring for added storage, and a garage with a hybrid water heater, insulated door, built in storage, and an above ground storm shelter.
Outdoor living features a screened porch, composite deck with steel cable railing, patio, fenced yard, and storage shed. Major system upgrades include high efficiency HVAC units installed in 2025, a GAF architectural roof with transferable warranty, crawl space improvements completed in 2026, and gutter guards.
A rare advantage is the adjacent buildable parcel at 627 Keeton Ave, offering expanded yard space, added privacy, and long term flexibility for future expansion, investment potential, or enhanced outdoor living.
This meticulously maintained home combines extensive upgrades with a unique dual parcel opportunity rarely found in today's market.
Active
$649,000
631 Keeton Ave, Old Hickory, TN 37138
4beds
2,674sqft
:
Get pre-qualified$3,995/mo
Single Family Residence, Residential
Built in 2007
0.36 Acres Lot
$-- Zestimate®
$243/sqft
$35/mo HOA
What's special
- 32 days |
- 248 |
- 10 |
Zillow last checked:
Listing updated:
Listed by:
Aaron Glicken 305-793-4350,
Redfin 615-933-5419
Source: RealTracs MLS as distributed by MLS GRID,MLS#: 3255719
Facts & features
Interior
Bedrooms & bathrooms
- Bedrooms: 4
- Bathrooms: 4
- Full bathrooms: 2
- 1/2 bathrooms: 2
Bedroom 1
- Features: Suite
- Level: Suite
- Area: 320 Square Feet
- Dimensions: 20x16
Bedroom 2
- Features: Bath
- Level: Bath
- Area: 132 Square Feet
- Dimensions: 12x11
Bedroom 3
- Features: Bath
- Level: Bath
- Area: 110 Square Feet
- Dimensions: 11x10
Dining room
- Features: Formal
- Level: Formal
- Area: 154 Square Feet
- Dimensions: 14x11
Kitchen
- Area: 238 Square Feet
- Dimensions: 17x14
Living room
- Area: 252 Square Feet
- Dimensions: 18x14
Other
- Features: Florida Room
- Level: Florida Room
- Area: 288 Square Feet
- Dimensions: 18x16
Recreation room
- Features: Second Floor
- Level: Second Floor
- Area: 238 Square Feet
- Dimensions: 17x14
Heating
- Central, Natural Gas
Cooling
- Central Air, Electric
Appliances
- Included: Oven, Range, Dishwasher, Dryer, Microwave, Refrigerator, Washer
Features
- Built-in Features, Extra Closets, Open Floorplan, Pantry, Walk-In Closet(s), High Speed Internet
- Flooring: Wood, Tile
- Basement: Crawl Space,None
- Number of fireplaces: 1
- Fireplace features: Gas, Living Room
Interior area
- Total structure area: 2,674
- Total interior livable area: 2,674 sqft
- Finished area above ground: 2,674
Video & virtual tour
Property
Parking
- Total spaces: 2
- Parking features: Garage Door Opener, Garage Faces Front, Concrete, Driveway
- Attached garage spaces: 2
- Has uncovered spaces: Yes
Features
- Levels: Two
- Stories: 2
- Patio & porch: Porch, Covered, Deck, Patio
- Fencing: Back Yard
Lot
- Size: 0.36 Acres
- Dimensions: 29 x 114
- Features: Cul-De-Sac, Level
- Topography: Cul-De-Sac,Level
Details
- Additional structures: Storage
- Parcel number: 043040A00100CO
- Special conditions: Standard
Construction
Type & style
- Home type: SingleFamily
- Architectural style: Contemporary
- Property subtype: Single Family Residence, Residential
Materials
- Brick
- Roof: Shingle
Condition
- New construction: No
- Year built: 2007
Utilities & green energy
- Sewer: Public Sewer
- Water: Public
- Utilities for property: Electricity Available, Natural Gas Available, Water Available
Community & HOA
Community
- Security: Security System, Smoke Detector(s)
- Subdivision: River Landing
HOA
- Has HOA: Yes
- Amenities included: Sidewalks
- Services included: Maintenance Grounds, Insurance, Trash
- HOA fee: $425 annually
- Second HOA fee: $295 one time
Location
- Region: Old Hickory
Financial & listing details
- Price per square foot: $243/sqft
- Tax assessed value: $398,800
- Annual tax amount: $2,774
- Date on market: 7/1/2026
- Electric utility on property: Yes
Estimated market value
Not available
Estimated sales range
Not available
Not available
Price history
| Date | Event | Price |
|---|---|---|
| 7/2/2026 | Listed for sale | $649,000+222.1%$243/sqft |
Source:  RealTracs MLS as distributed by MLS GRID #3255719 Report a problem RealTracs MLS as distributed by MLS GRID #3255719 Report a problem | ||
| 10/19/2009 | Sold | $201,500$75/sqft |
Source: Public Record Report a problem | ||
Public tax history
| Year | Property taxes | Tax assessment |
|---|---|---|
| 2025 | $2,774 +24.5% | $99,700 +30.8% |
| 2024 | $2,227 | $76,225 |
| 2023 | $2,227 | $76,225 |
| 2022 | $2,227 -1% | $76,225 |
| 2021 | $2,251 -12.5% | $76,225 +12.2% |
| 2020 | $2,574 +37.5% | $67,950 |
| 2019 | $1,872 | $67,950 |
| 2018 | $1,872 0% | $67,950 |
| 2017 | $1,872 | $67,950 +25.9% |
| 2016 | $1,872 -11.6% | $53,975 |
| 2015 | $2,118 | $53,975 |
| 2014 | $2,118 | $53,975 |
| 2013 | -- | $53,975 +2.9% |
| 2012 | -- | $52,450 -8.2% |
| 2011 | -- | $57,125 |
| 2010 | -- | $57,125 |
| 2009 | -- | $57,125 -12.4% |
| 2008 | -- | $65,200 +552% |
| 2007 | -- | $10,000 |
Find assessor info on the county website
Monthly payment
Est. payment
Payment breakdown
Explore the cost of this home by adjusting the details. Changes won't be saved.Climate risks
Neighborhood: Rayon City
Nearby schools
GreatSchools rating
- 5/10Dupont Elementary SchoolGrades: PK-5Distance: 1.9 mi
- 5/10Dupont Hadley Middle SchoolGrades: 6-8Distance: 2.9 mi
- 3/10McGavock High SchoolGrades: 9-12Distance: 6.6 mi
Schools provided by the listing agent
- Elementary: DuPont Elementary
- Middle: DuPont Hadley Middle
- High: McGavock Comp High School
Source: RealTracs MLS as distributed by MLS GRID. This data may not be complete. We recommend contacting the local school district to confirm school assignments for this home.
- $14,4007,841 Square Feet627 Keeton Ave, Old Hickory, TN 37138Off Market
- $491,6003 bd2 ba2.8k sqft623 Keeton Ave, Old Hickory, TN 37138Off Market
- $516,3004 bd3 ba2.6k sqft619 Keeton Ave, Old Hickory, TN 37138Off Market

- $4,800-- bd-- ba-- sqft220 Warren Ct, Old Hickory, TN 37138Off Market
- $486,0003 bd2 ba2.1k sqft213 Warren Ct, Old Hickory, TN 37138Off Market
- $96,0007,840 Square Feet705 Keeton Ct, Old Hickory, TN 37138Off Market
- $500,3004 bd3 ba3.2k sqft709 Keeton Ct, Old Hickory, TN 37138Off Market
- $542,6004 bd4 ba2.8k sqft701 Keeton Ct, Old Hickory, TN 37138Off Market
A local agent can set up tours, give advice and negotiate with sellers.
A local lender can help you make sure your offer is ready when you are.
Similar homes
- $610,0004 bd3 ba2.8k sqft808 Northstar Ct, Old Hickory, TN 37138For Sale

 MLS ID #3242841, Joshua Anneler. RealTracs MLS as distributed by MLS GRID
 - $634,9004 bd2 ba2.9k sqft126 Choctaw Dr, Hendersonville, TN 37075For Sale
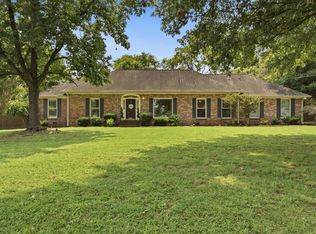 MLS ID #3316096, Amy Hogg. RealTracs MLS as distributed by MLS GRID
 - $529,0004 bd3 ba3k sqft1912 Graceland Dr, Goodlettsville, TN 37072For Sale
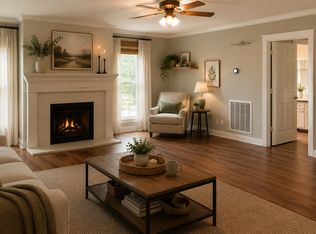 MLS ID #3312654, Kaitlyn Coleman. RealTracs MLS as distributed by MLS GRID
 - $349,9003 bd2 ba1.3k sqft2213 Riverway Dr, Old Hickory, TN 37138For Sale
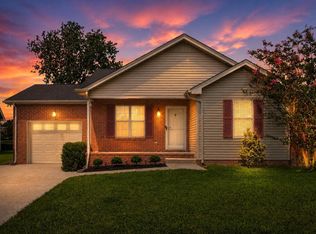 MLS ID #3314783, April Harrington. RealTracs MLS as distributed by MLS GRID
 - $649,9004 bd4 ba2.8k sqft1010 Jacobs Valley Rd, Joelton, TN 37080For SaleMLS ID #3231357, Patty F. Kennedy. RealTracs MLS as distributed by MLS GRID
- $649,9003 bd3 ba2.9k sqft1011 Dickens Dr, Mount Juliet, TN 37122For SaleMLS ID #3303951, Trent Maasen, GRI, Auctioneer. RealTracs MLS as distributed by MLS GRID
- $649,9003 bd3 ba2.5k sqft104 Stoneway, Hendersonville, TN 37075For SaleMLS ID #3261454, Jack Gaughan. RealTracs MLS as distributed by MLS GRID
- $439,0004 bd3 ba1.9k sqft799 Jaywood Dr, Old Hickory, TN 37138For SaleMLS ID #3312452, Autumn Faughn. RealTracs MLS as distributed by MLS GRID
- $624,9004 bd3 ba3.3k sqft106 Creek Trail Ct, Goodlettsville, TN 37072For SaleMLS ID #3288298, Christy A. Harris. RealTracs MLS as distributed by MLS GRID
- $624,9003 bd3 ba2.8k sqft1015 Stafford Ct, Hendersonville, TN 37075For SaleMLS ID #3232813, Gayle M. Halvorson. RealTracs MLS as distributed by MLS GRID
- $779,9004 bd4 ba3.8k sqft110 Shorecrest Cir, Hendersonville, TN 37075For SaleMLS ID #3288071, Matt Clausen. RealTracs MLS as distributed by MLS GRID
- $539,9004 bd4 ba2.9k sqft2521 Edinburgh St, Old Hickory, TN 37138For SaleMLS ID #3182431, Brenda S. Kersey Broker ABR GRI. RealTracs MLS as distributed by MLS GRID
- $699,0003 bd3 ba2.7k sqft3841 Stevens Ln, Nashville, TN 37218For SaleMLS ID #3223169, Jeanette Nelson. RealTracs MLS as distributed by MLS GRID
- $545,0003 bd2 ba3k sqft3467 New Hope Rd, Hendersonville, TN 37075For SaleMLS ID #3318957, Tony Robinson,E-PRO. RealTracs MLS as distributed by MLS GRID
- $655,0004 bd3 ba3k sqft234 Bluegrass Cir, Lebanon, TN 37090For SaleMLS ID #3255668, DeAnna Dodd. RealTracs MLS as distributed by MLS GRID
- $475,0004 bd3 ba3.1k sqft105 Cresthaven Ct, Hendersonville, TN 37075For SaleMLS ID #3318893, Jennifer Barrett. RealTracs MLS as distributed by MLS GRID
- $425,0005 bd3 ba2.2k sqft801 N Dupont Ave, Madison, TN 37115For SaleMLS ID #3216177, Kelsey Brodeur. RealTracs MLS as distributed by MLS GRID
- $675,0005 bd4 ba3k sqft920 Kelly June Dr, Mount Juliet, TN 37122For SaleMLS ID #3262963, Patrick Higgins. RealTracs MLS as distributed by MLS GRID
- $--3 bd3 ba2.2k sqft1358 Jason Cir, Ashland City, TN 37015AuctionMLS ID #3247092, Bryan Ayers. RealTracs MLS as distributed by MLS GRID
- $467,9003 bd3 ba2.5k sqft4832 Indian Summer Dr, Nashville, TN 37207For SaleMLS ID #3270177, Valencia Phillips. RealTracs MLS as distributed by MLS GRID
