Welcome to 4832 Indian Summer Drive in Quail Ridge Subdivision — where East Nashville style meets space and privacy.
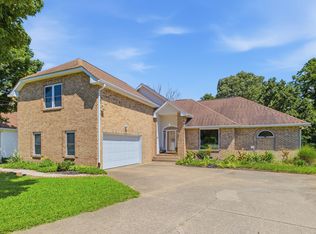
Nestled on nearly half an acre in a quiet Nashville neighborhood, this spacious home offers room to spread out that so many are searching for but rarely find close to the city. With over 2,500 square feet, multiple living areas, and a flexible layout, the home provides the perfect blend of comfort, character, and potential.
The main living space features a cozy fireplace and plenty of natural light, creating a warm gathering place for everyday living or get-togethers. The kitchen and dining area flow easily to the back of the home, where you'll find views of the large backyard - ideal for outdoor entertaining, gardening, or creating your own retreat.
Downstairs, the finished basement adds valuable bonus space perfect for a media room, home office, workout area, or guest suite.
Located just minutes from restaurants, coffee shops, and music venues of East Nashville while still offering a peaceful residential setting, this home delivers the best of both worlds: city convenience with room to breathe.
If you've been searching for square footage, a large yard, and the chance to personalize a home in one of Nashville’s fastest-growing areas, this is an opportunity you won’t want to miss.
Active
$467,900
4832 Indian Summer Dr, Nashville, TN 37207
3beds
2,575sqft
:
Get pre-qualified$2,793/mo
Single Family Residence, Residential
Built in 1988
0.46 Acres Lot
$-- Zestimate®
$182/sqft
$-- HOA
What's special
- 28 days |
- 570 |
- 48 |
Zillow last checked:
Listing updated:
Listed by:
Valencia Phillips 615-995-6147,
Advantage Realty of Middle TN 615-869-8325,
Shamika "Shawn" Martin-Grant 615-713-8099,
Advantage Realty of Middle TN
Source: RealTracs MLS as distributed by MLS GRID,MLS#: 3270177
Facts & features
Interior
Bedrooms & bathrooms
- Bedrooms: 3
- Bathrooms: 3
- Full bathrooms: 3
- Main level bedrooms: 3
Bedroom 1
- Features: Suite
- Level: Suite
- Area: 168 Square Feet
- Dimensions: 14x12
Bedroom 2
- Features: Extra Large Closet
- Level: Extra Large Closet
- Area: 144 Square Feet
- Dimensions: 12x12
Bedroom 3
- Area: 110 Square Feet
- Dimensions: 11x10
Primary bathroom
- Features: Ceramic
- Level: Ceramic
Den
- Features: Separate
- Level: Separate
- Area: 252 Square Feet
- Dimensions: 14x18
Kitchen
- Features: Eat-in Kitchen
- Level: Eat-in Kitchen
- Area: 228 Square Feet
- Dimensions: 19x12
Living room
- Features: Combination
- Level: Combination
- Area: 228 Square Feet
- Dimensions: 19x12
Other
- Features: Gathering Room
- Level: Gathering Room
- Area: 323 Square Feet
- Dimensions: 17x19
Recreation room
- Features: Basement Level
- Level: Basement Level
- Area: 308 Square Feet
- Dimensions: 14x22
Heating
- Furnace, Natural Gas
Cooling
- Central Air
Appliances
- Included: Range, Dishwasher, Disposal, Dryer, Microwave, Refrigerator, Washer, Water Purifier
- Laundry: Electric Dryer Hookup, Washer Hookup
Features
- Entrance Foyer, Extra Closets, High Ceilings, High Speed Internet
- Flooring: Carpet, Wood, Laminate, Vinyl
- Basement: Finished
- Number of fireplaces: 2
- Fireplace features: Gas, Great Room, Recreation Room
Interior area
- Total structure area: 2,575
- Total interior livable area: 2,575 sqft
- Finished area above ground: 1,288
- Finished area below ground: 1,287
Property
Parking
- Total spaces: 2
- Parking features: Garage Door Opener, Garage Faces Rear
- Attached garage spaces: 2
Features
- Levels: Two
- Stories: 2
- Patio & porch: Porch, Covered, Deck
- Fencing: Partial
Lot
- Size: 0.46 Acres
- Dimensions: 80 x 250
- Features: Private, Sloped
- Topography: Private,Sloped
Details
- Additional structures: Storage
- Parcel number: 03209006300
- Special conditions: Standard
- Other equipment: Intercom
Construction
Type & style
- Home type: SingleFamily
- Architectural style: Ranch
- Property subtype: Single Family Residence, Residential
Materials
- Brick
- Roof: Shingle
Condition
- New construction: No
- Year built: 1988
Utilities & green energy
- Sewer: Public Sewer
- Water: Public
- Utilities for property: Natural Gas Available, Water Available
Community & HOA
Community
- Security: Security System, Smoke Detector(s)
- Subdivision: Quail Ridge
HOA
- Has HOA: No
Location
- Region: Nashville
Financial & listing details
- Price per square foot: $182/sqft
- Tax assessed value: $399,300
- Annual tax amount: $2,777
- Date on market: 7/11/2026
Estimated market value
Not available
Estimated sales range
Not available
Not available
Price history
| Date | Event | Price |
|---|---|---|
| 7/11/2026 | Listed for sale | $467,900+183.6%$182/sqft |
Source:  RealTracs MLS as distributed by MLS GRID #3270177 Report a problem RealTracs MLS as distributed by MLS GRID #3270177 Report a problem | ||
| 4/14/2009 | Sold | $165,000$64/sqft |
Source: Public Record Report a problem | ||
Public tax history
| Year | Property taxes | Tax assessment |
|---|---|---|
| 2025 | $2,777 +31.6% | $99,825 +38.3% |
| 2024 | $2,110 | $72,200 |
| 2023 | $2,110 | $72,200 |
| 2022 | $2,110 -1.1% | $72,200 |
| 2021 | $2,132 +15.9% | $72,200 +48.7% |
| 2020 | $1,839 +37.5% | $48,550 |
| 2019 | $1,338 | $48,550 |
| 2018 | $1,338 | $48,550 |
| 2017 | $1,338 | $48,550 +27.5% |
| 2016 | $1,338 -10.5% | $38,075 |
| 2015 | $1,494 | $38,075 |
| 2014 | $1,494 | $38,075 |
| 2013 | -- | $38,075 -3.9% |
| 2012 | -- | $39,600 |
| 2011 | -- | $39,600 |
| 2010 | -- | $39,600 |
| 2009 | -- | $39,600 +11.9% |
| 2008 | -- | $35,400 |
| 2007 | -- | $35,400 |
| 2006 | -- | -- |
| 2005 | -- | -- |
| 2004 | -- | -- |
| 2003 | -- | -- |
| 2002 | -- | -- |
| 2001 | -- | -- |
| 2000 | -- | -- |
Find assessor info on the county website
Monthly payment
Est. payment
Payment breakdown
Explore the cost of this home by adjusting the details. Changes won't be saved.Climate risks
Neighborhood: 37207
Nearby schools
GreatSchools rating
- 4/10Bellshire Elementary Design CenterGrades: PK-5Distance: 1.7 mi
- 4/10Madison Middle PrepGrades: 6-8Distance: 4.2 mi
- 4/10Hunters Lane Comp High SchoolGrades: 9-12Distance: 1.9 mi
Schools provided by the listing agent
- Elementary: Bellshire Elementary Design Center
- Middle: Madison Middle
- High: Hunters Lane Comp High School
Source: RealTracs MLS as distributed by MLS GRID. This data may not be complete. We recommend contacting the local school district to confirm school assignments for this home.
- $379,6003 bd2 ba2.1k sqft4836 Indian Summer Dr, Nashville, TN 37207Off Market
- $371,9003 bd2 ba1.9k sqft4828 Indian Summer Dr, Nashville, TN 37207Off Market
- $370,5003 bd2 ba2k sqft4840 Indian Summer Dr, Nashville, TN 37207Off Market
- $349,7003 bd2 ba1.3k sqft4824 Indian Summer Dr, Nashville, TN 37207Off Market
- $304,8003 bd2 ba1.1k sqft1524 Fall Dr, Nashville, TN 37207Off Market
- $294,5003 bd2 ba1k sqft1528 Fall Dr, Nashville, TN 37207Off Market
- $267,5003 bd1 ba1k sqft1520 Fall Dr, Nashville, TN 37207Off Market
- $375,1003 bd2 ba2k sqft4844 Indian Summer Dr, Nashville, TN 37207Off Market
A local agent can set up tours, give advice and negotiate with sellers.
Similar homes
- $439,9003 bd2 ba2.2k sqft108 Buena Vista Ct, Nashville, TN 37218For Sale
 MLS ID #3226611, Tifinia Capehart. RealTracs MLS as distributed by MLS GRID
 - $475,0004 bd3 ba2.2k sqft5944 S New Hope Rd, Hermitage, TN 37076For Sale
 MLS ID #3336333, Matt Crockett. RealTracs MLS as distributed by MLS GRID
 - $429,0004 bd3 ba2.1k sqft4208 New Hope Meadow Rd, Hermitage, TN 37076For Sale
 MLS ID #3333895, Gary Ashton. RealTracs MLS as distributed by MLS GRID
 - $575,0004 bd3 ba2.6k sqft204 Montchanin Rd, Old Hickory, TN 37138For Sale
 MLS ID #3304747, Jeff Jolly. RealTracs MLS as distributed by MLS GRID
 - $445,0003 bd4 ba2.4k sqft1921 28th Ave N, Nashville, TN 37208For SaleMLS ID #3270638, Orson Steward. RealTracs MLS as distributed by MLS GRID
- $459,9003 bd3 ba2k sqft107 Camden Ct N, Hendersonville, TN 37075For SaleMLS ID #3286037, Patty Johnston, Broker. RealTracs MLS as distributed by MLS GRID
- $475,0003 bd3 ba1.7k sqft616 Belgium Dr, Hermitage, TN 37076For SaleMLS ID #3261469, Selist Gerges. RealTracs MLS as distributed by MLS GRID
- $535,0003 bd2 ba2.2k sqft1917 Graceland Dr, Goodlettsville, TN 37072For SaleMLS ID #3193937, McKenzie Schmidt. RealTracs MLS as distributed by MLS GRID
- $625,0004 bd2 ba1.5k sqft31 Gerald St, Nashville, TN 37207For SaleMLS ID #3243131, Kali Vise. RealTracs MLS as distributed by MLS GRID
- $469,9003 bd2 ba2k sqft7437 Pinson Ln, White House, TN 37188For SaleMLS ID #3318201, Brenda S. Kersey Broker ABR GRI. RealTracs MLS as distributed by MLS GRID
- $425,0003 bd2 ba1.8k sqft108 Savely Dr, Hendersonville, TN 37075For SaleMLS ID #3319012, Brittany Nicole Bratcher. RealTracs MLS as distributed by MLS GRID
- $599,9003 bd3 ba2.7k sqft708 Glenoaks Dr, Mount Juliet, TN 37122For SaleMLS ID #3336419, Amanda Simmons. RealTracs MLS as distributed by MLS GRID
- $445,0003 bd2 ba1.7k sqft131 Rebecca Dr, Hendersonville, TN 37075For SaleMLS ID #3305721, Morgan Hall. RealTracs MLS as distributed by MLS GRID
- $519,9004 bd3 ba3k sqft278 Janet Dr, Pleasant View, TN 37146For SaleMLS ID #3218088, Dianne Seeley. RealTracs MLS as distributed by MLS GRID
- $494,9003 bd3 ba2.3k sqft1208 Jason Cir, Ashland City, TN 37015For SaleMLS ID #3251068, Sherry Bowman. RealTracs MLS as distributed by MLS GRID
- $534,9003 bd3 ba2.3k sqft305 Cherokee Trl, Goodlettsville, TN 37072For SaleMLS ID #3229065, Kristen South. RealTracs MLS as distributed by MLS GRID
- $439,0004 bd3 ba1.9k sqft799 Jaywood Dr, Old Hickory, TN 37138For SaleMLS ID #3312452, Autumn Faughn. RealTracs MLS as distributed by MLS GRID
- $449,0003 bd3 ba2k sqft5601 Chestnutwood Trl, Hermitage, TN 37076For SaleMLS ID #3246011, Natalie L Marty. RealTracs MLS as distributed by MLS GRID
- $479,9003 bd3 ba2.3k sqft121 Cavalier Dr, Hendersonville, TN 37075For SaleMLS ID #3246050, David Watkins. RealTracs MLS as distributed by MLS GRID
- $429,9005 bd3 ba2.7k sqft107 High Ridge Trl, Goodlettsville, TN 37072For SaleMLS ID #3287931, Marqueze D. Williams Sr.. RealTracs MLS as distributed by MLS GRID
