LOCATION, LOCATION, LOCATION! Welcome to 305 Cherokee Trail in the highly sought-after Indian Hills community of Goodlettsville. Situated directly across from Moss-Wright Park and just 5 minutes from I-65, this beautifully refreshed home offers the perfect blend of convenience, space, and value—only 20 minutes from Downtown Nashville.
With 2,400 square feet, 3 bedrooms, and 2.5 baths, this home has been thoughtfully updated and is move-in ready. Recent improvements include fresh paint throughout, new laminate flooring, freshly painted cabinetry, updated hardware, new toilets, a new garage door, a newly stained deck, and extensive exterior cleaning and maintenance. The result is a bright, clean, modern feel while still offering opportunities for a new owner to add their own personal touches over time.
Enjoy spacious living areas, generous bedroom sizes, and a functional floor plan designed for everyday living and entertaining. Step outside to relax on the newly refreshed deck overlooking the backyard, or take advantage of having one of Sumner County's premier parks right across the street, featuring walking trails, playgrounds, sports fields, and year-round community events.
Located in a highly desirable school zone and surrounded by established homes, shopping, restaurants, and everyday conveniences, this property offers an exceptional opportunity to own in one of Goodlettsville's most desirable neighborhoods.
Best of all, this is currently one of the most affordable homes available in Indian Hills, making it an incredible value for buyers seeking location, space, and long-term potential.
Don't miss your chance to make this Indian Hills gem your own!
Active
Price cut: $5.1K (6/23)
$539,900
305 Cherokee Trl, Goodlettsville, TN 37072
3beds
2,347sqft
:
Get pre-qualified$3,299/mo
Single Family Residence, Residential
Built in 1987
0.34 Acres Lot
$-- Zestimate®
$230/sqft
$76/mo HOA
What's special
Generous bedroom sizesFresh paint throughoutNew toiletsNew garage doorNewly stained deckDeck overlooking the backyardUpdated hardware
- 51 days |
- 467 |
- 43 |
Likely to sell faster than
Zillow last checked:
Listing updated:
Listed by:
Kristen South 615-948-8671,
Exit Realty Garden Gate Team 615-323-0707
Source: RealTracs MLS as distributed by MLS GRID,MLS#: 3229065
Facts & features
Interior
Bedrooms & bathrooms
- Bedrooms: 3
- Bathrooms: 3
- Full bathrooms: 2
- 1/2 bathrooms: 1
Bedroom 1
- Features: Suite
- Level: Suite
- Area: 285 Square Feet
- Dimensions: 15x19
Bedroom 2
- Area: 154 Square Feet
- Dimensions: 11x14
Bedroom 3
- Area: 132 Square Feet
- Dimensions: 11x12
Den
- Area: 252 Square Feet
- Dimensions: 14x18
Dining room
- Features: Formal
- Level: Formal
- Area: 165 Square Feet
- Dimensions: 11x15
Kitchen
- Features: Eat-in Kitchen
- Level: Eat-in Kitchen
- Area: 165 Square Feet
- Dimensions: 11x15
Living room
- Area: 224 Square Feet
- Dimensions: 14x16
Other
- Features: Breakfast Room
- Level: Breakfast Room
- Area: 144 Square Feet
- Dimensions: 9x16
Recreation room
- Features: Second Floor
- Level: Second Floor
- Area: 330 Square Feet
- Dimensions: 15x22
Heating
- Central, Electric
Cooling
- Central Air, Electric
Appliances
- Included: Double Oven, Cooktop, Dishwasher, Disposal, Refrigerator, Stainless Steel Appliance(s)
Features
- Open Floorplan
- Flooring: Laminate, Tile
- Basement: Crawl Space
- Number of fireplaces: 1
- Fireplace features: Gas
Interior area
- Total structure area: 2,347
- Total interior livable area: 2,347 sqft
- Finished area above ground: 2,347
Property
Parking
- Total spaces: 2
- Parking features: Garage Faces Front
- Attached garage spaces: 2
Features
- Levels: Two
- Stories: 2
- Patio & porch: Deck
- Pool features: Association
Lot
- Size: 0.34 Acres
- Dimensions: 58.74 x 125.07 IRR
- Features: Cul-De-Sac
- Topography: Cul-De-Sac
Details
- Parcel number: 143N C 00800 000
- Special conditions: Standard
Construction
Type & style
- Home type: SingleFamily
- Property subtype: Single Family Residence, Residential
Materials
- Brick, Vinyl Siding
- Roof: Shingle
Condition
- New construction: No
- Year built: 1987
Utilities & green energy
- Sewer: Public Sewer
- Water: Public
- Utilities for property: Electricity Available, Water Available
Community & HOA
Community
- Subdivision: Indian Hills Club Se
HOA
- Has HOA: Yes
- Amenities included: Clubhouse, Playground, Pool, Sidewalks, Tennis Court(s)
- Services included: Recreation Facilities
- HOA fee: $908 annually
Location
- Region: Goodlettsville
Financial & listing details
- Price per square foot: $230/sqft
- Tax assessed value: $452,000
- Annual tax amount: $2,178
- Date on market: 6/2/2026
- Electric utility on property: Yes
Estimated market value
Not available
Estimated sales range
Not available
Not available
Price history
| Date | Event | Price |
|---|---|---|
| 6/23/2026 | Price change | $539,900-0.9%$230/sqft |
Source:  RealTracs MLS as distributed by MLS GRID #3229065 Report a problem RealTracs MLS as distributed by MLS GRID #3229065 Report a problem | ||
| 6/2/2026 | Listed for sale | $545,000+173.9%$232/sqft |
Source: RealTracs MLS as distributed by MLS GRID #3229065 Report a problem | ||
| 9/11/2013 | Listing removed | $199,000$85/sqft |
Source: Visual Tour #1393322 Report a problem | ||
| 8/1/2013 | Listed for sale | $199,000+4.7%$85/sqft |
Source: Visual Tour #1393322 Report a problem | ||
| 10/30/2012 | Sold | $190,000-4.5%$81/sqft |
Source: RealTracs MLS as distributed by MLS GRID #1393322 Report a problem | ||
| 9/13/2012 | Listed for sale | $199,000+28.8%$85/sqft |
Source: The Dream Team Hendersonville, LLC #1393322 Report a problem | ||
| 11/23/1987 | Sold | $154,546$66/sqft |
Source: Agent Provided Report a problem | ||
Public tax history
| Year | Property taxes | Tax assessment |
|---|---|---|
| 2025 | $2,178 +0% | $113,000 |
| 2024 | $2,178 -6.3% | $113,000 +48.8% |
| 2023 | $2,323 -0.3% | $75,950 -75% |
| 2022 | $2,331 +35.7% | $303,800 |
| 2021 | $1,718 | $303,800 |
| 2020 | $1,718 -25.9% | $303,800 |
| 2019 | $2,318 +391.1% | $303,800 +31.3% |
| 2018 | $472 | $231,300 |
| 2017 | -- | -- |
| 2016 | -- | -- |
| 2015 | -- | -- |
| 2014 | -- | -- |
| 2011 | $1,941 +13.4% | $64,472 |
| 2010 | $1,711 | $64,472 |
| 2009 | $1,711 | $64,472 |
| 2008 | -- | $64,472 +1.1% |
| 2007 | $1,875 | $63,782 |
| 2006 | $1,875 +2.6% | $63,782 +14.6% |
| 2005 | $1,827 +1% | $55,665 |
| 2004 | $1,809 | $55,665 |
| 2002 | $1,809 | $55,665 +15.9% |
| 2001 | -- | $48,041 -75% |
| 2000 | -- | $192,162 |
Find assessor info on the county website
Monthly payment
Est. payment
Payment breakdown
Explore the cost of this home by adjusting the details. Changes won't be saved.Climate risks
Neighborhood: 37072
Nearby schools
GreatSchools rating
- 8/10Madison Creek Elementary SchoolGrades: PK-5Distance: 1.5 mi
- 9/10T. W. Hunter Middle SchoolGrades: 6-8Distance: 5.1 mi
- 7/10Beech Sr High SchoolGrades: 9-12Distance: 5 mi
Schools provided by the listing agent
- Elementary: Madison Creek Elementary
- Middle: T. W. Hunter Middle School
- High: Beech Sr High School
Source: RealTracs MLS as distributed by MLS GRID. This data may not be complete. We recommend contacting the local school district to confirm school assignments for this home.
- $475,0004 bd4 ba2.3k sqft309 Cherokee Trl, Goodlettsville, TN 37072Sold
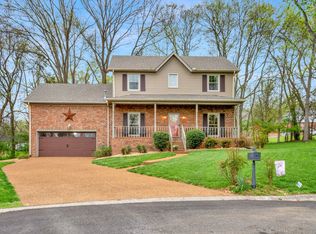
- $489,3003 bd2 ba2.4k sqft200 Buffalo Run, Goodlettsville, TN 37072Off Market
- $525,200-- bd2 ba2.5k sqft204 Buffalo Run, Goodlettsville, TN 37072Off Market
- $556,800-- bd3 ba3k sqft208 Buffalo Run, Goodlettsville, TN 37072Off Market
- $468,000-- bd4 ba2.5k sqft501 Page Dr, Goodlettsville, TN 37072Off Market
- $--2 bd2 ba1.2k sqft501 Page Dr #B, Goodlettsville, TN 37072Off Market
- $359,9003 bd2 ba1.3k sqft411 Page Dr, Goodlettsville, TN 37072Sold
- $665,9003 bd3 ba2.4k sqft104 Buffalo Run, Goodlettsville, TN 37072Off Market
A local agent can set up tours, give advice and negotiate with sellers.
A local lender can help you make sure your offer is ready when you are.
Similar homes
- $550,0003 bd3 ba3k sqft836 Rachel Dr, Goodlettsville, TN 37072For Sale
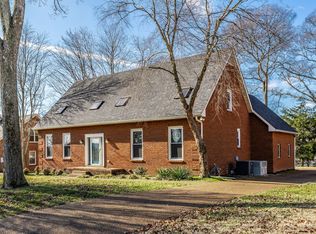
 MLS ID #3259806, Corey Fager. RealTracs MLS as distributed by MLS GRID
 - $464,9004 bd2 ba2.6k sqft1006 Cynthia Trl, Goodlettsville, TN 37072For Sale
 MLS ID #3189628, Russ Crockett. RealTracs MLS as distributed by MLS GRID
 - $434,9005 bd3 ba2.7k sqft107 High Ridge Trl, Goodlettsville, TN 37072For Sale
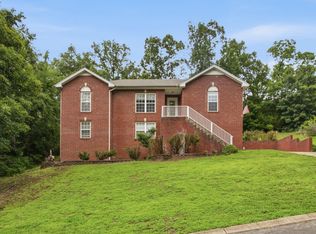 MLS ID #3287931, Marqueze D. Williams Sr.. RealTracs MLS as distributed by MLS GRID
 - $414,9004 bd3 ba2.3k sqft5048 Appalachain Dr, Goodlettsville, TN 37072For Sale
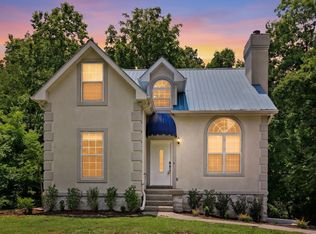 MLS ID #3232899, Gary Ashton. RealTracs MLS as distributed by MLS GRID
 - $475,0003 bd3 ba2.2k sqft109 Ridgeview Trce, Hendersonville, TN 37075For SaleMLS ID #3256198, Laura Matush BROKER,CRS,Short Sale Specialist, CDPE,CIAS. RealTracs MLS as distributed by MLS GRID
- $489,9003 bd3 ba2.3k sqft121 Cavalier Dr, Hendersonville, TN 37075For SaleMLS ID #3246050, David Watkins. RealTracs MLS as distributed by MLS GRID
- $539,9003 bd3 ba2.1k sqft4602 Washington Rd, Greenbrier, TN 37073For SaleMLS ID #3243513, Cathy Guy. RealTracs MLS as distributed by MLS GRID
- $600,0004 bd3 ba2.6k sqft102 Walton Ct, Hendersonville, TN 37075For SaleMLS ID #3242581, Stephen Miller. RealTracs MLS as distributed by MLS GRID
- $467,9003 bd3 ba2.5k sqft4832 Indian Summer Dr, Nashville, TN 37207For SaleMLS ID #3270177, Valencia Phillips. RealTracs MLS as distributed by MLS GRID
- $579,9004 bd3 ba2.3k sqft1508 Anthony Way, Mount Juliet, TN 37122For SaleMLS ID #3288396, Fatima Zavala. RealTracs MLS as distributed by MLS GRID
- $--4 bd3 ba1.7k sqft3038 Gideon Rd, Greenbrier, TN 37073AuctionMLS ID #3255773, J.K. Graves. RealTracs MLS as distributed by MLS GRID
- $569,9004 bd3 ba3k sqft130 E Ervin Dr, Hendersonville, TN 37075For SaleMLS ID #3145190, Brenda Shakir. RealTracs MLS as distributed by MLS GRID
- $649,0004 bd4 ba2.6k sqft631 Keeton Ave, Old Hickory, TN 37138For SaleMLS ID #3255719, Aaron Glicken. RealTracs MLS as distributed by MLS GRID
- $469,0004 bd3 ba2.2k sqft116 Elissa Dr, Hendersonville, TN 37075For SaleMLS ID #3216360, Frances Marcou, Broker. RealTracs MLS as distributed by MLS GRID
- $610,0004 bd3 ba2.8k sqft808 Northstar Ct, Old Hickory, TN 37138For SaleMLS ID #3242841, Joshua Anneler. RealTracs MLS as distributed by MLS GRID
- $649,9003 bd3 ba2.5k sqft104 Stoneway, Hendersonville, TN 37075For SaleMLS ID #3261454, Jack Gaughan. RealTracs MLS as distributed by MLS GRID
- $497,9004 bd3 ba2.6k sqft709 Saddle Trail Ct, Hermitage, TN 37076For SaleMLS ID #3231849, Mary Perreault. RealTracs MLS as distributed by MLS GRID
- $534,8003 bd2 ba1.9k sqft131 Lane Dr, Mount Juliet, TN 37122For SaleMLS ID #3246773, Marty Penix. RealTracs MLS as distributed by MLS GRID
- $619,9003 bd3 ba1.8k sqft2311 McGavock Pike, Nashville, TN 37216For SaleMLS ID #3283795, Becky Holtzclaw. RealTracs MLS as distributed by MLS GRID
- $549,0004 bd3 ba3.3k sqft1026 Harmony Ln, Hendersonville, TN 37075For SaleMLS ID #3269979, Katie Wylie. RealTracs MLS as distributed by MLS GRID
