Welcome home to this beautifully maintained 4-bedroom, 2-bath home nestled in the highly sought-after Mansker Creek Estates—one of Goodlettsville's most established and desirable communities! Thoughtfully updated and truly move-in ready, this home offers the perfect blend of comfort, style, and convenience.
Brand-new energy-efficient windows (2025) fill the home with natural light while enhancing curb appeal and year-round efficiency. Downstairs, the finished basement features new scratch-resistant flooring, creating the ideal space for a second living area, media room, game room, home office, home gym, or private guest retreat.
The inviting main level offers a warm, functional layout that's perfect for both everyday living and entertaining. Step outside to a freshly cleaned and refreshed backyard with plenty of space to relax, entertain, or enjoy time with family and pets.
Located in the desirable Beech school district and zoned for Madison Creek Elementary, T.W. Hunter Middle, and Beech High School, you'll also enjoy easy access to I-65, RiverGate shopping, restaurants, parks, and downtown Nashville.
With major updates already completed and exceptional value in a prime location, this is an opportunity you won't want to miss. Schedule your private showing today!
Active
Price cut: $10K (7/14)
$464,900
1006 Cynthia Trl, Goodlettsville, TN 37072
4beds
2,576sqft
:
Get pre-qualified$2,807/mo
Single Family Residence, Residential
Built in 1987
0.46 Acres Lot
$-- Zestimate®
$180/sqft
$-- HOA
What's special
Finished basementInviting main levelEnhancing curb appealWarm functional layoutBrand-new energy-efficient windowsNew scratch-resistant flooring
- 86 days |
- 1,050 |
- 58 |
Zillow last checked:
Listing updated:
Listed by:
Russ Crockett 615-533-0767,
Keller Williams Realty Nashville/Franklin 615-778-1818
Source: RealTracs MLS as distributed by MLS GRID,MLS#: 3189628
Facts & features
Interior
Bedrooms & bathrooms
- Bedrooms: 4
- Bathrooms: 2
- Full bathrooms: 2
- Main level bedrooms: 4
Heating
- Central
Cooling
- Ceiling Fan(s), Central Air
Appliances
- Included: Oven, Range, Dishwasher, Disposal, Microwave
Features
- Flooring: Wood
- Basement: Finished
- Number of fireplaces: 1
Interior area
- Total structure area: 2,576
- Total interior livable area: 2,576 sqft
- Finished area above ground: 1,574
- Finished area below ground: 1,002
Property
Parking
- Total spaces: 2
- Parking features: Garage Faces Side
- Garage spaces: 2
Features
- Levels: Two
- Stories: 1
- Patio & porch: Deck
Lot
- Size: 0.46 Acres
- Dimensions: 130.66 x 228.64 IRR
Details
- Parcel number: 143B C 01000 000
- Special conditions: Standard
Construction
Type & style
- Home type: SingleFamily
- Property subtype: Single Family Residence, Residential
Materials
- Brick
Condition
- New construction: No
- Year built: 1987
Utilities & green energy
- Sewer: Public Sewer
- Water: Public
- Utilities for property: Water Available
Community & HOA
Community
- Security: Smoke Detector(s)
- Subdivision: Mansker Creek Est S
HOA
- Has HOA: No
Location
- Region: Goodlettsville
Financial & listing details
- Price per square foot: $180/sqft
- Tax assessed value: $419,700
- Annual tax amount: $2,023
- Date on market: 5/4/2026
Estimated market value
Not available
Estimated sales range
Not available
Not available
Price history
| Date | Event | Price |
|---|---|---|
| 7/14/2026 | Price change | $464,900-2.1%$180/sqft |
Source:  RealTracs MLS as distributed by MLS GRID #3189628 Report a problem RealTracs MLS as distributed by MLS GRID #3189628 Report a problem | ||
| 6/8/2026 | Listed for sale | $474,900$184/sqft |
Source: RealTracs MLS as distributed by MLS GRID #3189628 Report a problem | ||
| 6/5/2026 | Contingent | $474,900$184/sqft |
Source: RealTracs MLS as distributed by MLS GRID #3189628 Report a problem | ||
| 5/18/2026 | Pending sale | $474,900$184/sqft |
Source: RealTracs MLS as distributed by MLS GRID #3189628 Report a problem | ||
| 5/8/2026 | Listed for sale | $474,9000%$184/sqft |
Source: RealTracs MLS as distributed by MLS GRID #3189628 Report a problem | ||
| 5/2/2026 | Listing removed | $475,000$184/sqft |
Source: RealTracs MLS as distributed by MLS GRID #3158455 Report a problem | ||
| 4/16/2026 | Price change | $475,000-2.1%$184/sqft |
Source: RealTracs MLS as distributed by MLS GRID #3158455 Report a problem | ||
| 4/7/2026 | Price change | $485,000-2.8%$188/sqft |
Source: RealTracs MLS as distributed by MLS GRID #3158455 Report a problem | ||
| 3/28/2026 | Price change | $499,000-5%$194/sqft |
Source: RealTracs MLS as distributed by MLS GRID #3158455 Report a problem | ||
| 3/23/2026 | Listed for sale | $525,000+12.9%$204/sqft |
Source: RealTracs MLS as distributed by MLS GRID #3158455 Report a problem | ||
| 10/27/2022 | Sold | $465,000-4.1%$181/sqft |
Source: Public Record Report a problem | ||
| 9/13/2022 | Pending sale | $485,000$188/sqft |
Source:  RE/MAX International #2433074 Report a problem RE/MAX International #2433074 Report a problem | ||
| 8/12/2022 | Price change | $485,000-4.9%$188/sqft |
Source: RE/MAX International #2402684 Report a problem | ||
| 7/23/2022 | Price change | $510,000-2.9%$198/sqft |
Source: RE/MAX International #2402684 Report a problem | ||
| 7/12/2022 | Price change | $525,000-4.5%$204/sqft |
Source: RE/MAX International #2402684 Report a problem | ||
| 6/30/2022 | Listed for sale | $550,000+74.6%$214/sqft |
Source: RE/MAX International #2402684 Report a problem | ||
| 6/7/2019 | Sold | $315,000+0%$122/sqft |
Source: Public Record Report a problem | ||
| 4/22/2019 | Listed for sale | $314,900+53.6%$122/sqft |
Source: Bradford Real Estate #2032655 Report a problem | ||
| 11/17/2014 | Sold | $205,000-14.5%$80/sqft |
Source: Public Record Report a problem | ||
| 9/19/2014 | Price change | $239,900-3.7%$93/sqft |
Source: Owner Report a problem | ||
| 7/15/2014 | Listed for sale | $249,000+56.6%$97/sqft |
Source: Owner Report a problem | ||
| 10/4/2000 | Sold | $159,000+7.4%$62/sqft |
Source: Public Record Report a problem | ||
| 9/2/1998 | Sold | $148,000$57/sqft |
Source: Public Record Report a problem | ||
Public tax history
| Year | Property taxes | Tax assessment |
|---|---|---|
| 2025 | $2,023 +0% | $104,925 |
| 2024 | $2,022 +18.6% | $104,925 +88.2% |
| 2023 | $1,705 -0.3% | $55,750 -75% |
| 2022 | $1,711 +35.7% | $223,000 |
| 2021 | $1,261 | $223,000 |
| 2020 | $1,261 -25.9% | $223,000 |
| 2019 | $1,702 +393.9% | $223,000 +32.1% |
| 2018 | $344 | $168,800 |
| 2017 | -- | -- |
| 2016 | -- | -- |
| 2015 | -- | -- |
| 2014 | -- | -- |
| 2011 | $1,536 +13.4% | $51,028 |
| 2010 | $1,355 | $51,028 |
| 2009 | $1,355 | $51,028 |
| 2008 | -- | $51,028 +10.9% |
| 2007 | $1,352 | $45,998 |
| 2006 | $1,352 +2.4% | $45,998 +14.3% |
| 2005 | $1,321 +1% | $40,248 |
| 2004 | $1,308 | $40,248 |
| 2002 | $1,308 | $40,248 +14.9% |
| 2001 | -- | $35,033 -75% |
| 2000 | -- | $140,130 |
Find assessor info on the county website
Monthly payment
Est. payment
Payment breakdown
Explore the cost of this home by adjusting the details. Changes won't be saved.Climate risks
Neighborhood: 37072
Nearby schools
GreatSchools rating
- 8/10Madison Creek Elementary SchoolGrades: PK-5Distance: 1 mi
- 9/10T. W. Hunter Middle SchoolGrades: 6-8Distance: 4.8 mi
- 7/10Beech Sr High SchoolGrades: 9-12Distance: 4.7 mi
Schools provided by the listing agent
- Elementary: Madison Creek Elementary
- Middle: T. W. Hunter Middle School
- High: Beech Sr High School
Source: RealTracs MLS as distributed by MLS GRID. This data may not be complete. We recommend contacting the local school district to confirm school assignments for this home.
- $523,3003 bd4 ba2k sqft1010 Cynthia Trl, Goodlettsville, TN 37072Off Market
- $550,4003 bd3 ba2.8k sqft1004 Cynthia Trl, Goodlettsville, TN 37072Off Market
- $529,200-- bd2 ba1.7k sqft916 E Cynthia Trl, Goodlettsville, TN 37072Off Market
- $415,7003 bd2 ba1.7k sqft1012 Cynthia Trl, Goodlettsville, TN 37072Off Market
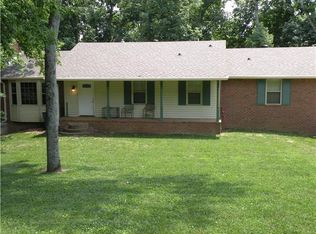
- $475,7004 bd3 ba2.4k sqft912 E Cynthia Trl, Goodlettsville, TN 37072Off Market
- $445,200-- bd1 ba2.3k sqft1007 Cynthia Trl, Goodlettsville, TN 37072Off Market
- $458,100-- bd2 ba2.4k sqft1003 Cynthia Trl, Goodlettsville, TN 37072Off Market
- $388,200-- bd2 ba1.7k sqft1005 Cynthia Trl, Goodlettsville, TN 37072Off Market
A local agent can set up tours, give advice and negotiate with sellers.
A local lender can help you make sure your offer is ready when you are.
Similar homes
- $534,9003 bd3 ba2.3k sqft305 Cherokee Trl, Goodlettsville, TN 37072For Sale

 MLS ID #3229065, Kristen South. RealTracs MLS as distributed by MLS GRID
 - $565,0004 bd3 ba2.8k sqft396 Solitude Cir, Goodlettsville, TN 37072For Sale
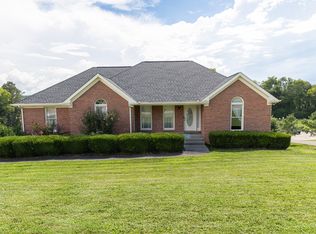 MLS ID #3288014, Brian Copeland. RealTracs MLS as distributed by MLS GRID
 - $469,0004 bd3 ba2.7k sqft1041 Forest Harbor Dr, Hendersonville, TN 37075For Sale
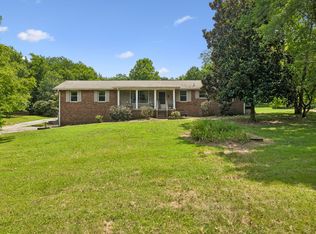 MLS ID #3304561, Becky Holtzclaw. RealTracs MLS as distributed by MLS GRID
 - $535,0003 bd2 ba2.2k sqft1917 Graceland Dr, Goodlettsville, TN 37072For Sale
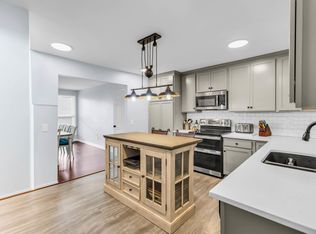 MLS ID #3193937, McKenzie Schmidt. RealTracs MLS as distributed by MLS GRID
 - $624,9004 bd3 ba3.3k sqft106 Creek Trail Ct, Goodlettsville, TN 37072For SaleMLS ID #3288298, Christy A. Harris. RealTracs MLS as distributed by MLS GRID
- $625,0003 bd3 ba3.3k sqft830 Loretta Dr, Goodlettsville, TN 37072For SaleMLS ID #3246778, Jennie Oilar. RealTracs MLS as distributed by MLS GRID
- $464,9004 bd3 ba2.5k sqft4005 Summit Dr, Greenbrier, TN 37073For SaleMLS ID #3177751, Brandi Thigpen. RealTracs MLS as distributed by MLS GRID
- $499,0004 bd3 ba2.3k sqft161 E Hbr, Hendersonville, TN 37075For SaleMLS ID #3271048, Bryan Tallent. RealTracs MLS as distributed by MLS GRID
- $467,9003 bd3 ba2.5k sqft4832 Indian Summer Dr, Nashville, TN 37207For SaleMLS ID #3270177, Valencia Phillips. RealTracs MLS as distributed by MLS GRID
- $489,9003 bd3 ba2.3k sqft121 Cavalier Dr, Hendersonville, TN 37075For SaleMLS ID #3246050, David Watkins. RealTracs MLS as distributed by MLS GRID
- $425,0004 bd2 ba2.4k sqft674 Lakeside Dr, Springfield, TN 37172For SaleMLS ID #3309252, John Worling. RealTracs MLS as distributed by MLS GRID
- $472,5004 bd2 ba1.8k sqft105 Brooklawn Dr, White House, TN 37188For SaleMLS ID #3301845, Andrew McGinnis. RealTracs MLS as distributed by MLS GRID
- $439,0004 bd3 ba1.9k sqft799 Jaywood Dr, Old Hickory, TN 37138For SaleMLS ID #3312452, Autumn Faughn. RealTracs MLS as distributed by MLS GRID
- $525,0003 bd3 ba3k sqft1011 Valley Ln, White House, TN 37188For SaleMLS ID #3261941, Matt Feathers. RealTracs MLS as distributed by MLS GRID
- $479,9004 bd3 ba2.2k sqft158 Walton Trce S, Hendersonville, TN 37075For SaleMLS ID #3246853, Brian Wiggins. RealTracs MLS as distributed by MLS GRID
- $399,9004 bd2 ba1.9k sqft235 Savely Dr, Hendersonville, TN 37075For SaleMLS ID #3224842, Matt Clausen. RealTracs MLS as distributed by MLS GRID
- $496,9004 bd3 ba2.6k sqft709 Saddle Trail Ct, Hermitage, TN 37076For SaleMLS ID #3231849, Mary Perreault. RealTracs MLS as distributed by MLS GRID
- $439,0004 bd3 ba2.1k sqft4208 New Hope Meadow Rd, Hermitage, TN 37076For SaleMLS ID #3232885, Gary Ashton. RealTracs MLS as distributed by MLS GRID
- $479,9994 bd3 ba2.7k sqft127 Sam Davis Dr, Springfield, TN 37172For SaleMLS ID #3186840, Amanda Allen. RealTracs MLS as distributed by MLS GRID
- $475,0003 bd3 ba1.7k sqft616 Belgium Dr, Hermitage, TN 37076For SaleMLS ID #3261469, Selist Gerges. RealTracs MLS as distributed by MLS GRID
