🏡 PRICE IMPROVEMENT - $20,000 BELOW APPRAISED VALUE equals instant equity! (See for yourself - Appraisal Link in Documents Below👇) 🥳 Don't let this one get away! 😁 Renovated and move-in ready, this stunning ranch home offers the perfect blend of modern upgrades and spacious outdoor living on nearly half an acre! Featuring 4 bedrooms and 2 bathrooms, this home has been thoughtfully redesigned with today’s buyers in mind. Step inside to an open-concept floor plan filled with natural light, highlighted by all-new flooring and designer lighting. The completely renovated kitchen is the heart of the home, showcasing gorgeous quartz countertops, a stylish tile backsplash, and all new stainless-steel appliances that remain with the home. Major improvements provide peace of mind, including a brand-new roof and new windows throughout. Outside, enjoy entertaining or relaxing on the new oversized Trex deck which highlights both covered, screened, and open-air sections overlooking the fully fenced backyard — perfect for pets, play, or backyard gatherings. The property also features a brand-new detached two-car garage with an additional workshop, offering incredible space for hobbies, storage, or wood working. With nearly half an acre of usable outdoor space and turnkey updates from top to bottom, this home delivers the rare combination of modern style, functionality, and room to grow. Conveniently located to all the amazing amenities White House has to offer, and an easy 30 minute commute to Nashville for the true “Music City” experience, this home is truly a must-see!
Active
Price cut: $12.6K (8/3)
$459,900
105 Brooklawn Dr, White House, TN 37188
4beds
1,821sqft
Single Family Residence, Residential
Built in 1967
0.44 Acres Lot
$-- Zestimate®
$253/sqft
$-- HOA
What's special
All-new flooringStylish tile backsplashFully fenced backyardBrand-new roofCompletely renovated kitchenAll new stainless-steel appliancesNew windows throughout
- 34 days |
- 422 |
- 20 |
Likely to sell faster than
Zillow last checked:
Listing updated:
Listed by:
Andrew McGinnis 615-710-0109,
Crye-Leike, Inc., REALTORS 615-754-8999
Source: RealTracs MLS as distributed by MLS GRID,MLS#: 3301845
Facts & features
Interior
Bedrooms & bathrooms
- Bedrooms: 4
- Bathrooms: 2
- Full bathrooms: 2
- Main level bedrooms: 4
Bedroom 1
- Features: Suite
- Level: Suite
- Area: 204 Square Feet
- Dimensions: 17x12
Bedroom 2
- Area: 156 Square Feet
- Dimensions: 13x12
Bedroom 3
- Area: 130 Square Feet
- Dimensions: 13x10
Bedroom 4
- Area: 120 Square Feet
- Dimensions: 12x10
Primary bathroom
- Features: Suite
- Level: Suite
Kitchen
- Area: 216 Square Feet
- Dimensions: 18x12
Living room
- Features: Great Room
- Level: Great Room
- Area: 264 Square Feet
- Dimensions: 22x12
Other
- Features: Utility Room
- Level: Utility Room
- Area: 40 Square Feet
- Dimensions: 8x5
Heating
- Central
Cooling
- Central Air
Appliances
- Included: Gas Oven, Built-In Gas Range, Dishwasher, Refrigerator, Stainless Steel Appliance(s)
- Laundry: Electric Dryer Hookup, Washer Hookup
Features
- Ceiling Fan(s), Open Floorplan, Walk-In Closet(s), Kitchen Island
- Flooring: Carpet, Wood, Laminate, Tile
- Basement: Crawl Space
Interior area
- Total structure area: 1,821
- Total interior livable area: 1,821 sqft
- Finished area above ground: 1,821
Video & virtual tour
Property
Parking
- Total spaces: 2
- Parking features: Detached
- Garage spaces: 2
Features
- Levels: One
- Stories: 1
- Patio & porch: Deck, Covered, Porch, Screened
Lot
- Size: 0.44 Acres
- Dimensions: 110 x 202.3 IRR
Details
- Parcel number: 077P A 02200 000
- Special conditions: Standard
Construction
Type & style
- Home type: SingleFamily
- Architectural style: Ranch
- Property subtype: Single Family Residence, Residential
Materials
- Brick
- Roof: Shingle
Condition
- New construction: No
- Year built: 1967
Utilities & green energy
- Sewer: Public Sewer
- Water: Public
- Utilities for property: Water Available
Green energy
- Energy efficient items: Windows
Community & HOA
Community
- Subdivision: Brooklawn
HOA
- Has HOA: No
Location
- Region: White House
Financial & listing details
- Price per square foot: $253/sqft
- Tax assessed value: $347,400
- Annual tax amount: $2,012
- Date on market: 7/21/2026
Estimated market value
Not available
Estimated sales range
Not available
Not available
Price history
| Date | Event | Price |
|---|---|---|
| 8/3/2026 | Price change | $459,900-2.7%$253/sqft |
Source:  RealTracs MLS as distributed by MLS GRID #3301845 Report a problem RealTracs MLS as distributed by MLS GRID #3301845 Report a problem | ||
| 7/15/2026 | Price change | $472,500-0.5%$259/sqft |
Source: RealTracs MLS as distributed by MLS GRID #3211411 Report a problem | ||
| 6/15/2026 | Price change | $475,000-2.1%$261/sqft |
Source: RealTracs MLS as distributed by MLS GRID #3211411 Report a problem | ||
| 5/30/2026 | Price change | $485,000-2%$266/sqft |
Source: RealTracs MLS as distributed by MLS GRID #3211411 Report a problem | ||
| 5/14/2026 | Listed for sale | $495,000+39%$272/sqft |
Source: RealTracs MLS as distributed by MLS GRID #3211411 Report a problem | ||
| 4/13/2022 | Sold | $356,000-1.1%$195/sqft |
Source: RealTracs MLS as distributed by MLS GRID #2356702 Report a problem | ||
| 3/11/2022 | Pending sale | $360,000$198/sqft |
Source: RealTracs MLS as distributed by MLS GRID #2356702 Report a problem | ||
| 3/10/2022 | Price change | $360,000-1.4%$198/sqft |
Source: RealTracs MLS as distributed by MLS GRID #2356702 Report a problem | ||
| 2/18/2022 | Listed for sale | $365,000$200/sqft |
Source: RealTracs MLS as distributed by MLS GRID #2356702 Report a problem | ||
| 4/15/2021 | Listing removed | -- |
Source: Zillow Rental Network Premium Report a problem | ||
| 3/24/2021 | Listed for rent | $1,450$1/sqft |
Source: Zillow Rental Network Premium #2238498 Report a problem | ||
Public tax history
| Year | Property taxes | Tax assessment |
|---|---|---|
| 2025 | $2,012 | $86,850 |
| 2024 | $2,012 +41.4% | $86,850 +119% |
| 2023 | $1,423 +1.1% | $39,650 -75% |
| 2022 | $1,407 +56.9% | $158,600 |
| 2021 | $897 | $158,600 |
| 2020 | $897 -31.4% | $158,600 |
| 2019 | $1,308 +315.6% | $158,600 +55.2% |
| 2018 | $315 | $102,200 |
| 2017 | -- | -- |
| 2016 | -- | -- |
| 2015 | -- | -- |
| 2014 | -- | -- |
| 2011 | $940 | $31,317 |
| 2010 | $940 | $31,317 |
| 2009 | $940 | $31,317 |
| 2008 | -- | $31,317 +12% |
| 2007 | $923 -3.2% | $27,958 |
| 2006 | $953 -1% | $27,958 +14% |
| 2005 | $963 +1.4% | $24,516 +1.4% |
| 2004 | $950 | $24,168 |
| 2002 | $950 | $24,168 +6.2% |
| 2001 | -- | $22,762 -75% |
| 2000 | -- | $91,048 |
Find assessor info on the county website
Monthly payment
Est. payment
Payment breakdown
Explore the cost of this home by adjusting the details. Changes won't be saved.Climate risks
Neighborhood: 37188
Nearby schools
GreatSchools rating
- 7/10Harold B. Williams Elementary SchoolGrades: PK-2Distance: 1.4 mi
- 8/10White House Middle SchoolGrades: 5-8Distance: 2.2 mi
- 6/10White House High SchoolGrades: 9-12Distance: 1.1 mi
Schools provided by the listing agent
- Elementary: Harold B. Williams Elementary School
- Middle: White House Middle School
- High: White House High School
Source: RealTracs MLS as distributed by MLS GRID. This data may not be complete. We recommend contacting the local school district to confirm school assignments for this home.
- $542,100-- bd3 ba2.3k sqft107 Brooklawn Dr, White House, TN 37188Off Market
- $359,4003 bd2 ba1.6k sqft109 Brooklawn Dr, White House, TN 37188Off Market
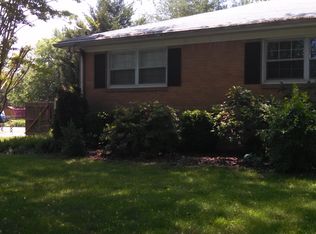
- $373,100-- bd2 ba1.4k sqft106 Brooklawn Dr, White House, TN 37188Off Market
- $299,0001 bd1 ba1.4k sqft104 Brooklawn Dr, White House, TN 37188Sold
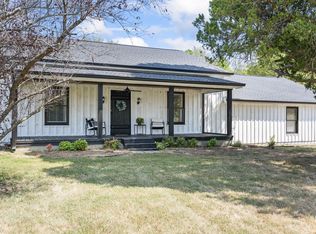
- $--0.46 acres0 Brooklawn Dr, White House, TN 37188Off Market
- $289,000-- bd1 ba1.2k sqft108 Brooklawn Dr, White House, TN 37188Off Market
- $387,6000.46 acres113 Brooklawn Dr, White House, TN 37188Off Market
- $322,600-- bd2 ba1.4k sqft110 Brooklawn Dr, White House, TN 37188Off Market
A local agent can set up tours, give advice and negotiate with sellers.
A local lender can help you make sure your offer is ready when you are.
Similar homes
- $549,9004 bd3 ba2.5k sqft206 Allers Dr, White House, TN 37188For Sale

 MLS ID #3245423, Steven Russell. RealTracs MLS as distributed by MLS GRID
 - $375,0004 bd3 ba1.6k sqft115 Robert Ave, White House, TN 37188For Sale
 MLS ID #3305853, Heather Anschuetz. RealTracs MLS as distributed by MLS GRID
 - $439,9994 bd2 ba1.5k sqft302 Dorr Dr, Goodlettsville, TN 37072For Sale
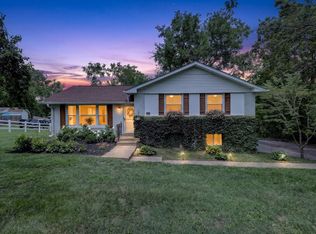 MLS ID #3314387, Dustin Hopper. RealTracs MLS as distributed by MLS GRID
 - $464,9004 bd2 ba2.5k sqft1006 Cynthia Trl, Goodlettsville, TN 37072For Sale
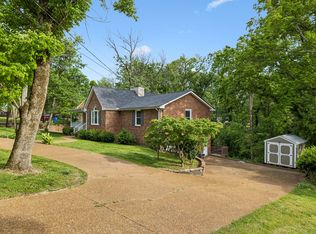 MLS ID #3347200, Lori Rowton-Walker. RealTracs MLS as distributed by MLS GRID
 - $475,0004 bd2 ba2.1k sqft609 Clifton Dr, Goodlettsville, TN 37072For SaleMLS ID #3506104, Wylie Chapman. RealTracs MLS as distributed by MLS GRID
- $474,9003 bd2 ba2.1k sqft4092 Summit Dr, Greenbrier, TN 37073For SaleMLS ID #3278561, Lori Bowling. RealTracs MLS as distributed by MLS GRID
- $490,0004 bd3 ba2.1k sqft1117 Peninsula Dr, Gallatin, TN 37066For SaleMLS ID #3520702, Ashley Russo. RealTracs MLS as distributed by MLS GRID
- $475,0003 bd2 ba2k sqft106 Marseille Dr, Hendersonville, TN 37075For SaleMLS ID #3506031, Bernie Gallerani. RealTracs MLS as distributed by MLS GRID
- $449,9004 bd3 ba1.7k sqft809 Hillside Dr, Springfield, TN 37172For SaleMLS ID #3501102, Vickie Johnson. RealTracs MLS as distributed by MLS GRID
- $375,0004 bd2 ba1.4k sqft7563 Bethel Rd, Goodlettsville, TN 37072For SaleMLS ID #3309459, Bob Hoff. RealTracs MLS as distributed by MLS GRID
- $439,9003 bd3 ba1.9k sqft1193 Preston Way, Goodlettsville, TN 37072For SaleMLS ID #3321979, Daniel Williams. RealTracs MLS as distributed by MLS GRID
- $550,0003 bd3 ba2.6k sqft356 Lee Rd, Cottontown, TN 37048For SaleMLS ID #3510962, Matt Zehr. RealTracs MLS as distributed by MLS GRID
- $469,9003 bd3 ba2.1k sqft1080 Cedarcreek Village Rd, Mount Juliet, TN 37122For SaleMLS ID #3520380, Jessica Kamarata. RealTracs MLS as distributed by MLS GRID
- $464,9004 bd3 ba2.5k sqft4005 Summit Dr, Greenbrier, TN 37073For SaleMLS ID #3177751, Brandi Thigpen. RealTracs MLS as distributed by MLS GRID
- $424,9003 bd2 ba2.1k sqft700 Wallace Rd, Gallatin, TN 37066For SaleMLS ID #3304548, Bernie Gallerani. RealTracs MLS as distributed by MLS GRID
- $435,0003 bd2 ba1.7k sqft131 Rebecca Dr, Hendersonville, TN 37075For SaleMLS ID #3305721, Morgan Hall. RealTracs MLS as distributed by MLS GRID
- $449,9004 bd5 ba2.5k sqft119 Stonehouse Dr, Gallatin, TN 37066For SaleMLS ID #3264128, Justin Tucker. RealTracs MLS as distributed by MLS GRID
- $375,0004 bd2 ba2.1k sqft1008 Mayes Dr, Greenbrier, TN 37073For SaleMLS ID #3288191, Justin Tucker. RealTracs MLS as distributed by MLS GRID
- $419,0004 bd2 ba2.3k sqft2209 Ruth St, Springfield, TN 37172For SaleMLS ID #3254737, Cornelia Gregory. RealTracs MLS as distributed by MLS GRID
- $420,0003 bd2 ba1.8k sqft108 Savely Dr, Hendersonville, TN 37075For SaleMLS ID #3319012, Brittany Nicole Bratcher. RealTracs MLS as distributed by MLS GRID
