Motivated Seller. All reasonable offers considered! Just minutes from Old Hickory Lake, this fully renovated home combines an exceptional location with the peace of mind of major updates already completed. Featuring four bedrooms, three full bathrooms, two separate living areas, an extra large garage perfect for a workshop, no HOA, and over 2,100 square feet, this home offers the space and flexibility today’s buyers are looking for.
Extensive improvements include a new roof, brand new electrical, new insulation, vapor barrier, fresh paint, updated flooring, a beautifully renovated kitchen with granite countertops, custom cabinetry, stainless steel appliances, renovated bathrooms, and more.
Inside, the traditional floor plan offers dedicated living spaces designed for everyday living. The main level features two bedrooms, two full bathrooms, and two separate living areas, while upstairs you’ll find two additional bedrooms, a full bathroom, and a spacious landing that’s ideal for a home office, homework station, reading nook, or play area.
The enclosed porch provides additional living space, and the detached workshop offers endless opportunities for hobbies, storage, or weekend projects.
Outside, enjoy a spacious lot with mature trees and the freedom that comes with no HOA. Bring the boat, camper, or trailer and enjoy quick access to Old Hickory Lake, marinas, parks, shopping, dining, and everything Gallatin has to offer.
Move in with confidence and spend less time on projects and more time enjoying your new home.
Active
$490,000
1117 Peninsula Dr, Gallatin, TN 37066
4beds
2,141sqft
:
Get pre-qualified$2,873/mo
Single Family Residence, Residential
Built in 1964
0.4 Acres Lot
$-- Zestimate®
$229/sqft
$-- HOA
What's special
Updated flooringFresh paintNew roofNew insulationVapor barrierStainless steel appliancesFour bedrooms
- 68 days |
- 1,020 |
- 60 |
Zillow last checked:
Listing updated:
Listed by:
Ashley Russo 815-355-2051,
Benchmark Realty, LLC 615-288-8292
Source: RealTracs MLS as distributed by MLS GRID,MLS#: 3216601
Facts & features
Interior
Bedrooms & bathrooms
- Bedrooms: 4
- Bathrooms: 3
- Full bathrooms: 3
- Main level bedrooms: 2
Den
- Features: Separate
- Level: Separate
- Area: 312 Square Feet
- Dimensions: 13x24
Kitchen
- Area: 240 Square Feet
- Dimensions: 12x20
Living room
- Area: 216 Square Feet
- Dimensions: 12x18
Heating
- Central
Cooling
- Central Air
Appliances
- Included: Electric Oven, Electric Range, Dishwasher, Microwave, Stainless Steel Appliance(s)
Features
- Flooring: Carpet, Laminate
- Basement: Crawl Space
Interior area
- Total structure area: 2,141
- Total interior livable area: 2,141 sqft
- Finished area above ground: 2,141
Property
Parking
- Total spaces: 2
- Parking features: Garage Faces Rear
- Attached garage spaces: 2
Features
- Levels: Two
- Stories: 2
- Patio & porch: Patio, Screened
Lot
- Size: 0.4 Acres
- Dimensions: 100 x 174
Details
- Parcel number: 135A C 00900 000
- Special conditions: Owner Agent
Construction
Type & style
- Home type: SingleFamily
- Property subtype: Single Family Residence, Residential
Materials
- Brick, Vinyl Siding
Condition
- New construction: No
- Year built: 1964
Utilities & green energy
- Sewer: Public Sewer
- Water: Public
- Utilities for property: Water Available
Community & HOA
Community
- Subdivision: Bel-Air S/D Sec 3
HOA
- Has HOA: No
Location
- Region: Gallatin
Financial & listing details
- Price per square foot: $229/sqft
- Tax assessed value: $368,500
- Annual tax amount: $1,797
- Date on market: 5/20/2026
Estimated market value
Not available
Estimated sales range
Not available
Not available
Price history
| Date | Event | Price |
|---|---|---|
| 6/18/2026 | Listed for sale | $490,000+75%$229/sqft |
Source:  RealTracs MLS as distributed by MLS GRID #3216601 Report a problem RealTracs MLS as distributed by MLS GRID #3216601 Report a problem | ||
| 1/12/2026 | Sold | $280,000-20%$131/sqft |
Source: RealTracs MLS as distributed by MLS GRID #3058597 Report a problem | ||
| 1/2/2026 | Contingent | $349,900$163/sqft |
Source: RealTracs MLS as distributed by MLS GRID #3058597 Report a problem | ||
| 12/7/2025 | Listed for sale | $349,900$163/sqft |
Source: RealTracs MLS as distributed by MLS GRID #3058597 Report a problem | ||
Public tax history
| Year | Property taxes | Tax assessment |
|---|---|---|
| 2025 | $1,797 | $92,125 |
| 2024 | $1,797 -2.6% | $92,125 +52.3% |
| 2023 | $1,846 -0.3% | $60,475 -75% |
| 2022 | $1,852 +35.4% | $241,900 |
| 2021 | $1,368 | $241,900 |
| 2020 | $1,368 -26.1% | $241,900 |
| 2019 | $1,852 +426.5% | $241,900 +70.2% |
| 2018 | $352 -67.9% | $142,100 |
| 2017 | $1,094 | -- |
| 2016 | $1,094 +47.4% | -- |
| 2015 | $742 -32.9% | -- |
| 2014 | $1,106 +49% | -- |
| 2011 | $742 -32.9% | $36,713 |
| 2010 | $1,105 | $36,713 |
| 2009 | $1,105 | $36,713 |
| 2008 | -- | $36,713 +11.7% |
| 2007 | $1,117 | $32,864 |
| 2006 | $1,117 +4.9% | $32,864 +14.5% |
| 2005 | $1,065 | $28,706 |
| 2004 | $1,065 | $28,706 |
| 2002 | $1,065 | $28,706 +6.1% |
| 2001 | -- | $27,064 -75% |
| 2000 | -- | $108,256 |
Find assessor info on the county website
Monthly payment
Est. payment
Payment breakdown
Explore the cost of this home by adjusting the details. Changes won't be saved.Climate risks
Neighborhood: 37066
Nearby schools
GreatSchools rating
- 8/10Howard Elementary SchoolGrades: PK-5Distance: 1.4 mi
- 5/10Rucker Stewart Middle SchoolGrades: 6-8Distance: 0.7 mi
- 5/10Gallatin Senior High SchoolGrades: 9-12Distance: 1 mi
Schools provided by the listing agent
- Elementary: Howard Elementary
- Middle: Rucker Stewart Middle
- High: Gallatin Senior High School
Source: RealTracs MLS as distributed by MLS GRID. This data may not be complete. We recommend contacting the local school district to confirm school assignments for this home.
- $336,6003 bd2 ba1.3k sqft1103 Peninsula Dr, Gallatin, TN 37066Off Market
- $499,9004 bd3 ba2.2k sqft1119 Peninsula Dr, Gallatin, TN 37066For Sale

- $315,0003 bd2 ba1.4k sqft1101 Peninsula Dr, Gallatin, TN 37066Off Market
- $436,0004 bd3 ba2.1k sqft929 Harris Dr, Gallatin, TN 37066Off Market

- $456,1003 bd2 ba1.9k sqft927 Harris Dr, Gallatin, TN 37066Off Market
- $351,400-- bd2 ba1.5k sqft1116 Peninsula Dr, Gallatin, TN 37066Off Market
- $392,5003 bd2 ba1.8k sqft1108 Peninsula Dr, Gallatin, TN 37066Off Market
- $317,400-- bd1 ba1.5k sqft1124 Peninsula Dr, Gallatin, TN 37066Off Market
A local agent can set up tours, give advice and negotiate with sellers.
A local lender can help you make sure your offer is ready when you are.
Similar homes
- $450,0004 bd3 ba2.2k sqft121 Cumberland Cir, Gallatin, TN 37066For Sale
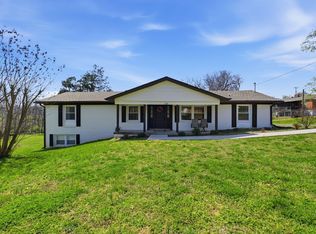
 MLS ID #3163526, Amy Hogg. RealTracs MLS as distributed by MLS GRID
 - $420,0004 bd2 ba2.3k sqft309 Eastland St, Gallatin, TN 37066For Sale
 MLS ID #3250468, Michael Perkins, ABR, e-Pro, PSA. RealTracs MLS as distributed by MLS GRID
 - $399,9003 bd3 ba1.6k sqft1107 Savannah Ave, Gallatin, TN 37066For Sale
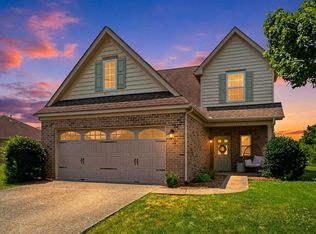 MLS ID #3260608, Lori Tackett. RealTracs MLS as distributed by MLS GRID
 - $599,5003 bd3 ba2.5k sqft1301 Rivermont Dr, Gallatin, TN 37066For Sale
 MLS ID #3271043, Linda Mendoza. RealTracs MLS as distributed by MLS GRID
 - $374,9004 bd3 ba1.6k sqft621 Teree Dr, Gallatin, TN 37066For SaleMLS ID #3251513, Dennis Sanders. RealTracs MLS as distributed by MLS GRID
- $599,9994 bd3 ba2.6k sqft2884 Cages Bend Rd, Gallatin, TN 37066For SaleMLS ID #3178099, Jessica A. Sullivan. RealTracs MLS as distributed by MLS GRID
- $465,5003 bd2 ba1.9k sqft710 River Pass, Madison, TN 37115For SaleMLS ID #3306152, Karen Hoff. RealTracs MLS as distributed by MLS GRID
- $469,9004 bd2 ba2.4k sqft590 Weeping Elm Rd, Mount Juliet, TN 37122For SaleMLS ID #3232440, Ben Wilson. RealTracs MLS as distributed by MLS GRID
- $472,5004 bd2 ba1.8k sqft105 Brooklawn Dr, White House, TN 37188For SaleMLS ID #3301845, Andrew McGinnis. RealTracs MLS as distributed by MLS GRID
- $549,9954 bd3 ba2.3k sqft108 Greenlawn Dr, Hendersonville, TN 37075For SaleMLS ID #3302429, THOMAS BOUTROS. RealTracs MLS as distributed by MLS GRID
- $465,9003 bd3 ba2.1k sqft135 Gatone Dr, Hendersonville, TN 37075For SaleMLS ID #3223263, Phil Kingsley. RealTracs MLS as distributed by MLS GRID
- $419,0004 bd3 ba1.9k sqft622 Oakwood Ter, Mount Juliet, TN 37122For SaleMLS ID #3264321, Tammy Porter. RealTracs MLS as distributed by MLS GRID
- $524,9003 bd3 ba2.5k sqft1214 Hollis Ter, Cottontown, TN 37048For SaleMLS ID #3288571, Terry Alexander. RealTracs MLS as distributed by MLS GRID
- $649,9003 bd3 ba2.5k sqft613 Oakwood Ter, Mount Juliet, TN 37122For SaleMLS ID #3305617, Christa Hughes. RealTracs MLS as distributed by MLS GRID
- $464,9004 bd2 ba2.5k sqft1006 Cynthia Trl, Goodlettsville, TN 37072For SaleMLS ID #3189628, Russ Crockett. RealTracs MLS as distributed by MLS GRID
- $525,0004 bd3 ba2.2k sqft2300 Kimberly Dr, Nashville, TN 37214For SaleMLS ID #3244338, Shannon Orrand. RealTracs MLS as distributed by MLS GRID
- $494,9004 bd3 ba2.1k sqft3200 W Yorkshire Ct, Old Hickory, TN 37138For SaleMLS ID #3224246, Elyssia Sharrow. RealTracs MLS as distributed by MLS GRID
- $496,9004 bd3 ba2.6k sqft709 Saddle Trail Ct, Hermitage, TN 37076For SaleMLS ID #3231849, Mary Perreault. RealTracs MLS as distributed by MLS GRID
- $499,9004 bd3 ba1.9k sqft126 Donelsonwood Dr, Nashville, TN 37214For SaleMLS ID #3264145, Remon Takla. RealTracs MLS as distributed by MLS GRID
- $495,0003 bd4 ba1.7k sqft323 Kimberly Ct, Mount Juliet, TN 37122For SaleMLS ID #3175170, Chasity Boehm. RealTracs MLS as distributed by MLS GRID
