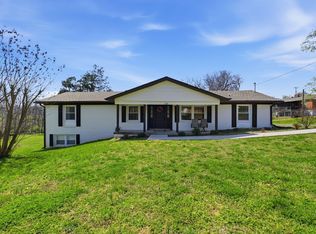
Versatile stone home in the heart of Gallatin offering space and flexibility rarely found in town. The home features a private upstairs suite with kitchenette, full bath, interior access to the main home, and a separate exterior entrance. Ideal for multi-generational living, guests, a home office, or additional income potential.
Outside, enjoy an expansive concrete parking area with room for multiple vehicles, recreational equipment, trailers, or entertaining. The spacious yard offers both fenced and open green space for pets, play, gardening, or future needs. Relax on the covered patio featuring a traditional Southern haint blue ceiling. Not pictured is a large unfinished basement!
Conveniently located near the Gallatin Square, you’ll enjoy easy access to local shopping, dining, and the seasonal Farmers Market.
Active
Price cut: $10K (7/30)
$410,000
309 Eastland St, Gallatin, TN 37066
4beds
2,365sqft
:
Get pre-qualified$2,431/mo
Single Family Residence, Residential
Built in 1950
0.53 Acres Lot
$-- Zestimate®
$173/sqft
$-- HOA
What's special
Separate exterior entranceVersatile stone home
- 34 days |
- 1,468 |
- 125 |
Likely to sell faster than
Zillow last checked:
Listing updated:
Listed by:
Michael Perkins, ABR, e-Pro, PSA 615-479-3114,
Harmony Realty 615-431-2802,
Katelyn Lyons Henderson 615-521-0933,
Harmony Realty
Source: RealTracs MLS as distributed by MLS GRID,MLS#: 3250468
Facts & features
Interior
Bedrooms & bathrooms
- Bedrooms: 4
- Bathrooms: 2
- Full bathrooms: 2
- Main level bedrooms: 3
Bedroom 1
- Area: 196 Square Feet
- Dimensions: 14x14
Bedroom 2
- Area: 120 Square Feet
- Dimensions: 12x10
Bedroom 3
- Area: 140 Square Feet
- Dimensions: 14x10
Bedroom 4
- Area: 288 Square Feet
- Dimensions: 24x12
Den
- Features: Bookcases
- Level: Bookcases
- Area: 231 Square Feet
- Dimensions: 21x11
Dining room
- Area: 176 Square Feet
- Dimensions: 16x11
Kitchen
- Area: 196 Square Feet
- Dimensions: 14x14
Living room
- Area: 322 Square Feet
- Dimensions: 23x14
Other
- Area: 240 Square Feet
- Dimensions: 20x12
Heating
- Central
Cooling
- Central Air
Appliances
- Included: Electric Oven, Electric Range, Dishwasher, Refrigerator
Features
- Flooring: Carpet, Wood, Laminate, Tile
- Basement: Unfinished
- Number of fireplaces: 2
- Fireplace features: Den, Living Room
Interior area
- Total structure area: 2,365
- Total interior livable area: 2,365 sqft
- Finished area above ground: 2,365
Property
Features
- Levels: Two
- Stories: 2
- Patio & porch: Porch, Covered, Deck
- Exterior features: Balcony
Lot
- Size: 0.53 Acres
- Dimensions: 165 x 125M
Details
- Additional structures: Storage
- Parcel number: 113N E 00800 000
- Special conditions: Standard
Construction
Type & style
- Home type: SingleFamily
- Property subtype: Single Family Residence, Residential
Materials
- Stone, Vinyl Siding
Condition
- New construction: No
- Year built: 1950
Utilities & green energy
- Sewer: Public Sewer
- Water: Public
- Utilities for property: Water Available
Community & HOA
Community
- Subdivision: Gray
HOA
- Has HOA: No
Location
- Region: Gallatin
Financial & listing details
- Price per square foot: $173/sqft
- Tax assessed value: $377,500
- Annual tax amount: $1,841
- Date on market: 6/26/2026
Estimated market value
Not available
Estimated sales range
Not available
Not available
Price history
| Date | Event | Price |
|---|---|---|
| 7/30/2026 | Price change | $410,000-2.4%$173/sqft |
Source:  RealTracs MLS as distributed by MLS GRID #3250468 Report a problem RealTracs MLS as distributed by MLS GRID #3250468 Report a problem | ||
| 6/26/2026 | Listed for sale | $420,000+206.6%$178/sqft |
Source: RealTracs MLS as distributed by MLS GRID #3250468 Report a problem | ||
| 7/2/2004 | Sold | $137,000+77.3%$58/sqft |
Source: Public Record Report a problem | ||
| 12/10/2003 | Sold | $77,250-26.6%$33/sqft |
Source: Public Record Report a problem | ||
| 9/5/2003 | Sold | $105,234+1.7%$44/sqft |
Source: Public Record Report a problem | ||
| 2/9/1999 | Sold | $103,500$44/sqft |
Source: Public Record Report a problem | ||
Public tax history
| Year | Property taxes | Tax assessment |
|---|---|---|
| 2025 | $1,841 | $94,375 |
| 2024 | $1,841 +41.2% | $94,375 +120.9% |
| 2023 | $1,304 -0.3% | $42,725 -75% |
| 2022 | $1,308 +35.3% | $170,900 |
| 2021 | $966 | $170,900 |
| 2020 | $966 -26.1% | $170,900 |
| 2019 | $1,308 +358% | $170,900 +48.1% |
| 2018 | $286 -71.6% | $115,400 |
| 2017 | $1,007 | -- |
| 2016 | $1,007 | -- |
| 2015 | $1,007 -18.8% | -- |
| 2014 | $1,240 +66.7% | -- |
| 2011 | $744 -40% | $36,818 -10.6% |
| 2010 | $1,240 | $41,201 |
| 2009 | $1,240 | $41,201 |
| 2008 | -- | $41,201 +7% |
| 2007 | $1,309 | $38,504 |
| 2006 | $1,309 +4.8% | $38,504 +14.4% |
| 2005 | $1,249 +23.6% | $33,658 +23.6% |
| 2004 | $1,011 | $27,238 |
| 2002 | $1,011 | $27,238 +5.6% |
| 2001 | -- | $25,787 -75% |
| 2000 | -- | $103,147 |
Find assessor info on the county website
Monthly payment
Est. payment
Payment breakdown
Explore the cost of this home by adjusting the details. Changes won't be saved.Climate risks
Neighborhood: 37066
Nearby schools
GreatSchools rating
- 4/10Vena Stuart Elementary SchoolGrades: PK-5Distance: 0.9 mi
- 4/10Joe Shafer Middle SchoolGrades: 6-8Distance: 1.2 mi
- 5/10Gallatin Senior High SchoolGrades: 9-12Distance: 1.4 mi
Schools provided by the listing agent
- Elementary: Vena Stuart Elementary
- Middle: Joe Shafer Middle School
- High: Gallatin Senior High School
Source: RealTracs MLS as distributed by MLS GRID. This data may not be complete. We recommend contacting the local school district to confirm school assignments for this home.
- $320,1003 bd2 ba1.4k sqft317 Eastland St, Gallatin, TN 37066Off Market

- $--3 bd1 ba1.4k sqft317 E Eastland St, Gallatin, TN 37066Off Market

- $250,500-- bd1 ba1.4k sqft229 Trigg Ave, Gallatin, TN 37066Off Market
- $20,000-- bd1 ba744 sqft229 Trigg Ave, Gallatin, TN 37066Off Market
- $306,9004 bd2 ba1.5k sqft216 N Trigg Ave #21, Gallatin, TN 37066Off Market
- $1,9993 bd2 ba1.7k sqft287 E Eastland St, Gallatin, TN 37066For Rent
- $--1 bd1 ba743 sqft287 E Eastland St #B, Gallatin, TN 37066Off Market
- $291,700-- bd2 ba1.5k sqft234 N Trigg Ave, Gallatin, TN 37066Off Market
A local agent can set up tours, give advice and negotiate with sellers.
A local lender can help you make sure your offer is ready when you are.
Similar homes
- $375,0004 bd3 ba2.1k sqft127 Sherry Cir, Gallatin, TN 37066For Sale

 MLS ID #3224577, Amy Dorley. RealTracs MLS as distributed by MLS GRID
 - $374,9004 bd3 ba1.6k sqft621 Teree Dr, Gallatin, TN 37066For Sale
 MLS ID #3251513, Dennis Sanders. RealTracs MLS as distributed by MLS GRID
 - $435,0003 bd4 ba2.3k sqft415 Woodlands Dr, Gallatin, TN 37066For Sale
 MLS ID #3260398, Josh Gregory. RealTracs MLS as distributed by MLS GRID
 - $450,0004 bd3 ba2.2k sqft121 Cumberland Cir, Gallatin, TN 37066For Sale
 MLS ID #3163526, Amy Hogg. RealTracs MLS as distributed by MLS GRID
 - $399,9003 bd3 ba1.6k sqft1107 Savannah Ave, Gallatin, TN 37066For SaleMLS ID #3260608, Lori Tackett. RealTracs MLS as distributed by MLS GRID
- $499,5004 bd5 ba2.5k sqft119 Stonehouse Dr, Gallatin, TN 37066For SaleMLS ID #3264128, Justin Tucker. RealTracs MLS as distributed by MLS GRID
- $330,0004 bd2 ba1.9k sqft295 Hill Ct, Gallatin, TN 37066For SaleMLS ID #3268426, Jamie Hatter. RealTracs MLS as distributed by MLS GRID
- $490,0004 bd3 ba2.1k sqft1117 Peninsula Dr, Gallatin, TN 37066For SaleMLS ID #3216601, Ashley Russo. RealTracs MLS as distributed by MLS GRID
- $435,0003 bd2 ba1.5k sqft202 Beacon St, Gallatin, TN 37066For SaleMLS ID #3193898, Michelle Jackson. RealTracs MLS as distributed by MLS GRID
- $399,9004 bd3 ba2.3k sqft5048 Appalachain Dr, Goodlettsville, TN 37072For SaleMLS ID #3311970, Gary Ashton. RealTracs MLS as distributed by MLS GRID
- $315,0003 bd1 ba1.5k sqft200 Malvin St, Gallatin, TN 37066For SaleMLS ID #3217051, Jeff Lucas. RealTracs MLS as distributed by MLS GRID
- $--4 bd2 ba2.5k sqft145 Crenshaw Rd, Bethpage, TN 37022AuctionMLS ID #3248353, Barry Huber. RealTracs MLS as distributed by MLS GRID
- $375,0004 bd2 ba1.4k sqft7563 Bethel Rd, Goodlettsville, TN 37072For SaleMLS ID #3309459, Bob Hoff. RealTracs MLS as distributed by MLS GRID
- $549,9995 bd3 ba3k sqft155 Brightstar Ct, Gallatin, TN 37066For SaleMLS ID #3264103, Hope S. Hale. RealTracs MLS as distributed by MLS GRID
- $396,3873 bd2 ba1.5k sqft1014 Spire Way Dr, Castalian Springs, TN 37031For SaleMLS ID #3285871, Luke Corbitt. RealTracs MLS as distributed by MLS GRID
- $409,9004 bd2 ba1.9k sqft229 Grandview Dr, Old Hickory, TN 37138For SaleMLS ID #3213686, Marinela Lautt. RealTracs MLS as distributed by MLS GRID
- $439,0004 bd3 ba1.9k sqft799 Jaywood Dr, Old Hickory, TN 37138For SaleMLS ID #3312452, Autumn Faughn. RealTracs MLS as distributed by MLS GRID
- $560,0003 bd3 ba2.3k sqft224 Brookhaven Dr, Gallatin, TN 37066For SaleMLS ID #3181116, Payden Miller. RealTracs MLS as distributed by MLS GRID
- $405,0003 bd2 ba1.2k sqft4218 Long Hollow Pike, Goodlettsville, TN 37072For SaleMLS ID #3251436, Gilbert Douglas. RealTracs MLS as distributed by MLS GRID
- $424,9004 bd3 ba2.2k sqft4848 Whittier Dr, Old Hickory, TN 37138For SaleMLS ID #3229963, Kelli Falconberry. RealTracs MLS as distributed by MLS GRID
