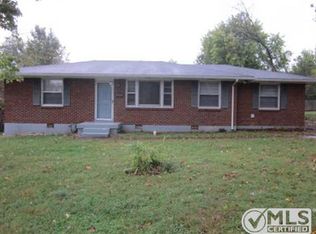
Welcome to 200 Malvin Street — a charming all-brick home in the heart of Gallatin that blends classic character with spacious comfort. Featuring 3 bedrooms, 1 full bath, and 1,581 square feet, this property offers inviting living areas with timeless hardwood floors throughout.
The large den with a beautiful brick fireplace is the perfect place to relax or entertain, while the attached storage room and a separate storage building provide plenty of room for hobbies, tools, or seasonal décor. The property’s solid construction and thoughtful layout make it an ideal fit for first-time buyers, downsizers, or anyone looking for a warm, well-cared-for home in a convenient location.
Located close to Gallatin’s shops, schools, and restaurants — this brick ranch offers quality, comfort, and value all in one. Don’t miss your chance to make 200 Malvin Street your new address!
Active
Price cut: $16K (9/20)
$299,000
200 Malvin St, Gallatin, TN 37066
3beds
1,581sqft
Single Family Residence, Residential
Built in 1960
0.35 Acres Lot
$-- Zestimate®
$189/sqft
$-- HOA
What's special
- 147 days
- 593
- 63
Zillow last checked:
Listing updated:
Listed by:
Jeff Lucas 615-207-5602,
Benchmark Realty, LLC 615-991-4949
Source: RealTracs MLS as distributed by MLS GRID,MLS#: 3217051
Facts & features
Interior
Bedrooms & bathrooms
- Bedrooms: 3
- Bathrooms: 1
- Full bathrooms: 1
- Main level bedrooms: 3
Bedroom 1
- Area: 154 Square Feet
- Dimensions: 14x11
Bedroom 2
- Area: 132 Square Feet
- Dimensions: 11x12
Bedroom 3
- Area: 110 Square Feet
- Dimensions: 10x11
Den
- Area: 260 Square Feet
- Dimensions: 13x20
Kitchen
- Area: 132 Square Feet
- Dimensions: 12x11
Living room
- Features: Formal
- Level: Formal
- Area: 204 Square Feet
- Dimensions: 17x12
Other
- Features: Utility Room
- Level: Utility Room
- Area: 35 Square Feet
- Dimensions: 7x5
Heating
- Central, Natural Gas
Cooling
- Central Air, Electric
Appliances
- Included: Dishwasher, Refrigerator
- Laundry: Electric Dryer Hookup, Washer Hookup
Features
- Air Filter, Ceiling Fan(s), High Speed Internet
- Flooring: Wood, Vinyl
- Basement: Crawl Space
- Number of fireplaces: 1
- Fireplace features: Gas
Interior area
- Total structure area: 1,581
- Total interior livable area: 1,581 sqft
- Finished area above ground: 1,581
Property
Parking
- Total spaces: 1
- Parking features: Detached
- Carport spaces: 1
Features
- Levels: One
- Stories: 1
- Fencing: Back Yard
Lot
- Size: 0.35 Acres
- Dimensions: 78 x 160 IRR
- Features: Level
- Topography: Level
Details
- Additional structures: Storage
- Parcel number: 126K K 02500 000
- Special conditions: Standard
- Other equipment: Air Purifier
Construction
Type & style
- Home type: SingleFamily
- Architectural style: Ranch
- Property subtype: Single Family Residence, Residential
Materials
- Brick
- Roof: Shingle
Condition
- New construction: No
- Year built: 1960
Utilities & green energy
- Sewer: Public Sewer
- Water: Public
- Utilities for property: Electricity Available, Natural Gas Available, Water Available, Cable Connected
Community & HOA
Community
- Subdivision: Urbandale No 4
HOA
- Has HOA: No
Location
- Region: Gallatin
Financial & listing details
- Price per square foot: $189/sqft
- Tax assessed value: $273,800
- Annual tax amount: $1,335
- Date on market: 5/21/2026
- Electric utility on property: Yes
Estimated market value
Not available
Estimated sales range
Not available
Not available
Price history
| Date | Event | Price |
|---|---|---|
| 9/20/2026 | Price change | $299,000-5.1%$189/sqft |
Source:  RealTracs MLS as distributed by MLS GRID #3217051 Report a problem RealTracs MLS as distributed by MLS GRID #3217051 Report a problem | ||
| 5/21/2026 | Listed for sale | $315,000$199/sqft |
Source: RealTracs MLS as distributed by MLS GRID #3217051 Report a problem | ||
| 4/15/2026 | Listing removed | $315,000$199/sqft |
Source: RealTracs MLS as distributed by MLS GRID #3018372 Report a problem | ||
| 10/18/2025 | Listed for sale | $315,000+266.3%$199/sqft |
Source: RealTracs MLS as distributed by MLS GRID #3018372 Report a problem | ||
| 9/21/2006 | Sold | $86,000+95%$54/sqft |
Source: Public Record Report a problem | ||
| 3/25/1994 | Sold | $44,100$28/sqft |
Source: Public Record Report a problem | ||
Public tax history
| Year | Property taxes | Tax assessment |
|---|---|---|
| 2025 | $1,335 | $68,450 |
| 2024 | $1,335 +17.6% | $68,450 +84% |
| 2023 | $1,135 -0.3% | $37,200 -75% |
| 2022 | $1,139 +35.4% | $148,800 |
| 2021 | $841 | $148,800 |
| 2020 | $841 -26.1% | $148,800 |
| 2019 | $1,139 +379.9% | $148,800 +55.2% |
| 2018 | $237 -71.6% | $95,900 |
| 2017 | $836 | -- |
| 2016 | $836 | -- |
| 2015 | $836 +7.5% | -- |
| 2014 | $778 +49% | -- |
| 2011 | $522 -32.9% | $25,825 |
| 2010 | $778 | $25,825 |
| 2009 | $778 | $25,825 |
| 2008 | -- | $25,825 +16% |
| 2007 | $757 | $22,256 |
| 2006 | $757 +5.1% | $22,256 +14.7% |
| 2005 | $720 | $19,406 |
| 2004 | $720 | $19,406 |
| 2002 | $720 | $19,406 +8.3% |
| 2001 | -- | $17,911 -75% |
| 2000 | -- | $71,643 |
Find assessor info on the county website
Monthly payment
Est. payment
Payment breakdown
Explore the cost of this home by adjusting the details. Changes won't be saved.Climate risks
Neighborhood: 37066
Nearby schools
Schools provided by the listing agent
- Elementary: Guild Elementary
- Middle: Rucker Stewart Middle
- High: Gallatin Senior High School
Source: RealTracs MLS as distributed by MLS GRID. This data may not be complete. We recommend contacting the local school district to confirm school assignments for this home.
Similar homes
- $320,0003 bd2 ba1.1k sqft106 Jones St, Gallatin, TN 37066For Sale

 MLS ID #3305398, Amy Dorley. RealTracs MLS as distributed by MLS GRID
 - $319,9003 bd2 ba1.4k sqft126 Glenn Ave, Gallatin, TN 37066For Sale
 MLS ID #3229848, GWEN DOWLAND. RealTracs MLS as distributed by MLS GRID
 - $279,9003 bd2 ba1.2k sqft110 Green Meadow Dr, Gallatin, TN 37066For Sale
 MLS ID #3614422, Sarah Evans. RealTracs MLS as distributed by MLS GRID
 - $318,0002 bd1 ba1.1k sqft345 Marrell St, Gallatin, TN 37066For Sale
 MLS ID #3620538, Timothy Johns. RealTracs MLS as distributed by MLS GRID
 - $313,9003 bd2 ba1.7k sqft636 Demoss St, Gallatin, TN 37066For SaleMLS ID #3320230, Jennifer Hamrick. RealTracs MLS as distributed by MLS GRID
- $349,9003 bd2 ba1.5k sqft801 Hart St, Gallatin, TN 37066For SaleMLS ID #3229856, GWEN DOWLAND. RealTracs MLS as distributed by MLS GRID
- $269,0003 bd1 ba1.4k sqft246 E Woodrow St, Gallatin, TN 37066For SaleMLS ID #3288011, Kelly Moyer. RealTracs MLS as distributed by MLS GRID
- $320,0003 bd2 ba1k sqft355 Marrell St, Gallatin, TN 37066For SaleMLS ID #3183022, Steve Koleno. RealTracs MLS as distributed by MLS GRID
- $397,5753 bd3 ba2.1k sqft110 Lynn Dr, Gallatin, TN 37066For SaleMLS ID #3613260, Matt Clausen. RealTracs MLS as distributed by MLS GRID
- $374,9004 bd3 ba1.6k sqft621 Teree Dr, Gallatin, TN 37066For SaleMLS ID #3251513, Dennis Sanders. RealTracs MLS as distributed by MLS GRID
- $295,0003 bd2 ba1.3k sqft241 Corinth Rd, Portland, TN 37148For SaleMLS ID #3598749, Heather Devermann. RealTracs MLS as distributed by MLS GRID
- $419,9005 bd2 ba2k sqft340 Blade St, Gallatin, TN 37066For SaleMLS ID #3612113, Matthew Meridieth. RealTracs MLS as distributed by MLS GRID
- $349,9903 bd2 ba1.2k sqft9 Old Highway 31 E #1, Bethpage, TN 37022For SaleMLS ID #3592998, Cait Dowless. RealTracs MLS as distributed by MLS GRID
- $325,0003 bd1 ba1.2k sqft375 Spring Valley Dr, Mount Juliet, TN 37122For SaleMLS ID #3269690, Lanee Young. RealTracs MLS as distributed by MLS GRID
- $309,9003 bd1 ba1.2k sqft313 Hitt Ln, Goodlettsville, TN 37072For SaleMLS ID #3526780, Brent Lewis Hastings. RealTracs MLS as distributed by MLS GRID
- $315,0004 bd2 ba1.5k sqft103 Mountainwood Dr, Hendersonville, TN 37075For SaleMLS ID #3527899, Lisa Marie Mason. RealTracs MLS as distributed by MLS GRID
- $299,0003 bd2 ba1.6k sqft2920A Lebanon Pike, Nashville, TN 37214For SaleMLS ID #3602493, John Landing. RealTracs MLS as distributed by MLS GRID
- $300,0002 bd1 ba800 sqft631 Blackstone Ave, Madison, TN 37115For SaleMLS ID #3610208, Emilee Warner. RealTracs MLS as distributed by MLS GRID
- $304,9503 bd2 ba1.1k sqft139 Kimberly St, Portland, TN 37148For SaleMLS ID #3593024, David Huffaker. RealTracs MLS as distributed by MLS GRID
