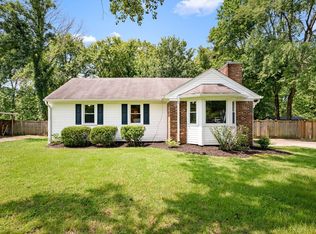
Opportunity awaits with this charming one-level ranch home situated on a rare .96-acre lot at the end of a quiet dead-end street in Mt. Juliet. Zoned for Green Hill High School & NO HOA. Offering 3 bedrooms, 1 bath, and two spacious living areas, this renovated home features a flexible floor plan with a living and dining combination plus a converted den that is ideal as a family room, home office, playroom, or media space.
The large, fenced backyard provides plenty of room for pets, gardening, outdoor entertaining, or simply enjoying the privacy of your own backyard retreat. A storage building offers additional space for lawn equipment, tools, or hobbies. Highlights include replacement windows, & a location that combines peaceful living with convenient access to shopping, restaurants, parks, and commuter routes.
Whether you're a first-time home buyer, looking to downsize, or searching for a property with room to make it your own, this home offers exceptional value, a spacious lot, and endless potential in one of Mt. Juliet's most desirable locations.
Active
Price cut: $10K (8/28)
$339,900
375 Spring Valley Dr, Mount Juliet, TN 37122
3beds
1,286sqft
Single Family Residence, Residential
Built in 1967
0.96 Acres Lot
$-- Zestimate®
$264/sqft
$-- HOA
What's special
One-level ranch homeLarge fenced backyardReplacement windowsSpacious lotFlexible floor planLiving and dining combination
- 86 days
- 547
- 40
Zillow last checked:
Listing updated:
Listed by:
Lanee Young 615-758-1311,
Keller Williams Realty Mt. Juliet 615-758-8886
Source: RealTracs MLS as distributed by MLS GRID,MLS#: 3269690
Facts & features
Interior
Bedrooms & bathrooms
- Bedrooms: 3
- Bathrooms: 1
- Full bathrooms: 1
- Main level bedrooms: 3
Bedroom 1
- Area: 132 Square Feet
- Dimensions: 12x11
Bedroom 2
- Area: 121 Square Feet
- Dimensions: 11x11
Bedroom 3
- Area: 99 Square Feet
- Dimensions: 11x9
Dining room
- Features: Combination
- Level: Combination
- Area: 312 Square Feet
- Dimensions: 26x12
Kitchen
- Features: Eat-in Kitchen
- Level: Eat-in Kitchen
- Area: 132 Square Feet
- Dimensions: 12x11
Living room
- Features: Combination
- Level: Combination
- Area: 312 Square Feet
- Dimensions: 26x12
Recreation room
- Features: Main Level
- Level: Main Level
- Area: 168 Square Feet
- Dimensions: 14x12
Heating
- Central
Cooling
- Central Air
Appliances
- Included: Built-In Electric Range, Dishwasher, Microwave
- Laundry: Electric Dryer Hookup, Washer Hookup
Features
- Ceiling Fan(s)
- Flooring: Laminate, Tile
- Basement: Crawl Space
Interior area
- Total structure area: 1,286
- Total interior livable area: 1,286 sqft
- Finished area above ground: 1,286
Property
Parking
- Parking features: Asphalt
Features
- Levels: One
- Stories: 1
- Patio & porch: Patio
- Fencing: Back Yard
Lot
- Size: 0.96 Acres
- Dimensions: 150 x 325 IRR
Details
- Additional structures: Storage
- Parcel number: 049H A 00500 000
- Special conditions: Standard
Construction
Type & style
- Home type: SingleFamily
- Architectural style: Ranch
- Property subtype: Single Family Residence, Residential
Materials
- Brick
- Roof: Asphalt
Condition
- New construction: No
- Year built: 1967
Utilities & green energy
- Sewer: Public Sewer
- Water: Public
- Utilities for property: Water Available, Cable Connected
Community & HOA
Community
- Subdivision: Paradise Acres Sec 2
HOA
- Has HOA: No
Location
- Region: Mount Juliet
Financial & listing details
- Price per square foot: $264/sqft
- Tax assessed value: $148,800
- Annual tax amount: $818
- Date on market: 7/10/2026
Estimated market value
Not available
Estimated sales range
Not available
Not available
Price history
| Date | Event | Price |
|---|---|---|
| 8/28/2026 | Price change | $339,900-2.9%$264/sqft |
Source:  RealTracs MLS as distributed by MLS GRID #3269690 Report a problem RealTracs MLS as distributed by MLS GRID #3269690 Report a problem | ||
| 7/28/2026 | Price change | $349,900-1.4%$272/sqft |
Source: RealTracs MLS as distributed by MLS GRID #3269690 Report a problem | ||
| 7/10/2026 | Listed for sale | $355,000-4%$276/sqft |
Source: RealTracs MLS as distributed by MLS GRID #3269690 Report a problem | ||
| 6/24/2026 | Listing removed | $369,900$288/sqft |
Source: RealTracs MLS as distributed by MLS GRID #3159660 Report a problem | ||
| 6/5/2026 | Price change | $369,900-1.3%$288/sqft |
Source: RealTracs MLS as distributed by MLS GRID #3159660 Report a problem | ||
| 4/6/2026 | Listed for sale | $374,900+168%$292/sqft |
Source: RealTracs MLS as distributed by MLS GRID #3159660 Report a problem | ||
| 10/22/2015 | Sold | $139,900$109/sqft |
Source: RealTracs MLS as distributed by MLS GRID #1661025 Report a problem | ||
| 8/25/2015 | Listed for sale | $139,900+6.1%$109/sqft |
Source: RE/MAX Carriage House #1661025 Report a problem | ||
| 8/1/2012 | Listing removed | $131,900$103/sqft |
Source: Great American Realty #1358284 Report a problem | ||
| 6/1/2012 | Price change | $131,900-5%$103/sqft |
Source: Great American Realty #1358284 Report a problem | ||
| 4/28/2012 | Listed for sale | $138,900+20.8%$108/sqft |
Source: Great American Realty #1358284 Report a problem | ||
| 12/9/2005 | Sold | $115,000+55.4%$89/sqft |
Source: Public Record Report a problem | ||
| 3/8/1996 | Sold | $74,000$58/sqft |
Source: Public Record Report a problem | ||
Public tax history
| Year | Property taxes | Tax assessment |
|---|---|---|
| 2025 | $818 +8.9% | $37,200 |
| 2024 | $751 | $37,200 |
| 2023 | $751 | $37,200 |
| 2022 | $751 | $37,200 |
| 2021 | -- | $37,200 +52.9% |
| 2020 | $653 +6.6% | $24,325 |
| 2019 | $613 -6.2% | $24,325 |
| 2018 | $653 +0% | $24,325 |
| 2017 | $653 -14.1% | $24,325 |
| 2016 | $761 +12.9% | $24,325 |
| 2015 | $674 +1% | $24,325 +1% |
| 2014 | $667 | $24,078 |
| 2013 | $667 +0% | $24,078 |
| 2012 | $667 +2.6% | $24,078 |
| 2011 | $650 | $24,078 -1.7% |
| 2010 | -- | $24,492 -13.9% |
| 2009 | $692 | $28,440 |
| 2008 | $692 +10.1% | $28,440 +12.2% |
| 2007 | $628 | $25,339 |
| 2006 | $628 +12.8% | $25,339 +12.8% |
| 2005 | $557 -16.5% | $22,461 |
| 2003 | $667 +30.9% | $22,461 +30.9% |
| 2002 | $510 | $17,158 |
| 2001 | -- | $17,158 -75% |
| 2000 | -- | $68,630 |
Find assessor info on the county website
Monthly payment
Est. payment
Payment breakdown
Explore the cost of this home by adjusting the details. Changes won't be saved.Climate risks
Neighborhood: 37122
Nearby schools
Schools provided by the listing agent
- Elementary: W A Wright Elementary
- Middle: Mt. Juliet Middle School
- High: Green Hill High School
Source: RealTracs MLS as distributed by MLS GRID. This data may not be complete. We recommend contacting the local school district to confirm school assignments for this home.
- $343,000-- bd1 ba1.4k sqft355 Spring Valley Dr, Mount Juliet, TN 37122Off Market
- $306,600-- bd1 ba1.4k sqft395 Spring Valley Dr, Mount Juliet, TN 37122Off Market
- $377,000-- bd2 ba1.2k sqft301 Spring Valley Dr, Mount Juliet, TN 37122Off Market
- $289,5002 bd1 ba1k sqft398 Spring Valley Dr, Mount Juliet, TN 37122Off Market
Similar homes
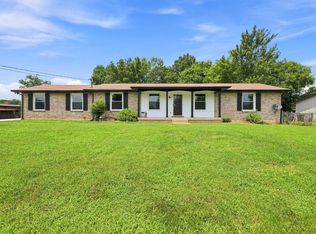
- $299,0003 bd2 ba1.1k sqft121 Sunnymeade Dr, Mount Juliet, TN 37122For Sale
 MLS ID #3598133, Angie Downs. RealTracs MLS as distributed by MLS GRID
 - $374,9003 bd2 ba1.3k sqft147 Medearis Dr, Old Hickory, TN 37138For Sale
 MLS ID #3499859, Bernie Gallerani. RealTracs MLS as distributed by MLS GRID
 - $364,9003 bd2 ba1.5k sqft104 Lagrange Dr, Hendersonville, TN 37075For Sale
 MLS ID #3319809, Bernie Gallerani. RealTracs MLS as distributed by MLS GRID
 - $359,9003 bd2 ba1.3k sqft211 Blue Ridge Dr, Old Hickory, TN 37138For Sale
 MLS ID #3546018, TAMMY NAUMAN. RealTracs MLS as distributed by MLS GRID
 - $339,9003 bd1 ba1.5k sqft101 Newport Dr, Old Hickory, TN 37138For SaleMLS ID #3542772, Ann Small. RealTracs MLS as distributed by MLS GRID
- $424,9903 bd2 ba1.4k sqft137 Luna Ln, Hendersonville, TN 37075For SaleMLS ID #3547726, Brooke Faulkner. RealTracs MLS as distributed by MLS GRID
- $349,9002 bd1 ba1.4k sqft620 Templewood Dr, Nashville, TN 37214For SaleMLS ID #3609847, Sarah Evans. RealTracs MLS as distributed by MLS GRID
- $385,0003 bd1 ba1.6k sqft318 Jacksonian Dr, Hermitage, TN 37076For SaleMLS ID #3602408, Ben Wilson. RealTracs MLS as distributed by MLS GRID
- $354,9993 bd1 ba1.3k sqft2636 Woodberry Dr, Nashville, TN 37214For SaleMLS ID #3597472, Franky Rivera. RealTracs MLS as distributed by MLS GRID
- $344,9003 bd2 ba1.3k sqft101 Robert Yoest Dr, Antioch, TN 37013For SaleMLS ID #3597933, Kevin Banks. RealTracs MLS as distributed by MLS GRID
- $339,9003 bd2 ba1.2k sqft1455 Dividing Ridge Rd, Goodlettsville, TN 37072For SaleMLS ID #3272114, Steven Russell. RealTracs MLS as distributed by MLS GRID
- $349,9003 bd2 ba1.3k sqft120 Hillwood Dr, Hendersonville, TN 37075For SaleMLS ID #3501338, Diana Brooks. RealTracs MLS as distributed by MLS GRID
- $365,9003 bd2 ba1.2k sqft192 Evergreen Cir, Hendersonville, TN 37075For SaleMLS ID #3542940, Cliff Overby. RealTracs MLS as distributed by MLS GRID
- $324,9003 bd1 ba1.3k sqft105 30th St, Old Hickory, TN 37138For SaleMLS ID #3530519, Lisa Stigliano. RealTracs MLS as distributed by MLS GRID
- $339,9003 bd1 ba1.3k sqft2206 Courtney Ave, Nashville, TN 37218For SaleMLS ID #3591919, Kevin Wilson, Broker, ABR, AHWD, CIPS, CNE, CRS, C2EX, GRI, PSA, SRES. RealTracs MLS as distributed by MLS GRID
- $370,0003 bd1 ba1.5k sqft5018 Bonnahill Dr, Hermitage, TN 37076For SaleMLS ID #3335770, Kristin Sanchez. RealTracs MLS as distributed by MLS GRID
- $349,9003 bd2 ba1.4k sqft131 E Morris Dr, Gallatin, TN 37066For SaleMLS ID #3322428, Russell Smith. RealTracs MLS as distributed by MLS GRID
- $474,9993 bd2 ba1.4k sqft833 Leeville Rd, Lebanon, TN 37090For SaleMLS ID #3602657, Madeline Mota. RealTracs MLS as distributed by MLS GRID
- $325,0003 bd2 ba1.4k sqft1389 Louisville Hwy, Goodlettsville, TN 37072For SaleMLS ID #3527222, Wesley Harvey. RealTracs MLS as distributed by MLS GRID
- $399,9003 bd2 ba1.3k sqft419 Harwell Ct, Hermitage, TN 37076For SaleMLS ID #3545009, Lindsey Farmer. RealTracs MLS as distributed by MLS GRID
