Welcome home to this beautifully updated 3-bedroom, 2-bath home offering approximately 1,478 square feet of comfortable living space on a spacious 0.28-acre lot. Freshly updated throughout, this move-in ready home features new waterproof luxury vinyl plank flooring, fresh interior paint, and a new electric range, microwave, and dishwasher.
The flexible floor plan offers two bedrooms and a full bath on the main level, while the upstairs includes a private third bedroom, a large loft that is perfect for a home office, media room, playroom, or second living area, plus an additional full bath. You'll also appreciate the abundant closet space throughout the home, providing plenty of storage.
Step outside onto the brand-new deck, an ideal space for relaxing, entertaining, or enjoying your backyard. The large, level backyard also includes a storage building, providing excellent space for lawn equipment, tools, seasonal items, or hobby projects.
Conveniently located just minutes from shopping, dining, schools, and everyday amenities, this home combines modern updates, a functional floor plan, extra storage, and a great location.
Don't miss your opportunity to own this move-in ready home in one of Gallatin's convenient locations—schedule your private showing today!
Active
$349,900
131 E Morris Dr, Gallatin, TN 37066
3beds
1,478sqft
Single Family Residence, Residential
Built in 1990
0.28 Acres Lot
$-- Zestimate®
$237/sqft
$-- HOA
What's special
Large level backyardFresh interior paintBeautifully updatedFlexible floor plan
- 32 days
- 785
- 75
Likely to sell faster than
Zillow last checked:
Listing updated:
Listed by:
Russell Smith 615-516-3151,
Partners Real Estate, LLC 615-376-4500
Source: RealTracs MLS as distributed by MLS GRID,MLS#: 3322428
Facts & features
Interior
Bedrooms & bathrooms
- Bedrooms: 3
- Bathrooms: 2
- Full bathrooms: 2
- Main level bedrooms: 2
Bedroom 1
- Area: 120 Square Feet
- Dimensions: 12x10
Bedroom 2
- Area: 143 Square Feet
- Dimensions: 11x13
Bedroom 3
- Area: 132 Square Feet
- Dimensions: 12x11
Den
- Area: 224 Square Feet
- Dimensions: 16x14
Kitchen
- Area: 196 Square Feet
- Dimensions: 14x14
Other
- Features: Utility Room
- Level: Utility Room
- Area: 30 Square Feet
- Dimensions: 6x5
Recreation room
- Features: Second Floor
- Level: Second Floor
- Area: 156 Square Feet
- Dimensions: 12x13
Heating
- Central, Natural Gas
Cooling
- Central Air, Electric
Appliances
- Included: Electric Range, Dishwasher, Microwave
- Laundry: Electric Dryer Hookup, Washer Hookup
Features
- Flooring: Luxury Vinyl
- Basement: Crawl Space
Interior area
- Total structure area: 1,478
- Total interior livable area: 1,478 sqft
- Finished area above ground: 1,478
Property
Features
- Levels: One
- Stories: 2
- Fencing: Partial
Lot
- Size: 0.28 Acres
- Dimensions: 75 x 151.58 IRR
Details
- Parcel number: 126P I 03000 000
- Special conditions: Standard
Construction
Type & style
- Home type: SingleFamily
- Property subtype: Single Family Residence, Residential
Materials
- Vinyl Siding
Condition
- New construction: No
- Year built: 1990
Utilities & green energy
- Sewer: Public Sewer
- Water: Public
- Utilities for property: Electricity Available, Natural Gas Available, Water Available
Community & HOA
Community
- Security: Smoke Detector(s)
- Subdivision: Green Wave Park Sec
HOA
- Has HOA: No
Location
- Region: Gallatin
Financial & listing details
- Price per square foot: $237/sqft
- Tax assessed value: $310,200
- Annual tax amount: $1,513
- Date on market: 8/7/2026
- Electric utility on property: Yes
Estimated market value
Not available
Estimated sales range
Not available
Not available
Price history
| Date | Event | Price |
|---|---|---|
| 8/7/2026 | Listed for sale | $349,900+179.9%$237/sqft |
Source:  RealTracs MLS as distributed by MLS GRID #3322428 Report a problem RealTracs MLS as distributed by MLS GRID #3322428 Report a problem | ||
| 4/2/2015 | Sold | $125,000+45.3%$85/sqft |
Source: Public Record Report a problem | ||
| 9/30/1996 | Sold | $86,000+29.2%$58/sqft |
Source: Public Record Report a problem | ||
| 8/24/1995 | Sold | $66,587$45/sqft |
Source: Public Record Report a problem | ||
Public tax history
| Year | Property taxes | Tax assessment |
|---|---|---|
| 2025 | $1,513 | $77,550 |
| 2024 | $1,513 -4.2% | $77,550 +49.9% |
| 2023 | $1,579 -0.3% | $51,750 -75% |
| 2022 | $1,585 +35.4% | $207,000 |
| 2021 | $1,171 | $207,000 |
| 2020 | $1,171 -26.1% | $207,000 |
| 2019 | $1,585 +393.6% | $207,000 +59.6% |
| 2018 | $321 -70.8% | $129,700 |
| 2017 | $1,100 | -- |
| 2016 | $1,100 -2.8% | -- |
| 2015 | $1,132 +28.4% | -- |
| 2014 | $881 +49% | -- |
| 2011 | $592 -32.9% | $29,280 |
| 2010 | $882 | $29,280 |
| 2009 | $882 | $29,280 |
| 2008 | -- | $29,280 +13.5% |
| 2007 | $877 | $25,807 |
| 2006 | $877 +16.8% | $25,807 +27.5% |
| 2005 | $751 | $20,242 |
| 2004 | $751 | $20,242 |
| 2002 | $751 | $20,242 +8.8% |
| 2001 | -- | $18,612 -75% |
| 2000 | -- | $74,447 |
Find assessor info on the county website
Monthly payment
Est. payment
Payment breakdown
Explore the cost of this home by adjusting the details. Changes won't be saved.Climate risks
Neighborhood: 37066
Nearby schools
Schools provided by the listing agent
- Elementary: Guild Elementary
- Middle: Rucker Stewart Middle
- High: Gallatin Senior High School
Source: RealTracs MLS as distributed by MLS GRID. This data may not be complete. We recommend contacting the local school district to confirm school assignments for this home.
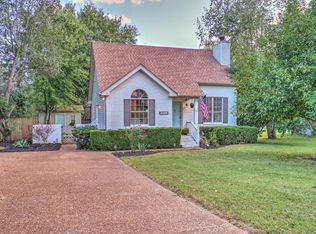
Similar homes
- $384,9003 bd2 ba1.2k sqft234 Putter Point Dr, Gallatin, TN 37066For Sale
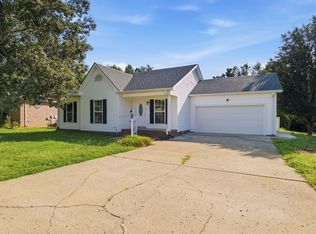
 MLS ID #3318870, Beverly Jones. RealTracs MLS as distributed by MLS GRID
 - $299,9003 bd2 ba1.2k sqft110 Green Meadow Dr, Gallatin, TN 37066For Sale
 MLS ID #3530129, Sarah Evans. RealTracs MLS as distributed by MLS GRID
 - $399,9993 bd2 ba1.8k sqft394 Buckingham Blvd, Gallatin, TN 37066For Sale
 MLS ID #3499707, Amanda Knox. RealTracs MLS as distributed by MLS GRID
 - $320,0003 bd2 ba1.1k sqft106 Jones St, Gallatin, TN 37066For Sale
 MLS ID #3305398, Amy Dorley. RealTracs MLS as distributed by MLS GRID
 - $374,9004 bd3 ba1.6k sqft621 Teree Dr, Gallatin, TN 37066For SaleMLS ID #3251513, Dennis Sanders. RealTracs MLS as distributed by MLS GRID
- $369,0002 bd2 ba1.5k sqft664 Community Ct, Gallatin, TN 37066For SaleMLS ID #3214370, Javonda Critchelow. RealTracs MLS as distributed by MLS GRID
- $385,0002 bd2 ba1.9k sqft1634 Foston Ln, Gallatin, TN 37066For SaleMLS ID #3272421, Lisa Spencer. RealTracs MLS as distributed by MLS GRID
- $419,9005 bd2 ba2k sqft340 Blade St, Gallatin, TN 37066For SaleMLS ID #3312426, Matthew Meridieth. RealTracs MLS as distributed by MLS GRID
- $369,9994 bd3 ba1.8k sqft871 Blessings Way, Gallatin, TN 37066New ConstructionMLS ID #3510456, Shawanda Dodson-Crawford. RealTracs MLS as distributed by MLS GRID
- $349,9003 bd2 ba1.1k sqft1024 Lynndale Dr, Castalian Springs, TN 37031For SaleMLS ID #3234930, Connor L. Gaines. RealTracs MLS as distributed by MLS GRID
- $349,9003 bd2 ba1.3k sqft120 Hillwood Dr, Hendersonville, TN 37075For SaleMLS ID #3501338, Diana Brooks. RealTracs MLS as distributed by MLS GRID
- $359,9993 bd2 ba1.4k sqft574 Keytown Rd, Portland, TN 37148For SaleMLS ID #3214437, Amber Cline. RealTracs MLS as distributed by MLS GRID
- $345,0003 bd2 ba1.4k sqft1389 Louisville Hwy, Goodlettsville, TN 37072For SaleMLS ID #3527222, Wesley Harvey. RealTracs MLS as distributed by MLS GRID
- $355,0003 bd2 ba1.1k sqft121 Sunnymeade Dr, Mount Juliet, TN 37122For SaleMLS ID #3272077, Angie Downs. RealTracs MLS as distributed by MLS GRID
- $375,0003 bd2 ba1.7k sqft106 Dawn Ct, White House, TN 37188For SaleMLS ID #3528078, Jacquelyn Scott. RealTracs MLS as distributed by MLS GRID
- $374,9003 bd2 ba1.3k sqft147 Medearis Dr, Old Hickory, TN 37138For SaleMLS ID #3499859, Bernie Gallerani. RealTracs MLS as distributed by MLS GRID
- $334,9003 bd2 ba1.1k sqft7700 Saundersville Rd, Mount Juliet, TN 37122For SaleMLS ID #3306097, Jesus (Jesse) Gonzalez. RealTracs MLS as distributed by MLS GRID
- $349,9003 bd2 ba1.4k sqft604 Highland View Ct, Hermitage, TN 37076For SaleMLS ID #3499594, Janet Medlin. RealTracs MLS as distributed by MLS GRID
- $--3 bd2 ba1.1k sqft143 April Cir, Portland, TN 37148AuctionMLS ID #3316289, Mitch Healey. RealTracs MLS as distributed by MLS GRID
- $339,9003 bd1 ba1.2k sqft375 Spring Valley Dr, Mount Juliet, TN 37122For SaleMLS ID #3269690, Lanee Young. RealTracs MLS as distributed by MLS GRID
