Welcome home to this well-maintained 3 bedroom/ 2 bathroom home situated on an acre cul-de-sac lot, offering the perfect blend of privacy and convenience. This carpet-free home features neutral colors throughout, creating a warm and inviting atmosphere ready for your personal touch.
The galley-style kitchen is equipped with a tile backsplash, pantry, and ample cabinet space, making meal preparation both functional and efficient. Hardwood and tile flooring flow throughout the home for easy maintenance and timeless appeal.
Step outside to the back patio, an ideal space for relaxing or entertaining while enjoying the spacious backyard setting. A standout feature of this property is the impressive 30x40 shop complete with two bays, electricity, and two 220-volt outlets—perfect for hobbyists, mechanics, storage, or workshop needs.
Additional updates include a new HVAC system installed in 2022. Conveniently located with easy access to Lebanon, Hartsville, and Gallatin, this property offers country living with nearby amenities.
Active
Price cut: $10K (7/2)
$349,900
1024 Lynndale Dr, Castalian Springs, TN 37031
3beds
1,145sqft
Single Family Residence, Residential
Built in 1991
1 Acres Lot
$-- Zestimate®
$306/sqft
$-- HOA
What's special
- 79 days
- 506
- 38
Zillow last checked:
Listing updated:
Listed by:
Connor L. Gaines 615-587-6145,
Cumberland Real Estate LLC 615-443-7653,
Corey Ross 615-390-5401,
Cumberland Real Estate LLC
Source: RealTracs MLS as distributed by MLS GRID,MLS#: 3234930
Facts & features
Interior
Bedrooms & bathrooms
- Bedrooms: 3
- Bathrooms: 2
- Full bathrooms: 2
- Main level bedrooms: 3
Bedroom 1
- Features: Full Bath
- Level: Full Bath
- Area: 165 Square Feet
- Dimensions: 15x11
Bedroom 2
- Features: Extra Large Closet
- Level: Extra Large Closet
- Area: 110 Square Feet
- Dimensions: 10x11
Bedroom 3
- Area: 110 Square Feet
- Dimensions: 10x11
Kitchen
- Features: Eat-in Kitchen
- Level: Eat-in Kitchen
- Area: 84 Square Feet
- Dimensions: 7x12
Living room
- Features: Great Room
- Level: Great Room
- Area: 255 Square Feet
- Dimensions: 17x15
Heating
- Central
Cooling
- Central Air
Appliances
- Included: Electric Oven, Electric Range, Dishwasher
- Laundry: Electric Dryer Hookup, Washer Hookup
Features
- Ceiling Fan(s), Extra Closets, Open Floorplan, Pantry
- Flooring: Luxury Vinyl
- Basement: Crawl Space,None
Interior area
- Total structure area: 1,145
- Total interior livable area: 1,145 sqft
- Finished area above ground: 1,145
Video & virtual tour
Property
Parking
- Total spaces: 2
- Parking features: Garage Door Opener, Detached, Driveway, Gravel
- Garage spaces: 2
- Has uncovered spaces: Yes
Features
- Levels: One
- Stories: 1
- Patio & porch: Patio
Lot
- Size: 1 Acres
- Dimensions: 80.97 x 331.48 IRR
Details
- Parcel number: 110N A 01300 000
- Special conditions: Standard
Construction
Type & style
- Home type: SingleFamily
- Property subtype: Single Family Residence, Residential
Materials
- Vinyl Siding
Condition
- New construction: No
- Year built: 1991
Utilities & green energy
- Sewer: Septic Tank
- Water: Public
- Utilities for property: Water Available
Community & HOA
Community
- Security: Smoke Detector(s)
- Subdivision: Castalian Sprgs Est-
HOA
- Has HOA: No
Location
- Region: Castalian Springs
Financial & listing details
- Price per square foot: $306/sqft
- Tax assessed value: $257,400
- Annual tax amount: $914
- Date on market: 6/22/2026
Estimated market value
Not available
Estimated sales range
Not available
Not available
Price history
| Date | Event | Price |
|---|---|---|
| 7/2/2026 | Price change | $349,900-2.8%$306/sqft |
Source:  RealTracs MLS as distributed by MLS GRID #3234930 Report a problem RealTracs MLS as distributed by MLS GRID #3234930 Report a problem | ||
| 6/22/2026 | Listed for sale | $359,900+7.5%$314/sqft |
Source: RealTracs MLS as distributed by MLS GRID #3234930 Report a problem | ||
| 4/4/2024 | Listing removed | -- |
Source: RealTracs MLS as distributed by MLS GRID #2626497 Report a problem | ||
| 3/23/2024 | Price change | $334,900-1.5%$292/sqft |
Source: RealTracs MLS as distributed by MLS GRID #2626497 Report a problem | ||
| 3/18/2024 | Price change | $339,900-2.9%$297/sqft |
Source: RealTracs MLS as distributed by MLS GRID #2626497 Report a problem | ||
| 3/9/2024 | Listed for sale | $349,900+15.9%$306/sqft |
Source: RealTracs MLS as distributed by MLS GRID #2626497 Report a problem | ||
| 4/12/2022 | Sold | $302,000-3.4%$264/sqft |
Source: RealTracs MLS as distributed by MLS GRID #2362955 Report a problem | ||
| 3/14/2022 | Contingent | $312,500+7.8%$273/sqft |
Source: RealTracs MLS as distributed by MLS GRID #2362955 Report a problem | ||
| 3/12/2022 | Listed for sale | $289,900$253/sqft |
Source: RealTracs MLS as distributed by MLS GRID #2362955 Report a problem | ||
| 3/10/2022 | Contingent | $289,900$253/sqft |
Source: RealTracs MLS as distributed by MLS GRID #2362955 Report a problem | ||
| 3/8/2022 | Listed for sale | $289,900+214.3%$253/sqft |
Source: RealTracs MLS as distributed by MLS GRID #2362955 Report a problem | ||
| 7/9/2012 | Sold | $92,250+2.6%$81/sqft |
Source: RealTracs MLS as distributed by MLS GRID #1356234 Report a problem | ||
| 4/20/2012 | Listed for sale | $89,900+55%$79/sqft |
Source: Gene Carman Real Estate & Auctions #1356234 Report a problem | ||
| 7/6/2011 | Sold | $58,000-17%$51/sqft |
Source: Public Record Report a problem | ||
| 6/18/2011 | Pending sale | $69,900$61/sqft |
Source: Crye-Leike #1264172 Report a problem | ||
| 5/26/2011 | Price change | $69,900-6.7%$61/sqft |
Source: Crye-Leike #1264172 Report a problem | ||
| 5/10/2011 | Price change | $74,900-6.3%$65/sqft |
Source: Crye-Leike #1264172 Report a problem | ||
| 4/6/2011 | Listed for sale | $79,900-24.8%$70/sqft |
Source: foreclosure.com Report a problem | ||
| 3/8/2006 | Sold | $106,305$93/sqft |
Source: Public Record Report a problem | ||
Public tax history
| Year | Property taxes | Tax assessment |
|---|---|---|
| 2025 | $914 | $64,350 |
| 2024 | $914 +0.9% | $64,350 +59.9% |
| 2023 | $906 -0.4% | $40,250 -75% |
| 2022 | $910 -0.1% | $161,000 |
| 2021 | $910 | $161,000 |
| 2020 | $910 | $161,000 |
| 2019 | $910 +27.3% | $161,000 +40.7% |
| 2018 | $715 | $114,400 |
| 2017 | -- | -- |
| 2016 | -- | -- |
| 2015 | -- | -- |
| 2014 | -- | -- |
| 2011 | $685 +32.2% | $25,640 |
| 2010 | $518 | $25,640 |
| 2009 | $518 | $25,640 |
| 2008 | -- | $25,640 +13.9% |
| 2007 | $513 | $22,507 |
| 2006 | $513 +1% | $22,507 +14.7% |
| 2005 | $508 | $19,626 |
| 2004 | $508 | $19,626 |
| 2002 | $508 | $19,626 +10.6% |
| 2001 | -- | $17,750 -75% |
| 2000 | -- | $71,000 |
Find assessor info on the county website
Monthly payment
Est. payment
Payment breakdown
Explore the cost of this home by adjusting the details. Changes won't be saved.Climate risks
Neighborhood: 37031
Nearby schools
Schools provided by the listing agent
- Elementary: Benny C. Bills Elementary School
- Middle: Joe Shafer Middle School
- High: Gallatin Senior High School
Source: RealTracs MLS as distributed by MLS GRID. This data may not be complete. We recommend contacting the local school district to confirm school assignments for this home.
- $294,7003 bd2 ba1.1k sqft1022 Lynndale Dr, Castalian Springs, TN 37031Off Market

- $351,400-- bd2 ba1.7k sqft1026 Lynndale Dr, Castalian Springs, TN 37031Off Market
- $291,4003 bd2 ba1.2k sqft1020 Lynndale Dr, Castalian Springs, TN 37031Off Market
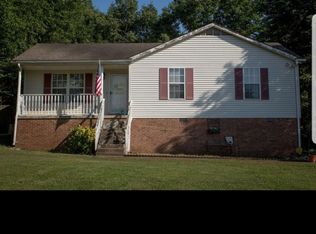
- $260,400-- bd2 ba1.1k sqft1131 Wynnewood Dr, Castalian Springs, TN 37031Off Market
Similar homes
- $374,9003 bd2 ba1.6k sqft65 Rocky Creek Loop, Castalian Springs, TN 37031For Sale

 MLS ID #3220783, Taylor Chambliss. RealTracs MLS as distributed by MLS GRID
 - $379,9003 bd2 ba1.6k sqft5605 Highway 231 S, Castalian Springs, TN 37031For Sale
 MLS ID #3501031, Edward D. Campbell. RealTracs MLS as distributed by MLS GRID
 - $419,9003 bd2 ba1.4k sqft1012 Peak Dr, Castalian Springs, TN 37031For Sale
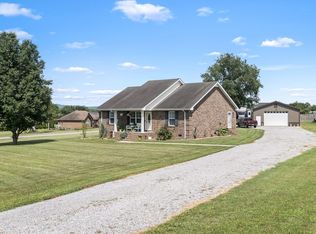 MLS ID #3260355, Bobbie Gene Inman. RealTracs MLS as distributed by MLS GRID
 - $359,9003 bd2 ba1.4k sqft1922 Belotes Ferry Rd, Lebanon, TN 37087For Sale
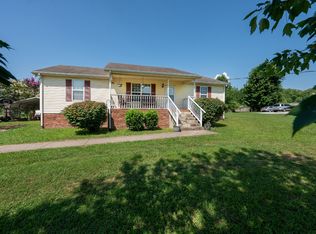 MLS ID #3259687, David Huffaker. RealTracs MLS as distributed by MLS GRID
 - $349,9003 bd2 ba1.4k sqft131 E Morris Dr, Gallatin, TN 37066For SaleMLS ID #3322428, Russell Smith. RealTracs MLS as distributed by MLS GRID
- $384,9003 bd2 ba1.2k sqft234 Putter Point Dr, Gallatin, TN 37066For SaleMLS ID #3318870, Beverly Jones. RealTracs MLS as distributed by MLS GRID
- $325,0003 bd2 ba1.4k sqft78 Angela Ln, Westmoreland, TN 37186For SaleMLS ID #3512975, Beth Oertel. RealTracs MLS as distributed by MLS GRID
- $325,0003 bd2 ba1.2k sqft840 Britton Ave, Gallatin, TN 37066For SaleMLS ID #3314265, Wanda Jones. RealTracs MLS as distributed by MLS GRID
- $374,9004 bd3 ba1.6k sqft621 Teree Dr, Gallatin, TN 37066For SaleMLS ID #3251513, Dennis Sanders. RealTracs MLS as distributed by MLS GRID
- $359,9993 bd2 ba1.4k sqft574 Keytown Rd, Portland, TN 37148For SaleMLS ID #3214437, Amber Cline. RealTracs MLS as distributed by MLS GRID
- $320,0003 bd2 ba1k sqft355 Marrell St, Gallatin, TN 37066For SaleMLS ID #3183022, Steve Koleno. RealTracs MLS as distributed by MLS GRID
- $369,9003 bd2 ba1.5k sqft222 Hog Back Ridge Rd, Bethpage, TN 37022For SaleMLS ID #3512812, Gina Tomlin. RealTracs MLS as distributed by MLS GRID
- $340,0003 bd2 ba1.6k sqft1288 Mount Olive Rd, Westmoreland, TN 37186For SaleMLS ID #3526539, MaryGail Anderson. RealTracs MLS as distributed by MLS GRID
- $305,0002 bd3 ba1.4k sqft5610 Toulouse St, Mount Juliet, TN 37122For SaleMLS ID #3542922, Renee Wilson. RealTracs MLS as distributed by MLS GRID
- $395,0003 bd2 ba1.5k sqft144B Leo Carter Rd, Bethpage, TN 37022For SaleMLS ID #3243320, MaryGail Anderson. RealTracs MLS as distributed by MLS GRID
- $350,0003 bd2 ba1.1k sqft176 Lucy Dr, Mount Juliet, TN 37122For SaleMLS ID #3512924, Bobby Hill. RealTracs MLS as distributed by MLS GRID
- $414,0003 bd2 ba1.4k sqft325 Clyde Wix Rd, Westmoreland, TN 37186For SaleMLS ID #3262790, Jeff Cherry Jr.. RealTracs MLS as distributed by MLS GRID
- $320,0003 bd1 ba1.4k sqft126 Wayne St, Gallatin, TN 37066For SaleMLS ID #3523702, Dennis Autry. RealTracs MLS as distributed by MLS GRID
- $334,9003 bd2 ba1.4k sqft407 Sam Houston Dr, Lebanon, TN 37087For SaleMLS ID #3218284, Justin Huggins. RealTracs MLS as distributed by MLS GRID
- $350,0003 bd2 ba1.2k sqft103 Glen Oak Ct W, Hendersonville, TN 37075For SaleMLS ID #3518989, Ryan Watson. RealTracs MLS as distributed by MLS GRID
