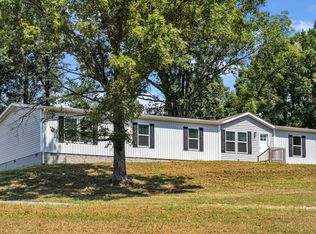
**Lease-to-own option available!!** Craftsman Ranch reimagined from the studs up, this modern farmhouse offers the feel of new construction without the new construction price tag! Enjoy the low maintenance and elegance of the BRAND NEW shaker cabinets, FRESH granite countertops on your island and counters, DIMMABLE Lutron LED Lights Throughout, FRESH, neutral brown LVP flooring throughout the home, HAND CRAFTED Craftsman trim finishes, a PRESTIGIOUS PRIMARY EN-SUITE with a LARGE WALK-IN CLOSET, BRAND NEW HVAC, DUCT WORK, PLUMBING, ELECTRICAL and ROOF and a SERENE COVERED BACK PATIO on your corner lot!
Active
Price increase: $10K (10/9)
$359,900
65 Rocky Creek Loop, Castalian Springs, TN 37031
3beds
1,624sqft
Single Family Residence, Residential
Built in 1977
0.58 Acres Lot
$-- Zestimate®
$222/sqft
$-- HOA
What's special
Modern farmhouseSerene covered back patioLarge walk-in closetBrand new shaker cabinetsCorner lotPrestigious primary en-suite
- 46 days
- 822
- 75
Zillow last checked:
Listing updated:
Listed by:
Taylor Chambliss 615-602-3447,
EXIT Prime Realty 615-667-0100
Source: RealTracs MLS as distributed by MLS GRID,MLS#: 3220783
Facts & features
Interior
Bedrooms & bathrooms
- Bedrooms: 3
- Bathrooms: 2
- Full bathrooms: 2
- Main level bedrooms: 3
Bedroom 1
- Features: Suite
- Level: Suite
- Area: 196 Square Feet
- Dimensions: 14x14
Bedroom 2
- Features: Extra Large Closet
- Level: Extra Large Closet
- Area: 132 Square Feet
- Dimensions: 12x11
Bedroom 3
- Features: Extra Large Closet
- Level: Extra Large Closet
- Area: 143 Square Feet
- Dimensions: 13x11
Primary bathroom
- Features: Suite
- Level: Suite
Dining room
- Features: Combination
- Level: Combination
- Area: 120 Square Feet
- Dimensions: 10x12
Kitchen
- Area: 90 Square Feet
- Dimensions: 9x10
Living room
- Features: Combination
- Level: Combination
- Area: 234 Square Feet
- Dimensions: 13x18
Other
- Features: Office
- Level: Office
- Area: 121 Square Feet
- Dimensions: 11x11
Other
- Features: Utility Room
- Level: Utility Room
- Area: 12 Square Feet
- Dimensions: 3x4
Heating
- Central, Electric
Cooling
- Ceiling Fan(s), Electric
Appliances
- Included: Electric Oven, Electric Range, Dishwasher, Dryer, Microwave, Refrigerator, Stainless Steel Appliance(s), Washer
- Laundry: Electric Dryer Hookup, Washer Hookup
Features
- Kitchen Island
- Flooring: Luxury Vinyl, Tile
- Basement: Crawl Space
Interior area
- Total structure area: 1,624
- Total interior livable area: 1,624 sqft
- Finished area above ground: 1,624
Property
Features
- Levels: One
- Stories: 1
Lot
- Size: 0.58 Acres
- Dimensions: 200 x 125
- Features: Level
- Topography: Level
Details
- Parcel number: 029C A 01400 000
- Special conditions: Standard
Construction
Type & style
- Home type: SingleFamily
- Property subtype: Single Family Residence, Residential
Materials
- Brick
Condition
- New construction: No
- Year built: 1977
Utilities & green energy
- Sewer: Septic Tank
- Water: Public
- Utilities for property: Electricity Available, Water Available
Community & HOA
Community
- Subdivision: Rocky Creek
HOA
- Has HOA: No
Location
- Region: Castalian Springs
Financial & listing details
- Price per square foot: $222/sqft
- Tax assessed value: $159,300
- Annual tax amount: $836
- Date on market: 8/31/2026
- Electric utility on property: Yes
Estimated market value
Not available
Estimated sales range
Not available
Not available
Price history
| Date | Event | Price |
|---|---|---|
| 10/9/2026 | Price change | $359,900+2.9%$222/sqft |
Source:  RealTracs MLS as distributed by MLS GRID #3220783 Report a problem RealTracs MLS as distributed by MLS GRID #3220783 Report a problem | ||
| 10/3/2026 | Price change | $349,900-2.8%$215/sqft |
Source: RealTracs MLS as distributed by MLS GRID #3220783 Report a problem | ||
| 9/25/2026 | Price change | $359,900-2.7%$222/sqft |
Source: RealTracs MLS as distributed by MLS GRID #3220783 Report a problem | ||
| 9/18/2026 | Price change | $369,900-1.3%$228/sqft |
Source: RealTracs MLS as distributed by MLS GRID #3220783 Report a problem | ||
| 8/31/2026 | Price change | $374,900-1.3%$231/sqft |
Source: RealTracs MLS as distributed by MLS GRID #3220783 Report a problem | ||
| 8/5/2026 | Price change | $379,987-1.3%$234/sqft |
Source: RealTracs MLS as distributed by MLS GRID #3220783 Report a problem | ||
| 7/26/2026 | Price change | $384,987-1.3%$237/sqft |
Source: RealTracs MLS as distributed by MLS GRID #3220783 Report a problem | ||
| 6/26/2026 | Price change | $389,987-2.5%$240/sqft |
Source: RealTracs MLS as distributed by MLS GRID #3220783 Report a problem | ||
| 6/4/2026 | Listed for sale | $399,987+110.5%$246/sqft |
Source: RealTracs MLS as distributed by MLS GRID #3220783 Report a problem | ||
| 3/19/2026 | Sold | $190,000-15.6%$117/sqft |
Source: RealTracs MLS as distributed by MLS GRID #3134101 Report a problem | ||
| 3/7/2026 | Pending sale | $225,000$139/sqft |
Source: RealTracs MLS as distributed by MLS GRID #3134101 Report a problem | ||
| 3/1/2026 | Contingent | $225,000$139/sqft |
Source: RealTracs MLS as distributed by MLS GRID #3134101 Report a problem | ||
| 2/23/2026 | Listed for sale | $225,000+184.8%$139/sqft |
Source: RealTracs MLS as distributed by MLS GRID #3134101 Report a problem | ||
| 7/15/1999 | Sold | $79,000$49/sqft |
Source: Public Record Report a problem | ||
Public tax history
| Year | Property taxes | Tax assessment |
|---|---|---|
| 2025 | $836 +5.7% | $39,825 |
| 2024 | $792 | $39,825 |
| 2023 | $792 +2.6% | $39,825 |
| 2022 | $772 +3.3% | $39,825 +30% |
| 2021 | $747 | $30,625 |
| 2020 | $747 | $30,625 |
| 2019 | $747 +8.9% | $30,625 +30.9% |
| 2018 | $686 +2% | $23,400 |
| 2017 | $672 | $23,400 |
| 2016 | $672 | $23,400 |
| 2015 | $672 -14.4% | $23,400 -7% |
| 2014 | $785 -26.7% | $25,150 +0% |
| 2013 | $1,071 0% | $25,143 |
| 2012 | $1,071 +2.9% | $25,143 |
| 2011 | $1,041 | $25,143 |
| 2010 | -- | $25,143 |
| 2009 | -- | $25,143 +12.1% |
| 2008 | $691 | $22,421 |
| 2007 | $691 | $22,421 |
| 2006 | $691 | $22,421 |
| 2005 | $691 -20.8% | $22,421 |
| 2004 | $872 +51.6% | $22,421 +13% |
| 2002 | $575 | $19,844 |
| 2001 | -- | $19,844 -75% |
| 2000 | -- | $79,374 |
Find assessor info on the county website
Monthly payment
Est. payment
Payment breakdown
Explore the cost of this home by adjusting the details. Changes won't be saved.Climate risks
Neighborhood: 37031
Nearby schools
Schools provided by the listing agent
- Elementary: Trousdale Co Elementary
- Middle: Jim Satterfield Middle School
- High: Trousdale Co High School
Source: RealTracs MLS as distributed by MLS GRID. This data may not be complete. We recommend contacting the local school district to confirm school assignments for this home.
- $279,0003 bd1 ba1k sqft145 Rocky Creek Loop, Castalian Springs, TN 37031Sold

- $189,000-- bd1 ba1.2k sqft70 Rocky Creek Loop, Castalian Springs, TN 37031Off Market
- $215,000-- bd1 ba1.5k sqft1135 Highway 25 W, Castalian Springs, TN 37031Off Market
- $345,6004 bd2 ba2.1k sqft115 Rocky Creek Loop, Castalian Springs, TN 37031Off Market
Similar homes
- $385,0004 bd2 ba2.2k sqft1104 Corum Hill Rd, Castalian Springs, TN 37031For Sale
 MLS ID #3621419, Janna Jackson. RealTracs MLS as distributed by MLS GRID
 - $399,0003 bd2 ba1.7k sqft245 Hickory Ridge Ln, Hartsville, TN 37074For Sale
 MLS ID #3180736, Gary Ashton. RealTracs MLS as distributed by MLS GRID
 - $399,9993 bd2 ba1.4k sqft325 Clyde Wix Rd, Westmoreland, TN 37186For Sale
 MLS ID #3262790, Jeff Cherry Jr.. RealTracs MLS as distributed by MLS GRID
 - $349,9003 bd2 ba1.4k sqft131 E Morris Dr, Gallatin, TN 37066For Sale
 MLS ID #3322428, Russell Smith. RealTracs MLS as distributed by MLS GRID
 - $349,9004 bd3 ba1.8k sqft871 Blessings Way, Gallatin, TN 37066New ConstructionMLS ID #3621509, Shawanda Dodson-Crawford. RealTracs MLS as distributed by MLS GRID
- $395,0004 bd2 ba1.6k sqft811 Boles St, Gallatin, TN 37066For SaleMLS ID #3542288, Sheryl Richardson. RealTracs MLS as distributed by MLS GRID
- $365,0002 bd2 ba1.2k sqft8465 Hartsville Park, Lebanon, TN 37087New ConstructionMLS ID #3597862, Tracey Hannah. RealTracs MLS as distributed by MLS GRID
- $350,0003 bd2 ba1.5k sqft274 Plunkett Creek Rd, Gordonsville, TN 38563For SaleMLS ID #3597855, Peyton Jones. RealTracs MLS as distributed by MLS GRID
- $374,9004 bd3 ba1.6k sqft621 Teree Dr, Gallatin, TN 37066For SaleMLS ID #3251513, Dennis Sanders. RealTracs MLS as distributed by MLS GRID
- $334,9003 bd2 ba1.4k sqft2243 Lambert Dr, Westmoreland, TN 37186For SaleMLS ID #3541364, Vicki Hertel. RealTracs MLS as distributed by MLS GRID
- $386,9003 bd2 ba2.1k sqft424 Sam Houston Dr, Lebanon, TN 37087For SaleMLS ID #3246908, Corey Ross. RealTracs MLS as distributed by MLS GRID
- $419,0003 bd2 ba1.6k sqft100 Mockingbird Ln, Hartsville, TN 37074For SaleMLS ID #3261059, Sherry Bowman. RealTracs MLS as distributed by MLS GRID
- $359,9003 bd2 ba1.8k sqft53 Morgan Rd, Lafayette, TN 37083For SaleMLS ID #3592872, Whitney Shrum. RealTracs MLS as distributed by MLS GRID
- $359,7773 bd2 ba1.8k sqft105 Carrie Mae Cir, Portland, TN 37148For SaleMLS ID #3514140, Shelly Gregory. RealTracs MLS as distributed by MLS GRID
- $459,9003 bd2 ba2k sqft203 Oak Hill Dr, Lebanon, TN 37087For SaleMLS ID #3620943, Will Harris. RealTracs MLS as distributed by MLS GRID
- $365,7003 bd-- ba1.7k sqft3003 Quarry Rd, Mount Juliet, TN 37122For SaleMLS ID #3528693, Christy A. Harris. RealTracs MLS as distributed by MLS GRID
- $347,9003 bd3 ba1.5k sqft377 Rawls Creek Rd, Gordonsville, TN 38563For SaleMLS ID #3304728, Caiti Vaden. RealTracs MLS as distributed by MLS GRID
- $339,9003 bd2 ba1.6k sqft158 Fox Run, Lafayette, TN 37083New ConstructionMLS ID #3221682, Ben L. Manion. RealTracs MLS as distributed by MLS GRID
- $320,0003 bd2 ba1.1k sqft106 Jones St, Gallatin, TN 37066For SaleMLS ID #3305398, Amy Dorley. RealTracs MLS as distributed by MLS GRID
- $319,9003 bd2 ba918 sqft402 Lealand Ln, Lebanon, TN 37087For SaleMLS ID #3604033, Crissie Jackson. RealTracs MLS as distributed by MLS GRID
