This brand-new barndominium combines a modern black exterior with warm wood accents, creating a striking curb appeal. Inside, the kitchen features quartz countertops and a full set of stainless steel appliances, including the fridge. The primary suite offers a spacious walk-in closet with direct access to the laundry room, a tile walk-in shower with a glass door, & a double vanity with quartz countertops.
The vaulted ceiling in the living room creates an open, airy feel throughout the main living space. A third flex room with a closet provides the space for a home office or guest room. The home is approved for a 2-bedroom septic system but offers 3 bedroom-style layout.
Situated on a 1-acre lot set back off Hartsville Pike, the property features a covered deck ideal for enjoying the peaceful surroundings. Located just 15 minutes from the Lebanon Public Square and 12 minutes from Hartsville. **Preferred lender incentive offered to Buyers: 1% of the loan amount!**
Active
Price cut: $10K (7/27)
$364,999
8465 Hartsville Park, Lebanon, TN 37087
2beds
1,200sqft
Single Family Residence, Residential
Built in 2026
1.07 Acres Lot
$-- Zestimate®
$304/sqft
$-- HOA
What's special
- 59 days |
- 956 |
- 52 |
Likely to sell faster than
Zillow last checked:
Listing updated:
Listed by:
Kenny Sallis 615-268-2165,
Sallis Realty Group 615-437-5913,
Melanie Brown 615-796-7551,
Sallis Realty Group
Source: RealTracs MLS as distributed by MLS GRID,MLS#: 3244755
Facts & features
Interior
Bedrooms & bathrooms
- Bedrooms: 2
- Bathrooms: 2
- Full bathrooms: 2
- Main level bedrooms: 2
Bedroom 1
- Features: Suite
- Level: Suite
- Area: 154 Square Feet
- Dimensions: 11x14
Bedroom 2
- Area: 168 Square Feet
- Dimensions: 14x12
Kitchen
- Area: 112 Square Feet
- Dimensions: 14x8
Living room
- Area: 308 Square Feet
- Dimensions: 14x22
Other
- Area: 168 Square Feet
- Dimensions: 14x12
Heating
- Central, Electric
Cooling
- Central Air, Electric
Appliances
- Included: Electric Oven, Electric Range, Dishwasher, Microwave, Refrigerator, Stainless Steel Appliance(s)
Features
- Ceiling Fan(s), High Ceilings, Open Floorplan
- Flooring: Carpet, Luxury Vinyl, Tile
- Basement: None
Interior area
- Total structure area: 1,200
- Total interior livable area: 1,200 sqft
- Finished area above ground: 1,200
Property
Parking
- Parking features: Driveway, Gravel
- Has uncovered spaces: Yes
Features
- Levels: One
- Stories: 1
- Patio & porch: Deck, Covered, Porch
Lot
- Size: 1.07 Acres
Details
- Parcel number: 022 02006 000
- Special conditions: Standard
Construction
Type & style
- Home type: SingleFamily
- Property subtype: Single Family Residence, Residential
Materials
- Aluminum Siding
- Roof: Aluminum
Condition
- New construction: Yes
- Year built: 2026
Utilities & green energy
- Sewer: Septic Tank
- Water: Public
- Utilities for property: Electricity Available, Water Available
Community & HOA
Community
- Subdivision: Keatherly Prop
HOA
- Has HOA: No
Location
- Region: Lebanon
Financial & listing details
- Price per square foot: $304/sqft
- Tax assessed value: $82,800
- Annual tax amount: $395
- Date on market: 6/18/2026
- Date available: 06/17/2026
- Electric utility on property: Yes
Estimated market value
Not available
Estimated sales range
Not available
Not available
Price history
| Date | Event | Price |
|---|---|---|
| 7/27/2026 | Price change | $364,999-2.7%$304/sqft |
Source:  RealTracs MLS as distributed by MLS GRID #3244755 Report a problem RealTracs MLS as distributed by MLS GRID #3244755 Report a problem | ||
| 6/18/2026 | Listed for sale | $374,999+275%$312/sqft |
Source: RealTracs MLS as distributed by MLS GRID #3244755 Report a problem | ||
| 7/1/2025 | Sold | $100,000+106.2%$83/sqft |
Source: Public Record Report a problem | ||
| 3/31/2010 | Sold | $48,500+12.8%$40/sqft |
Source: Public Record Report a problem | ||
| 6/1/2009 | Sold | $43,000$36/sqft |
Source: Public Record Report a problem | ||
Public tax history
| Year | Property taxes | Tax assessment |
|---|---|---|
| 2025 | $395 | $20,700 |
| 2024 | $395 | $20,700 |
| 2023 | $395 | $20,700 |
| 2022 | $395 | $20,700 |
| 2021 | -- | $20,700 +45.3% |
| 2020 | $359 | $14,250 |
| 2019 | $359 | $14,250 |
| 2018 | $359 0% | $14,250 |
| 2017 | $359 +0% | $14,250 |
| 2016 | $359 -2% | $14,250 |
| 2015 | $366 +13.8% | $14,250 +13.8% |
| 2014 | $322 | $12,526 |
| 2013 | $322 +0% | $12,526 |
| 2012 | $322 +2.8% | $12,526 |
| 2011 | $313 | $12,526 |
| 2010 | -- | $12,526 -35.2% |
| 2009 | $470 | $19,322 |
| 2008 | $470 +11.7% | $19,322 +13.9% |
| 2007 | $421 | $16,966 |
| 2006 | $421 -9.5% | $16,966 -9.5% |
| 2005 | $465 -16.5% | $18,756 |
| 2003 | $557 +38.3% | $18,756 +38.3% |
| 2002 | $403 | $13,560 |
| 2001 | -- | $13,560 -75% |
| 2000 | -- | $54,241 |
Find assessor info on the county website
Monthly payment
Est. payment
Payment breakdown
Explore the cost of this home by adjusting the details. Changes won't be saved.Climate risks
Neighborhood: 37087
Getting around
0 / 100
Car-DependentNearby schools
GreatSchools rating
- 8/10Tuckers Cross RoadsGrades: K-8Distance: 7.2 mi
- 7/10Watertown High SchoolGrades: 9-12Distance: 14.7 mi
Schools provided by the listing agent
- Elementary: Tuckers Crossroads Elementary
- Middle: Tuckers Crossroads Elementary
- High: Watertown High School
Source: RealTracs MLS as distributed by MLS GRID. This data may not be complete. We recommend contacting the local school district to confirm school assignments for this home.
- $675,0002 bd1 ba1.3k sqft8301 Hartsville Park, Lebanon, TN 37087Sold

- $378,4002 bd1 ba1.3k sqft8301 Hartsville Pike E, Lebanon, TN 37087Off Market
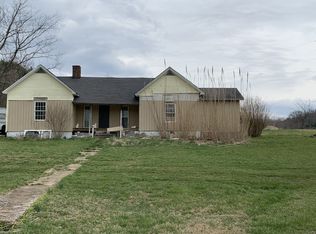
- $675,0003 bd3 ba2.6k sqft8301 Hartsville Pike LOT 3, Lebanon, TN 37087Sold

- $---- bd-- ba-- sqft8301 Hartsville Pike, Lebanon, TN 37087Off Market
- $290,600-- bd-- ba-- sqft8446 Hartsville Park, Lebanon, TN 37087Off Market
- $30,900-- bd1 ba1.6k sqft8606 Hartsville Park, Lebanon, TN 37087Off Market
- $455,2003 bd2 ba1.9k sqft8496 Hartsville Pike, Lebanon, TN 37087Off Market
- $395,1003 bd2 ba1.5k sqft8496 Hartsville Park, Lebanon, TN 37087Off Market
A local agent can set up tours, give advice and negotiate with sellers.
A local lender can help you make sure your offer is ready when you are.
Similar homes
- $330,0003 bd2 ba1.2k sqft211 Ward St, Lebanon, TN 37087For Sale

 MLS ID #3319697, Hannah Paige. RealTracs MLS as distributed by MLS GRID
 - $379,0003 bd2 ba1.6k sqft1883 Coles Ferry Pike, Lebanon, TN 37087For Sale
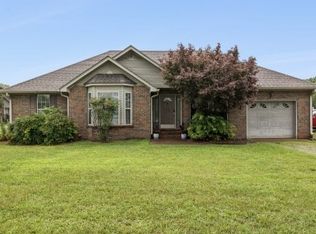 MLS ID #3269923, Eddie Poole. RealTracs MLS as distributed by MLS GRID
 - $334,9003 bd2 ba1.4k sqft407 Sam Houston Dr, Lebanon, TN 37087For Sale
 MLS ID #3218284, Justin Huggins. RealTracs MLS as distributed by MLS GRID
 - $419,0003 bd2 ba1.6k sqft1024 Quail Meadow Dr, Lebanon, TN 37090For Sale
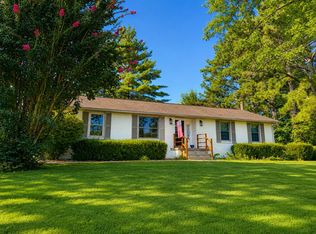 MLS ID #3510891, Mike Cole. RealTracs MLS as distributed by MLS GRID
 - $350,0003 bd3 ba1.4k sqft707 Page Ave, Lebanon, TN 37087For SaleMLS ID #3250328, Jesus Pena. RealTracs MLS as distributed by MLS GRID
- $314,9002 bd2 ba1.1k sqft712 N Greenwood Ext, Lebanon, TN 37087For SaleMLS ID #3253624, Anita Tate. RealTracs MLS as distributed by MLS GRID
- $300,0003 bd2 ba936 sqft214 W Adams Ave, Lebanon, TN 37087For SaleMLS ID #3282551, Maria Hernandez. RealTracs MLS as distributed by MLS GRID
- $349,9003 bd3 ba1.5k sqft377 Rawls Creek Rd, Gordonsville, TN 38563For SaleMLS ID #3304728, Caiti Vaden. RealTracs MLS as distributed by MLS GRID
- $379,9873 bd2 ba1.6k sqft65 Rocky Creek Loop, Castalian Springs, TN 37031For SaleMLS ID #3220783, Taylor Chambliss. RealTracs MLS as distributed by MLS GRID
- $309,9003 bd1 ba1.2k sqft416 Lealand Ln, Lebanon, TN 37087For SaleMLS ID #3305107, Debbie Pruitt. RealTracs MLS as distributed by MLS GRID
- $349,9003 bd3 ba1.6k sqft350 Canonbury Dr, Lebanon, TN 37087For SaleMLS ID #3230755, Hana Wilkerson. RealTracs MLS as distributed by MLS GRID
- $385,0003 bd2 ba1.5k sqft274 Plunkett Creek Rd, Gordonsville, TN 38563For SaleMLS ID #3170876, Morgan Hall. RealTracs MLS as distributed by MLS GRID
- $364,9003 bd3 ba1.7k sqft712 Hahn Ct, Lebanon, TN 37087For SaleMLS ID #3318451, Andrea Wall. RealTracs MLS as distributed by MLS GRID
- $359,9003 bd2 ba1.5k sqft621 Womack Rd, Bethpage, TN 37022For SaleMLS ID #3260443, Steven Asadoorian. RealTracs MLS as distributed by MLS GRID
- $399,0003 bd2 ba1.7k sqft245 Hickory Ridge Ln, Hartsville, TN 37074For SaleMLS ID #3180736, Gary Ashton. RealTracs MLS as distributed by MLS GRID
- $419,9903 bd2 ba1.7k sqft213 Conger Dr, Lebanon, TN 37087New ConstructionMLS ID #3506042, Maurice Johnson (Real Estate Mojo). RealTracs MLS as distributed by MLS GRID
- $350,0002 bd2 ba1.4k sqft1804 Neswick Ct, Gallatin, TN 37066For SaleMLS ID #3509958, Olivia Tipton. RealTracs MLS as distributed by MLS GRID
- $359,9003 bd2 ba1.6k sqft158 Fox Run, Lafayette, TN 37083New ConstructionMLS ID #3221682, Ben L. Manion. RealTracs MLS as distributed by MLS GRID
- $349,9003 bd2 ba1.4k sqft131 E Morris Dr, Gallatin, TN 37066For SaleMLS ID #3322428, Russell Smith. RealTracs MLS as distributed by MLS GRID
- $349,9003 bd1 ba1.2k sqft375 Spring Valley Dr, Mount Juliet, TN 37122For SaleMLS ID #3269690, Lanee Young. RealTracs MLS as distributed by MLS GRID
