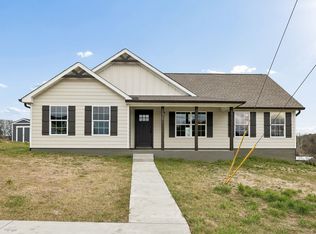
Receive a special rate incentive or closing cost with seller’s suggested lender! Welcome home to this beautiful 2022-built, single-level home situated on over an acre with convenient access to Gordonsville, Carthage, and Lebanon. With only one owner, this move-in-ready property offers the perfect combination of modern finishes, comfortable living spaces, and peaceful country surroundings—without an HOA. Step inside to vaulted ceilings and a spacious living room that flows seamlessly into the dining area and kitchen. The kitchen features ample white cabinetry, granite countertops, stainless steel appliances, and a large island. The spacious primary suite offers a private ensuite bathroom and walk-in closet, while two additional bedrooms and a full bathroom provide plenty of room for family, guests, or a home office. Enjoy your morning coffee on the covered front porch or unwind on the covered back deck overlooking the cleared, level backyard. A mature tree line and creek behind the property provide a peaceful natural backdrop. DTC Communication up to 1 Gig of internet available! Come see all this home has to offer!
Active
$350,000
274 Plunkett Creek Rd, Gordonsville, TN 38563
3beds
1,500sqft
Single Family Residence, Residential
Built in 2022
1.01 Acres Lot
$-- Zestimate®
$233/sqft
$-- HOA
What's special
Mature tree lineWalk-in closetLarge islandCovered front porchCleared level backyardCreek behind the propertyStainless steel appliances
- 20 days
- 328
- 28
Likely to sell faster than
Zillow last checked:
Listing updated:
Listed by:
Peyton Jones 937-405-3844,
Keller Williams Realty Mt. Juliet 615-758-8886,
Christian LeMere 615-593-8090,
Keller Williams Realty Mt. Juliet
Source: RealTracs MLS as distributed by MLS GRID,MLS#: 3597855
Facts & features
Interior
Bedrooms & bathrooms
- Bedrooms: 3
- Bathrooms: 2
- Full bathrooms: 2
- Main level bedrooms: 3
Bedroom 1
- Features: Suite
- Level: Suite
- Area: 182 Square Feet
- Dimensions: 13x14
Bedroom 2
- Area: 182 Square Feet
- Dimensions: 13x14
Bedroom 3
- Area: 140 Square Feet
- Dimensions: 10x14
Primary bathroom
- Features: Double Vanity
- Level: Double Vanity
Dining room
- Area: 80 Square Feet
- Dimensions: 8x10
Kitchen
- Area: 110 Square Feet
- Dimensions: 10x11
Living room
- Area: 432 Square Feet
- Dimensions: 18x24
Heating
- Central
Cooling
- Central Air, Electric
Appliances
- Included: Electric Oven, Electric Range, Dishwasher, Microwave, Stainless Steel Appliance(s)
- Laundry: Electric Dryer Hookup, Washer Hookup
Features
- Ceiling Fan(s), High Ceilings, Open Floorplan, Walk-In Closet(s)
- Flooring: Tile, Vinyl
- Basement: Crawl Space,None
Interior area
- Total structure area: 1,500
- Total interior livable area: 1,500 sqft
- Finished area above ground: 1,500
Property
Parking
- Parking features: Concrete, Driveway, Parking Pad
- Has uncovered spaces: Yes
Features
- Levels: One
- Stories: 1
- Patio & porch: Deck, Covered, Porch
Lot
- Size: 1.01 Acres
- Dimensions: CAB D SLIDE 420
- Features: Level
- Topography: Level
Details
- Parcel number: 063 02201 000
- Special conditions: Standard
Construction
Type & style
- Home type: SingleFamily
- Property subtype: Single Family Residence, Residential
Materials
- Vinyl Siding
Condition
- New construction: No
- Year built: 2022
Utilities & green energy
- Sewer: Septic Tank
- Water: Public
- Utilities for property: Electricity Available, Water Available
Community & HOA
HOA
- Has HOA: No
Location
- Region: Gordonsville
Financial & listing details
- Price per square foot: $233/sqft
- Tax assessed value: $251,600
- Annual tax amount: $1,090
- Date on market: 9/25/2026
- Electric utility on property: Yes
Estimated market value
Not available
Estimated sales range
Not available
Not available
Price history
| Date | Event | Price |
|---|---|---|
| 9/25/2026 | Listed for sale | $350,000-9.1%$233/sqft |
Source:  RealTracs MLS as distributed by MLS GRID #3597855 Report a problem RealTracs MLS as distributed by MLS GRID #3597855 Report a problem | ||
| 9/8/2026 | Listing removed | $385,000$257/sqft |
Source: RealTracs MLS as distributed by MLS GRID #3170876 Report a problem | ||
| 7/16/2026 | Price change | $385,000-1.3%$257/sqft |
Source: RealTracs MLS as distributed by MLS GRID #3170876 Report a problem | ||
| 4/10/2026 | Listed for sale | $390,000+69.6%$260/sqft |
Source: RealTracs MLS as distributed by MLS GRID #3170876 Report a problem | ||
| 6/9/2023 | Sold | $230,000-30.3%$153/sqft |
Source: Public Record Report a problem | ||
| 12/19/2022 | Sold | $329,900$220/sqft |
Source: Public Record Report a problem | ||
| 10/13/2022 | Price change | $329,900-2.9%$220/sqft |
Source: RealTracs MLS as distributed by MLS GRID #2428815 Report a problem | ||
| 8/16/2022 | Listed for sale | $339,900-38.8%$227/sqft |
Source: RealTracs MLS as distributed by MLS GRID #2428815 Report a problem | ||
| 5/11/2022 | Sold | $555,000-12.6%$370/sqft |
Source: Public Record Report a problem | ||
| 5/7/2021 | Sold | $635,000$423/sqft |
Source: Public Record Report a problem | ||
Public tax history
| Year | Property taxes | Tax assessment |
|---|---|---|
| 2025 | $1,090 | $62,900 |
| 2024 | $1,090 +1.2% | $62,900 +1.2% |
| 2023 | $1,078 -17.8% | $62,175 -17.8% |
| 2022 | $1,311 +161.3% | $75,625 +311.6% |
| 2021 | $502 | $18,375 |
| 2020 | $502 | $18,375 |
| 2019 | $502 +27.6% | $18,375 |
| 2018 | $393 +0.1% | $18,375 |
| 2017 | $393 +3.4% | $18,375 +12% |
| 2016 | $380 -0.1% | $16,400 |
| 2015 | $380 | $16,400 |
| 2014 | $380 | $16,400 |
Find assessor info on the county website
Monthly payment
Est. payment
Payment breakdown
Explore the cost of this home by adjusting the details. Changes won't be saved.Climate risks
Neighborhood: 38563
Nearby schools
Schools provided by the listing agent
- Elementary: Union Heights Elementary
- Middle: Union Heights Elementary
- High: Smith County High School
Source: RealTracs MLS as distributed by MLS GRID. This data may not be complete. We recommend contacting the local school district to confirm school assignments for this home.
- $357,100-- bd1 ba1.4k sqft273 Plunkett Creek Rd, Gordonsville, TN 38563Off Market
- $120,600-- bd-- ba-- sqft273 Plunkett Creek Rd, Gordonsville, TN 38563Off Market
- $324,900-- bd2 ba2.2k sqft301 Plunkett Creek Rd, Gordonsville, TN 38563Off Market
- $29,800-- bd-- ba-- sqft301 Plunkett Creek Rd, Gordonsville, TN 38563Off Market
Similar homes
- $347,9003 bd3 ba1.5k sqft377 Rawls Creek Rd, Gordonsville, TN 38563For Sale

 MLS ID #3304728, Caiti Vaden. RealTracs MLS as distributed by MLS GRID
 - $394,9003 bd2 ba1.5k sqft295 Meadow Dr, Gordonsville, TN 38563For Sale
 MLS ID #3619742, Colby McKinney. RealTracs MLS as distributed by MLS GRID
 - $348,9004 bd2 ba1.5k sqft108 Crows Hill Dr Lot 7, Gordonsville, TN 38563New Construction
 MLS ID #3601964, Robin Underwood. RealTracs MLS as distributed by MLS GRID
 - $334,9003 bd2 ba1.3k sqft165 Main St E, Gordonsville, TN 38563New Construction
 MLS ID #3610718, Kali Underwood. RealTracs MLS as distributed by MLS GRID
 - $345,9003 bd3 ba1.4k sqft138 Alice Preston Loop Lot 16, Gordonsville, TN 38563New Construction
 MLS ID #247247, Robin Underwood, Underwood Hometown Realty, LLC. UCMLS
 - $345,9003 bd3 ba1.4k sqft118 Crows Hill Dr Lot 27, Gordonsville, TN 38563New ConstructionMLS ID #247251, Robin Underwood, Underwood Hometown Realty, LLC. UCMLS
- $368,9004 bd2 ba1.5k sqft145 Alice Preston Loop Lot 21, Gordonsville, TN 38563New ConstructionMLS ID #247248, Robin Underwood, Underwood Hometown Realty, LLC. UCMLS
- $374,4004 bd2 ba1.5k sqft111 Alice Preston Loop Lot 24, Gordonsville, TN 38563New ConstructionMLS ID #247250, Robin Underwood, Underwood Hometown Realty, LLC. UCMLS
- $324,9003 bd3 ba1.4k sqft150 Alice Preston Loop Lot 19, Gordonsville, TN 38563New ConstructionMLS ID #247263, Robin Underwood, Underwood Hometown Realty, LLC. UCMLS
- $310,0003 bd2 ba1.3k sqft464 Edgewood St, Alexandria, TN 37012For SaleMLS ID #3613112, Carly Clinard. RealTracs MLS as distributed by MLS GRID
- $265,0003 bd2 ba1.4k sqft132 Hillwood Dr, Carthage, TN 37030For SaleMLS ID #3311496, Chelsea Hawkins. RealTracs MLS as distributed by MLS GRID
- $350,0004 bd2 ba1.9k sqft204 Jefferson Ave E, Carthage, TN 37030For SaleMLS ID #3282385, Rachael A Putney. RealTracs MLS as distributed by MLS GRID
- $284,9003 bd2 ba1.5k sqft212 Dixon Springs Hwy, Carthage, TN 37030For SaleMLS ID #3528893, Seth Choate. RealTracs MLS as distributed by MLS GRID
- $377,0003 bd2 ba1.3k sqft681 W Main St, Alexandria, TN 37012For SaleMLS ID #3528014, Jacob Caston. RealTracs MLS as distributed by MLS GRID
- $349,9003 bd2 ba1.3k sqft210 Crenshaw Rd, Hartsville, TN 37074For SaleMLS ID #3542823, Taylor Chambliss. RealTracs MLS as distributed by MLS GRID
- $364,9003 bd2 ba1.4k sqft118 Brush Creek Cir Lot 4, Brush Creek, TN 38547New ConstructionMLS ID #3269999, Joshua Kirby. RealTracs MLS as distributed by MLS GRID
- $299,0003 bd2 ba1.2k sqft100 Locust St, Alexandria, TN 37012For SaleMLS ID #3191447, Lori Polston. RealTracs MLS as distributed by MLS GRID
- $375,0003 bd2 ba1.5k sqft3335 Highway 231 S, Castalian Springs, TN 37031For SaleMLS ID #3530819, Abby Bayer. RealTracs MLS as distributed by MLS GRID
- $359,9003 bd2 ba1.6k sqft65 Rocky Creek Loop, Castalian Springs, TN 37031For SaleMLS ID #3220783, Taylor Chambliss. RealTracs MLS as distributed by MLS GRID
- $365,0002 bd2 ba1.2k sqft8465 Hartsville Park, Lebanon, TN 37087New ConstructionMLS ID #3597862, Tracey Hannah. RealTracs MLS as distributed by MLS GRID
