Looking for a home that combines modern convenience with small-town charm? This beautiful 3-bedroom, 2-bath offers an ideal location just a short walk from Alexandria Square, and it's only 8 minutes to I-40!
Inside, you'll find a bright, inviting open-concept layout designed for everyday living and entertaining. The kitchen is equipped with stainless steel appliances, while the comfortable living areas provide plenty of space to gather.
Step outside and enjoy the covered front porch and back deck, perfect for morning coffee, grilling, or relaxing at the end of the day. The fenced backyard provides a great space for pets, play, gardening, or entertaining. A custom-built storage building offers valuable extra room for storage, shelving for projects, as well as a pre-installed 30 amp EV charger AND dedicated sub panel.
With a generous sized lot, fenced backyard, new storage building, multiple outdoor living spaces, free trash pick-up, and a convenient location near the home of the Dekalb County Fair, this home checks a lot of boxes. Come see all this property has to offer, and make it yours!
Under contract - showing
$310,000
464 Edgewood St, Alexandria, TN 37012
3beds
1,320sqft
Single Family Residence, Residential
Built in 2020
0.44 Acres Lot
$-- Zestimate®
$235/sqft
$-- HOA
What's special
Fenced backyardCovered front porchBright inviting open-concept layoutBack deckGenerous sized lotMultiple outdoor living spaces
- 40 days
- 137
- 9
Likely to sell faster than
Zillow last checked:
Listing updated:
Listed by:
Carly Clinard 615-288-8292,
Benchmark Realty, LLC 615-288-8292
Source: RealTracs MLS as distributed by MLS GRID,MLS#: 3613112
Facts & features
Interior
Bedrooms & bathrooms
- Bedrooms: 3
- Bathrooms: 2
- Full bathrooms: 2
- Main level bedrooms: 3
Bedroom 1
- Features: Walk-In Closet(s)
- Area: 156 Square Feet
- Dimensions: 12x13
Bedroom 2
- Area: 132 Square Feet
- Dimensions: 12x11
Bedroom 3
- Area: 132 Square Feet
- Dimensions: 12x11
Dining room
- Features: Combination
Kitchen
- Features: Eat-in Kitchen
- Area: 150 Square Feet
- Dimensions: 15x10
Living room
- Features: Combination
- Area: 285 Square Feet
- Dimensions: 19x15
Heating
- Natural Gas
Cooling
- Ceiling Fan(s), Central Air, Electric
Appliances
- Included: Electric Oven, Cooktop, Dishwasher, Microwave, Refrigerator, Stainless Steel Appliance(s)
Features
- Flooring: Laminate
- Basement: Crawl Space,None
- Has fireplace: No
Interior area
- Total structure area: 1,320
- Total interior livable area: 1,320 sqft
- Finished area above ground: 1,320
Property
Features
- Levels: One
- Stories: 1
- Patio & porch: Porch, Covered, Deck
- Fencing: Back Yard
Lot
- Size: 0.44 Acres
- Dimensions: 80.65 x 160.00 IRR
Details
- Additional structures: Storage
- Parcel number: 022B A 02005 000
- Special conditions: Standard
Construction
Type & style
- Home type: SingleFamily
- Property subtype: Single Family Residence, Residential
Materials
- Vinyl Siding
Condition
- New construction: No
- Year built: 2020
Utilities & green energy
- Sewer: Public Sewer
- Water: Public
- Utilities for property: Electricity Available, Natural Gas Available, Water Available
Community & HOA
Community
- Subdivision: Darryl Thompson
HOA
- Has HOA: No
Location
- Region: Alexandria
Financial & listing details
- Price per square foot: $235/sqft
- Tax assessed value: $183,800
- Annual tax amount: $1,440
- Date on market: 10/7/2026
- Electric utility on property: Yes
Estimated market value
Not available
Estimated sales range
Not available
Not available
Price history
| Date | Event | Price |
|---|---|---|
| 10/27/2026 | Contingent | $310,000$235/sqft |
Source:  RealTracs MLS as distributed by MLS GRID #3613112 Report a problem | ||
| 10/7/2026 | Listed for sale | $310,000+19.2%$235/sqft |
Source: RealTracs MLS as distributed by MLS GRID #3613112 Report a problem | ||
| 6/22/2022 | Sold | $260,000+4%$197/sqft |
Source: RealTracs MLS as distributed by MLS GRID #2384828 Report a problem | ||
| 5/16/2022 | Contingent | $249,900$189/sqft |
Source: RealTracs MLS as distributed by MLS GRID #2384828 Report a problem | ||
| 5/13/2022 | Listed for sale | $249,900$189/sqft |
Source: RealTracs MLS as distributed by MLS GRID #2384828 Report a problem | ||
Public tax history
| Year | Property taxes | Tax assessment |
|---|---|---|
| 2025 | $1,440 | $45,950 |
| 2024 | $1,440 +19.4% | $45,950 |
| 2023 | $1,205 +14.2% | $45,950 |
| 2022 | $1,056 | $45,950 |
| 2021 | -- | $45,950 +64.4% |
| 2020 | $816 | $27,950 |
| 2019 | $816 +799.6% | $27,950 +710.1% |
| 2018 | $91 | $3,450 |
Find assessor info on the county website
Monthly payment
Est. payment
Payment breakdown
Explore the cost of this home by adjusting the details. Changes won't be saved.Climate risks
Neighborhood: 37012
Nearby schools
Schools provided by the listing agent
- Elementary: DeKalb West Elementary
- Middle: DeKalb Middle School
- High: De Kalb County High School
Source: RealTracs MLS as distributed by MLS GRID. This data may not be complete. We recommend contacting the local school district to confirm school assignments for this home.


Similar homes
- $373,9003 bd2 ba1.3k sqft681 W Main St, Alexandria, TN 37012For Sale
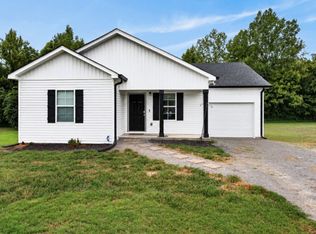
 MLS ID #3528014, Jacob Caston. RealTracs MLS as distributed by MLS GRID
- $339,9003 bd3 ba1.5k sqft377 Rawls Creek Rd, Gordonsville, TN 38563For Sale
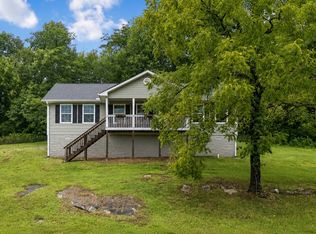 MLS ID #3632082, Caiti Vaden. RealTracs MLS as distributed by MLS GRID
- $329,9003 bd2 ba1.3k sqft131 Richland Ave, Watertown, TN 37184For Sale
 MLS ID #3633420, Debbie Pruitt. RealTracs MLS as distributed by MLS GRID
- $373,9002 bd2 ba1.4k sqft689 W Main St, Alexandria, TN 37012For Sale
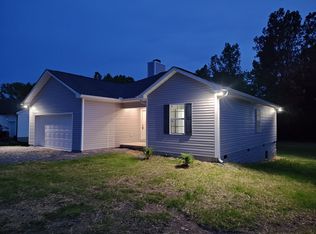 MLS ID #3217200, Bobby S. Smith. RealTracs MLS as distributed by MLS GRID
- $285,0003 bd2 ba1.2k sqft6230 Walker Creek Rd, Alexandria, TN 37012For SaleMLS ID #3544429, Sissy Fish. RealTracs MLS as distributed by MLS GRID
- $296,5003 bd2 ba1.5k sqft140 Short St, Liberty, TN 37095For SaleMLS ID #3193722, Gina Denman. RealTracs MLS as distributed by MLS GRID
- $350,0003 bd2 ba1.5k sqft274 Plunkett Creek Rd, Gordonsville, TN 38563For SaleMLS ID #3597855, Peyton Jones. RealTracs MLS as distributed by MLS GRID
- $269,9003 bd2 ba1.6k sqft380 Holiday Haven Rd, Smithville, TN 37166For SaleMLS ID #3635924, MITCHELL BOWMAN. RealTracs MLS as distributed by MLS GRID
- $327,9903 bd1 ba1k sqft112 Hobbs Ln, Lebanon, TN 37090For SaleMLS ID #3623930, Gary Ashton. RealTracs MLS as distributed by MLS GRID
- $364,9003 bd2 ba1.4k sqft118 Brush Creek Cir Lot 4, Brush Creek, TN 38547New ConstructionMLS ID #3269999, Joshua Kirby. RealTracs MLS as distributed by MLS GRID
- $329,9003 bd2 ba1.6k sqft805 W Broad St, Smithville, TN 37166For SaleMLS ID #3545738, Robert A. (Tony) Fuston. RealTracs MLS as distributed by MLS GRID
- $275,0003 bd2 ba1.5k sqft1223 S College St, Smithville, TN 37166For Sale
 MLS ID #247127, Shara Adcock, The Realty Firm - Smithville. UCMLS
- $389,9003 bd2 ba1.4k sqft45 McAllister Ln, Woodbury, TN 37190For SaleMLS ID #3320315, Susan Dooley. RealTracs MLS as distributed by MLS GRID
- $324,9003 bd2 ba1k sqft1316 Raden Dr, Lebanon, TN 37087For SaleMLS ID #3632068, Ben Wilson. RealTracs MLS as distributed by MLS GRID
- $274,9003 bd2 ba1.3k sqft829 Luttrell Ave, Smithville, TN 37166For SaleMLS ID #3611357, Sissy Fish. RealTracs MLS as distributed by MLS GRID
- $324,9003 bd2 ba1.6k sqft940 Lebanon Hwy, Lebanon, TN 37087For SaleMLS ID #3623529, Michelle Patterson. RealTracs MLS as distributed by MLS GRID
- $351,9004 bd2 ba1.7k sqft54 Hickman Hwy, Gordonsville, TN 38563For SaleMLS ID #247885, Jennifer Dixon, Underwood Hometown Realty, LLC. UCMLS
- $289,9994 bd2 ba1.2k sqft211 Ward St, Lebanon, TN 37087For SaleMLS ID #3630729, Hannah Paige. RealTracs MLS as distributed by MLS GRID
- $289,9002 bd2 ba1.6k sqft8997 Holmes Creek Rd, Smithville, TN 37166For SaleMLS ID #3501129, Rosemary Wallace. RealTracs MLS as distributed by MLS GRID
