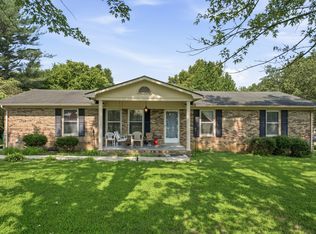
This all-brick home with beautiful tongue & groove ceiling throughout, will instantly give you that cozy, woodsy, relaxing kind of feeling the minute you walk in which is so fitting for a house only minutes down the street from Holmes Creek Boat Ramp on Center Hill Lake. Plenty of room on this property to park your boat and lake toys. **Unrestricted and no HOA'S** Beautiful stone fireplace (gas logs) in the kitchen/den or dining area which is all open concept area. Large living room with nice size windows for that natural light. Attached garage that could possibly be made into a 3rd bedroom with it's finished walls and ceiling, if needed. Basement has two entrances from interior of home. (No outside entrance) Basement is 1475 sqft, which is not counted in the home sqft. Framework has already been started in basement making additional rooms, would just need to finish up, which could add two more bedrooms and still enough room for a living area and/or rec room, with a wood burning stove. Property has a circular driveway and large back yard, concrete building and large covered back patio. New roof (about 1yr) HVAC (about 5 yrs) Newer Gas water heater. Great location overlooking farmland and easy access right down the street from Holmes Creek Boat Ramp & just a few minutes to downtown Smithville Square, restaurants, schools & hospital. (Per the Permit of Subsurface sewage Disposal System from 1991 property is perked for a 3-bedroom house) Great for an Airbnb, vacation/secondary home or even your primary residence. Buyers/ Buyers agent to verify all pertinent information deemed important.
Active
$289,900
8997 Holmes Creek Rd, Smithville, TN 37166
2beds
1,605sqft
Single Family Residence, Residential
Built in 1969
1.29 Acres Lot
$-- Zestimate®
$181/sqft
$-- HOA
What's special
All-brick homeGreat location overlooking farmlandCircular drivewayLarge covered back patio
- 12 days
- 527
- 19
Zillow last checked:
Listing updated:
Listed by:
Rosemary Wallace 931-743-3394,
RE/MAX Choice Properties 615-444-3752
Source: RealTracs MLS as distributed by MLS GRID,MLS#: 3501129
Facts & features
Interior
Bedrooms & bathrooms
- Bedrooms: 2
- Bathrooms: 2
- Full bathrooms: 2
- Main level bedrooms: 2
Bedroom 1
- Features: Extra Large Closet
- Level: Extra Large Closet
- Area: 165 Square Feet
- Dimensions: 11x15
Bedroom 2
- Features: Extra Large Closet
- Level: Extra Large Closet
- Area: 168 Square Feet
- Dimensions: 12x14
Primary bathroom
- Features: Double Vanity
- Level: Double Vanity
Dining room
- Features: Combination
- Level: Combination
- Area: 399 Square Feet
- Dimensions: 21x19
Kitchen
- Features: Eat-in Kitchen
- Level: Eat-in Kitchen
- Area: 72 Square Feet
- Dimensions: 9x8
Living room
- Features: Separate
- Level: Separate
- Area: 288 Square Feet
- Dimensions: 12x24
Heating
- Central, Natural Gas
Cooling
- Central Air, Electric
Appliances
- Included: Electric Oven, Oven, Cooktop, Dishwasher, Refrigerator
- Laundry: Electric Dryer Hookup, Washer Hookup
Features
- Ceiling Fan(s), High Speed Internet
- Flooring: Laminate, Tile, Vinyl
- Basement: Full,Unfinished
- Number of fireplaces: 1
- Fireplace features: Den, Gas
Interior area
- Total structure area: 1,605
- Total interior livable area: 1,605 sqft
- Finished area above ground: 1,605
Property
Parking
- Total spaces: 6
- Parking features: Garage Faces Rear, Attached, Circular Driveway, Driveway, Paved
- Attached garage spaces: 1
- Carport spaces: 1
- Covered spaces: 2
- Uncovered spaces: 4
Features
- Levels: One
- Stories: 1
- Patio & porch: Patio, Covered, Porch
Lot
- Size: 1.29 Acres
- Features: Cleared, Level
- Topography: Cleared,Level
Details
- Additional structures: Storage
- Parcel number: 055 01303 000
- Special conditions: Standard
Construction
Type & style
- Home type: SingleFamily
- Architectural style: Ranch
- Property subtype: Single Family Residence, Residential
Materials
- Brick
- Roof: Shingle
Condition
- New construction: No
- Year built: 1969
Utilities & green energy
- Sewer: Septic Tank
- Water: Private
- Utilities for property: Electricity Available, Natural Gas Available, Water Available
Community & HOA
Community
- Subdivision: Minor Subdivision
HOA
- Has HOA: No
Location
- Region: Smithville
Financial & listing details
- Price per square foot: $181/sqft
- Tax assessed value: $143,600
- Annual tax amount: $901
- Date on market: 9/18/2026
- Electric utility on property: Yes
Estimated market value
Not available
Estimated sales range
Not available
Not available
Price history
| Date | Event | Price |
|---|---|---|
| 9/18/2026 | Listed for sale | $289,900$181/sqft |
Source:  RealTracs MLS as distributed by MLS GRID #3501129 Report a problem RealTracs MLS as distributed by MLS GRID #3501129 Report a problem | ||
| 9/10/2026 | Contingent | $289,900$181/sqft |
Source: RealTracs MLS as distributed by MLS GRID #3501129 Report a problem | ||
| 8/8/2026 | Listed for sale | $289,900+0.3%$181/sqft |
Source: RealTracs MLS as distributed by MLS GRID #3501129 Report a problem | ||
| 8/3/2026 | Listing removed | $289,000$180/sqft |
Source: RealTracs MLS as distributed by MLS GRID #3215553 Report a problem | ||
| 7/22/2026 | Listed for sale | $289,000$180/sqft |
Source: RealTracs MLS as distributed by MLS GRID #3215553 Report a problem | ||
| 7/7/2026 | Contingent | $289,000$180/sqft |
Source: RealTracs MLS as distributed by MLS GRID #3215553 Report a problem | ||
| 6/1/2026 | Listed for sale | $289,000-0.3%$180/sqft |
Source: RealTracs MLS as distributed by MLS GRID #3215553 Report a problem | ||
| 4/21/2025 | Listing removed | $289,900$181/sqft |
Source: RealTracs MLS as distributed by MLS GRID #2815270 Report a problem | ||
| 4/8/2025 | Listed for sale | $289,900+17.1%$181/sqft |
Source: RealTracs MLS as distributed by MLS GRID #2815270 Report a problem | ||
| 11/18/2022 | Sold | $247,500-4.8%$154/sqft |
Source: Public Record Report a problem | ||
| 10/14/2022 | Price change | $259,900-13.1%$162/sqft |
Source: RealTracs MLS as distributed by MLS GRID #2449233 Report a problem | ||
| 9/28/2022 | Listed for sale | $299,000-11.9%$186/sqft |
Source: RealTracs MLS as distributed by MLS GRID #2443774 Report a problem | ||
| 8/30/2022 | Listing removed | -- |
Source:  RE/MAX International Report a problem RE/MAX International Report a problem | ||
| 8/12/2022 | Price change | $339,500-6.9%$212/sqft |
Source: RealTracs MLS as distributed by MLS GRID #2421590 Report a problem | ||
| 8/8/2022 | Listed for sale | $364,500+62%$227/sqft |
Source: RealTracs MLS as distributed by MLS GRID #2421590 Report a problem | ||
| 9/21/2021 | Sold | $225,000+2.3%$140/sqft |
Source:  East Tennessee Realtors #1166379 Report a problem East Tennessee Realtors #1166379 Report a problem | ||
| 9/10/2021 | Pending sale | $220,000$137/sqft |
Source: East Tennessee Realtors #1166379 Report a problem | ||
| 9/8/2021 | Contingent | $220,000$137/sqft |
Source: UCMLS #206565 Report a problem | ||
| 9/3/2021 | Listed for sale | $220,000+37.5%$137/sqft |
Source: East Tennessee Realtors #1166379 Report a problem | ||
| 1/24/2020 | Sold | $160,000$100/sqft |
Source: RealTracs MLS as distributed by MLS GRID #2107323 Report a problem | ||
| 1/3/2020 | Price change | $160,000-8.5%$100/sqft |
Source: Blackwell Realty and Auction #2107323 Report a problem | ||
| 12/15/2019 | Listed for sale | $174,900+172.9%$109/sqft |
Source: Blackwell Realty and Auction #2107323 Report a problem | ||
| 9/24/2019 | Sold | $64,100+42.4%$40/sqft |
Source: Public Record Report a problem | ||
| 5/11/2014 | Sold | $45,000$28/sqft |
Source: Public Record Report a problem | ||
Public tax history
| Year | Property taxes | Tax assessment |
|---|---|---|
| 2025 | $901 -0.7% | $35,900 -0.7% |
| 2024 | $907 +25.5% | $36,150 |
| 2023 | $723 +3.2% | $36,150 -10.7% |
| 2022 | $701 | $40,475 |
| 2021 | -- | $40,475 +34.6% |
| 2020 | $639 | $30,075 |
| 2019 | $639 +15.8% | $30,075 |
| 2018 | $551 +0.1% | $30,075 |
| 2017 | $551 | $30,075 |
| 2016 | $551 +13.1% | $30,075 |
| 2015 | $487 -11.5% | $30,075 -11.5% |
| 2014 | $551 | $34,000 |
| 2013 | $551 +1.6% | $34,000 +1.6% |
| 2011 | $542 +9.2% | $33,475 -1.5% |
| 2010 | $496 | $34,000 |
| 2009 | $496 | $34,000 |
| 2008 | $496 +0.2% | $34,000 +16.6% |
| 2007 | $496 -10.5% | $29,150 |
| 2006 | $554 +25.8% | $29,150 |
| 2005 | $440 -7.4% | $29,150 |
| 2004 | $475 +7.1% | $29,150 +7.1% |
| 2003 | $444 | $27,225 +12.2% |
| 2001 | -- | $24,257 -75% |
| 2000 | -- | $97,027 |
Find assessor info on the county website
Monthly payment
Est. payment
Payment breakdown
Explore the cost of this home by adjusting the details. Changes won't be saved.Climate risks
Neighborhood: 37166
Nearby schools
Schools provided by the listing agent
- Elementary: Northside Elementary
- Middle: DeKalb Middle School
- High: De Kalb County High School
Source: RealTracs MLS as distributed by MLS GRID. This data may not be complete. We recommend contacting the local school district to confirm school assignments for this home.
- $65,000-- bd-- ba-- sqft8997 Holmes Creek Rd, Smithville, TN 37166Sold
- $433,6004 bd4 ba4.2k sqft8931 Holmes Creek Dock Rd, Smithville, TN 37166Off Market
- $253,6003 bd1 ba1.2k sqft9043 Holmes Creek Rd, Smithville, TN 37166Off Market
- $203,800-- bd1 ba836 sqft9045 Holmes Creek Rd, Smithville, TN 37166Off Market
Similar homes
- $265,0004 bd1 ba1.5k sqft9106 Holmes Creek Rd, Smithville, TN 37166For Sale
 MLS ID #3512643, Jennifer Hannah, Broker. RealTracs MLS as distributed by MLS GRID
 - $269,0003 bd2 ba1.4k sqft464 Hurricane Ridge Rd, Smithville, TN 37166For Sale
 MLS ID #3314682, Betsy Smith. RealTracs MLS as distributed by MLS GRID
 - $275,0002 bd2 ba1.9k sqft445 W Broad St, Smithville, TN 37166For Sale
 MLS ID #3244021, Donna Jones. RealTracs MLS as distributed by MLS GRID
 - $285,0003 bd2 ba1.5k sqft1223 S College St, Smithville, TN 37166For Sale

 MLS ID #247127, Shara Adcock, The Realty Firm - Smithville. UCMLS
 - $339,9003 bd2 ba1.6k sqft805 W Broad St, Smithville, TN 37166For SaleMLS ID #3545738, Robert A. (Tony) Fuston. RealTracs MLS as distributed by MLS GRID
- $339,0003 bd2 ba1.3k sqft510 Wilson Dr, Smithville, TN 37166For SaleMLS ID #3306266, Kristie Driver, Broker | Partner. RealTracs MLS as distributed by MLS GRID
- $290,0003 bd2 ba1.5k sqft676 Parkway Dr, Smithville, TN 37166For SaleMLS ID #3309184, Rosemary Wallace. RealTracs MLS as distributed by MLS GRID
- $299,9003 bd1 ba1.2k sqft250 Owl Trce, Smithville, TN 37166For SaleMLS ID #3309368, Cory Perry. RealTracs MLS as distributed by MLS GRID
- $269,9003 bd2 ba1.2k sqft207 Lincoln St, Smithville, TN 37166For SaleMLS ID #3520917, Robert Cole. RealTracs MLS as distributed by MLS GRID
- $249,0003 bd2 ba1.4k sqft306 Smith Rd, Smithville, TN 37166For SaleMLS ID #3529181, Sissy Fish. RealTracs MLS as distributed by MLS GRID
- $379,0003 bd2 ba1.7k sqft190 Hooper Rd, Smithville, TN 37166For SaleMLS ID #3603019, Tiffany Board. RealTracs MLS as distributed by MLS GRID
- $260,9003 bd2 ba1.2k sqft798 Oconnor St, Smithville, TN 37166For SaleMLS ID #3047800, Jennifer Hannah, Broker. RealTracs MLS as distributed by MLS GRID
- $250,0003 bd2 ba1.3k sqft217 Rosewood Ln, Smithville, TN 37166For SaleMLS ID #247114, Connor Gray, The Real Estate Collective. UCMLS
- $240,0003 bd2 ba1.1k sqft423 Eagle Creek Rd, Smithville, TN 37166For SaleMLS ID #3527961, Jennifer Hannah, Broker. RealTracs MLS as distributed by MLS GRID
- $305,0003 bd2 ba1.4k sqft702 Cill St, Smithville, TN 37166For SaleMLS ID #3182168, Christen Cox. RealTracs MLS as distributed by MLS GRID
- $262,0003 bd2 ba1.2k sqft117 Windy Cut St, Dowelltown, TN 37059For SaleMLS ID #3530879, Jennifer Hannah, Broker. RealTracs MLS as distributed by MLS GRID
- $239,9003 bd2 ba1.5k sqft911 Parkway Dr, Smithville, TN 37166For SaleMLS ID #3232349, Luke Blackwell. RealTracs MLS as distributed by MLS GRID
- $315,0003 bd2 ba1.5k sqft225 Antler Dr, Smithville, TN 37166For SaleMLS ID #244019, Jerica Halliburton, True North Real Estate Services, LLC. UCMLS
- $350,0002 bd1 ba864 sqft341 Cooper Ln, Smithville, TN 37166For SaleMLS ID #3186201, Tony Luna. RealTracs MLS as distributed by MLS GRID
- $249,9003 bd2 ba1.2k sqft656 Kendra Dr, Smithville, TN 37166For SaleMLS ID #3525826, Nikki Langham. RealTracs MLS as distributed by MLS GRID
