Elegantly renovated all brick residence set on a spacious corner lot. This home has been thoughtfully updated with a new roof, windows, and HVAC system, offering peace of mind along with timeless curb appeal. The designer kitchen anchors the interior, complemented by both a living room and a separate den for flexible everyday living and entertaining. A generous laundry room provides the opportunity to add a second bathroom. Level front and back yards, a paved driveway with ample parking, a large carport, and a storage building complete the property. Enjoy the small-town charm of Smithville, with local shops, dining, and community events close by, and Center Hill Lake just a short drive away for boating, fishing, swimming, and scenic lake days. A rare blend of quality, comfort, and location in one of Middle Tennessee's most desirable lake communities.
Active
$269,000
826 Driver St, Smithville, TN 37166
3beds
1,450sqft
Single Family Residence, Residential
Built in 1964
0.4 Acres Lot
$-- Zestimate®
$186/sqft
$-- HOA
What's special
- 10 hours
- 63
- 10
Zillow last checked:
Listing updated:
Listed by:
Kristie Driver, Broker | Partner 615-934-7513,
Center Hill Realty 615-597-8488
Source: RealTracs MLS as distributed by MLS GRID,MLS#: 3611605
Facts & features
Interior
Bedrooms & bathrooms
- Bedrooms: 3
- Bathrooms: 1
- Full bathrooms: 1
- Main level bedrooms: 3
Bedroom 1
- Area: 180 Square Feet
- Dimensions: 12x15
Bedroom 2
- Area: 132 Square Feet
- Dimensions: 12x11
Bedroom 3
- Area: 120 Square Feet
- Dimensions: 12x10
Primary bathroom
- Features: Double Vanity
- Level: Double Vanity
Den
- Features: Separate
- Level: Separate
- Area: 280 Square Feet
- Dimensions: 14x20
Kitchen
- Area: 252 Square Feet
- Dimensions: 12x21
Living room
- Features: Great Room
- Level: Great Room
- Area: 192 Square Feet
- Dimensions: 12x16
Other
- Features: Utility Room
- Level: Utility Room
- Area: 72 Square Feet
- Dimensions: 6x12
Heating
- Central
Cooling
- Ceiling Fan(s), Electric
Appliances
- Included: Electric Oven, Electric Range, Dishwasher, Dryer, Microwave, Refrigerator, Stainless Steel Appliance(s), Washer
- Laundry: Electric Dryer Hookup, Washer Hookup
Features
- Ceiling Fan(s), Open Floorplan, High Speed Internet, Kitchen Island
- Flooring: Laminate, Tile
- Basement: Crawl Space
Interior area
- Total structure area: 1,450
- Total interior livable area: 1,450 sqft
- Finished area above ground: 1,450
Property
Parking
- Total spaces: 1
- Parking features: Detached, Driveway, Paved
- Carport spaces: 1
- Has uncovered spaces: Yes
Features
- Levels: One
- Stories: 1
- Patio & porch: Porch
Lot
- Size: 0.4 Acres
- Dimensions: 81 x 142M IRR
- Features: Corner Lot, Level
- Topography: Corner Lot,Level
Details
- Additional structures: Storage
- Parcel number: 073C E 01200 000
- Special conditions: Standard
Construction
Type & style
- Home type: SingleFamily
- Architectural style: Traditional
- Property subtype: Single Family Residence, Residential
Materials
- Brick
- Roof: Shingle
Condition
- New construction: No
- Year built: 1964
Utilities & green energy
- Sewer: Public Sewer
- Water: Public
- Utilities for property: Electricity Available, Water Available
Green energy
- Energy efficient items: Windows
Community & HOA
Community
- Subdivision: Miller Heights
HOA
- Has HOA: No
Location
- Region: Smithville
Financial & listing details
- Price per square foot: $186/sqft
- Tax assessed value: $111,700
- Annual tax amount: $911
- Date on market: 10/5/2026
- Electric utility on property: Yes
Estimated market value
Not available
Estimated sales range
Not available
Not available
Price history
| Date | Event | Price |
|---|---|---|
| 10/5/2026 | Listed for sale | $269,000-3.9%$186/sqft |
Source:  RealTracs MLS as distributed by MLS GRID #3611605 Report a problem RealTracs MLS as distributed by MLS GRID #3611605 Report a problem | ||
| 9/26/2026 | Listing removed | -- |
Source: Owner Report a problem | ||
| 9/8/2026 | Price change | $280,000-3.4%$193/sqft |
Source: Owner Report a problem | ||
| 7/27/2026 | Listed for sale | $290,000+205.3%$200/sqft |
Source: Owner Report a problem | ||
| 7/28/2021 | Sold | $95,000+20.4%$66/sqft |
Source: Public Record Report a problem | ||
| 3/8/2012 | Sold | $78,900$54/sqft |
Source: RealTracs MLS as distributed by MLS GRID #1322000 Report a problem | ||
| 11/26/2011 | Listed for sale | $78,900+6.6%$54/sqft |
Source: The Real Estate Team, LLC #1322000 Report a problem | ||
| 7/23/2001 | Sold | $74,000$51/sqft |
Source: Public Record Report a problem | ||
Public tax history
| Year | Property taxes | Tax assessment |
|---|---|---|
| 2025 | $911 | $27,925 |
| 2024 | $911 +18.5% | $27,925 |
| 2023 | $769 +10.8% | $27,925 |
| 2022 | $693 | $27,925 |
| 2021 | -- | $27,925 +46.6% |
| 2020 | $576 | $19,050 |
| 2019 | $576 +21.8% | $19,050 |
| 2018 | $473 +35.5% | $19,050 |
| 2017 | $349 -26.2% | $19,050 |
| 2016 | $473 +9.4% | $19,050 |
| 2015 | $432 -2.8% | $19,050 -2.8% |
| 2014 | $445 | $19,600 |
| 2013 | $445 | $19,600 |
| 2011 | $445 +8.6% | $19,600 -0.5% |
| 2010 | $410 | $19,700 |
| 2009 | $410 | $19,700 |
| 2008 | $410 -1.9% | $19,700 +12.3% |
| 2007 | $418 -7.8% | $17,550 |
| 2006 | $453 +17.8% | $17,550 |
| 2005 | $384 -5.2% | $17,550 |
| 2004 | $405 +8.8% | $17,550 +8.8% |
| 2003 | $372 | $16,125 +19.4% |
| 2001 | -- | $13,507 -75% |
| 2000 | -- | $54,029 |
Find assessor info on the county website
Monthly payment
Est. payment
Payment breakdown
Explore the cost of this home by adjusting the details. Changes won't be saved.Climate risks
Neighborhood: 37166
Nearby schools
Schools provided by the listing agent
- Elementary: Northside Elementary
- Middle: DeKalb Middle School
- High: De Kalb County High School
Source: RealTracs MLS as distributed by MLS GRID. This data may not be complete. We recommend contacting the local school district to confirm school assignments for this home.
Similar homes
- $274,9003 bd2 ba1.3k sqft829 Luttrell Ave, Smithville, TN 37166For Sale
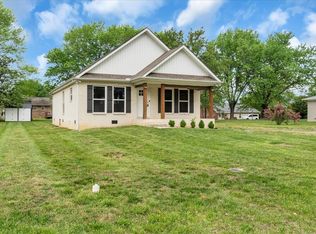
 MLS ID #3611357, Sissy Fish. RealTracs MLS as distributed by MLS GRID
 - $--3 bd1 ba1.3k sqft1786 Short Mountain Hwy, Smithville, TN 37166Auction
 MLS ID #3598333, Vandy VanMeter. RealTracs MLS as distributed by MLS GRID
 - $284,9003 bd2 ba1.4k sqft125 Foutch Ct, Smithville, TN 37166For Sale
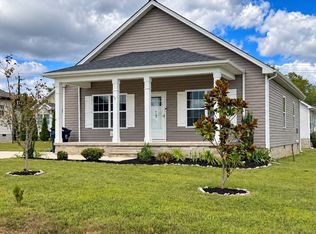 MLS ID #3601407, Christy Holt. RealTracs MLS as distributed by MLS GRID
 - $339,0003 bd3 ba1.4k sqft546 Green Meadow Dr, Smithville, TN 37166For Sale
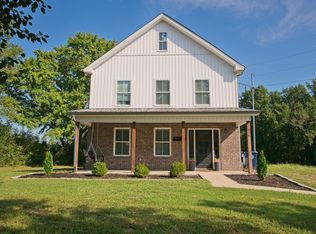 MLS ID #3610233, Kristi Ellington. RealTracs MLS as distributed by MLS GRID
 - $260,9003 bd2 ba1.2k sqft798 Oconnor St, Smithville, TN 37166For SaleMLS ID #3047800, Jennifer Hannah, Broker. RealTracs MLS as distributed by MLS GRID
- $259,9003 bd2 ba1.6k sqft106 Dearman St, Smithville, TN 37166For SaleMLS ID #3187015, Brian Craven. RealTracs MLS as distributed by MLS GRID
- $235,0003 bd1 ba1.2k sqft712 Fisher Ave, Smithville, TN 37166For SaleMLS ID #3286181, Donna Jones. RealTracs MLS as distributed by MLS GRID
- $285,0003 bd2 ba1.5k sqft1223 S College St, Smithville, TN 37166For Sale
 MLS ID #247127, Shara Adcock, The Realty Firm - Smithville. UCMLS
 - $269,9003 bd2 ba1.2k sqft207 Lincoln St, Smithville, TN 37166For SaleMLS ID #3520917, Robert Cole. RealTracs MLS as distributed by MLS GRID
- $219,9293 bd1 ba1.3k sqft835 Anthony Ave, Smithville, TN 37166For SaleMLS ID #245750, Heather Skender-Newton, Skender-Newton Realty. UCMLS
- $275,0002 bd2 ba1.9k sqft445 W Broad St, Smithville, TN 37166For SaleMLS ID #3244021, Donna Jones. RealTracs MLS as distributed by MLS GRID
- $265,0004 bd1 ba1.5k sqft9106 Holmes Creek Rd, Smithville, TN 37166For SaleMLS ID #3512643, Jennifer Hannah, Broker. RealTracs MLS as distributed by MLS GRID
- $319,9003 bd2 ba1.3k sqft242 Green Meadow Dr Lot 14, Smithville, TN 37166New ConstructionMLS ID #3610230, Stephanie Bentley-Wright. RealTracs MLS as distributed by MLS GRID
- $319,9003 bd2 ba1.3k sqft190 Green Meadow Dr Lot 15, Smithville, TN 37166New ConstructionMLS ID #3610229, Stephanie Bentley-Wright. RealTracs MLS as distributed by MLS GRID
- $250,0003 bd2 ba1.3k sqft217 Rosewood Ln, Smithville, TN 37166For SaleMLS ID #247114, Connor Gray, The Real Estate Collective. UCMLS
- $269,0003 bd2 ba1.4k sqft464 Hurricane Ridge Rd, Smithville, TN 37166For SaleMLS ID #3314682, Betsy Smith. RealTracs MLS as distributed by MLS GRID
- $289,9002 bd2 ba1.6k sqft8997 Holmes Creek Rd, Smithville, TN 37166For SaleMLS ID #3501129, Rosemary Wallace. RealTracs MLS as distributed by MLS GRID
- $249,9003 bd2 ba1.2k sqft656 Kendra Dr, Smithville, TN 37166For SaleMLS ID #3525826, Nikki Langham. RealTracs MLS as distributed by MLS GRID
- $244,9953 bd1 ba1.2k sqft611 Estes St, Smithville, TN 37166For SaleMLS ID #3514274, Jennifer Hannah, Broker. RealTracs MLS as distributed by MLS GRID
