Builder ready to move on to the next project—creating an incredible opportunity for buyers. You won't find this quality of home at this price anywhere else! New construction one level with TOP QUALITY custom finishes! Gorgeous home by award winning Riggins Construction features a hardie exterior, covered porches, hardwood flooring throughout, tile in wet areas, open concept, kitchen island, granite/quartz countertops, wood shelving in all closets, concrete driveway and much more. Located in the heart of Smithville minutes away from the historic Smithville Square, Center Hill Lake, shopping, restaurants, schools, I40. Easy commute to Cookeville, Sparta, & McMinnville.
Active
Price cut: $19.6K (7/2)
$364,900
811 Oconnor St Lot 5, Smithville, TN 37166
4beds
1,660sqft
:
Get pre-qualified$2,204/mo
Single Family Residence, Residential
Built in 2025
0.28 Acres Lot
$-- Zestimate®
$220/sqft
$21/mo HOA
What's special
- 51 days |
- 117 |
- 2 |
Zillow last checked:
Listing updated:
Listed by:
Edward (Eddie) Rockensock 615-525-0442,
Benchmark Realty, LLC 615-288-8292,
Ian P. Isbell 615-613-6433,
Bellrock Properties LLC
Source: RealTracs MLS as distributed by MLS GRID,MLS#: 3248032
Facts & features
Interior
Bedrooms & bathrooms
- Bedrooms: 4
- Bathrooms: 2
- Full bathrooms: 2
- Main level bedrooms: 4
Bedroom 1
- Features: Full Bath
- Level: Full Bath
- Area: 195 Square Feet
- Dimensions: 13x15
Bedroom 2
- Area: 121 Square Feet
- Dimensions: 11x11
Bedroom 3
- Area: 121 Square Feet
- Dimensions: 11x11
Bedroom 4
- Area: 121 Square Feet
- Dimensions: 11x11
Primary bathroom
- Features: Double Vanity
- Level: Double Vanity
Dining room
- Area: 121 Square Feet
- Dimensions: 11x11
Kitchen
- Features: Eat-in Kitchen
- Level: Eat-in Kitchen
- Area: 132 Square Feet
- Dimensions: 12x11
Living room
- Features: Combination
- Level: Combination
- Area: 176 Square Feet
- Dimensions: 16x11
Heating
- Central, Electric
Cooling
- Central Air, Electric
Appliances
- Included: Electric Oven, Electric Range, Dishwasher, Disposal
Features
- Air Filter, Built-in Features, Ceiling Fan(s), Open Floorplan
- Flooring: Wood, Tile
- Basement: Crawl Space,None
- Number of fireplaces: 1
- Fireplace features: Gas, Living Room
Interior area
- Total structure area: 1,660
- Total interior livable area: 1,660 sqft
- Finished area above ground: 1,660
Property
Parking
- Total spaces: 2
- Parking features: Garage Faces Front
- Attached garage spaces: 2
Features
- Levels: One
- Stories: 1
Lot
- Size: 0.28 Acres
- Features: Level
- Topography: Level
Details
- Parcel number: 073C I 00100 000
- Special conditions: Standard
- Other equipment: Air Purifier
Construction
Type & style
- Home type: SingleFamily
- Property subtype: Single Family Residence, Residential
Materials
- Fiber Cement, Hardboard Siding
- Roof: Shingle
Condition
- New construction: Yes
- Year built: 2025
Utilities & green energy
- Sewer: Public Sewer
- Water: Public
- Utilities for property: Electricity Available, Water Available
Community & HOA
Community
- Subdivision: Myles Place
HOA
- Has HOA: Yes
- Services included: Maintenance Grounds
- HOA fee: $250 annually
- Second HOA fee: $200 one time
Location
- Region: Smithville
Financial & listing details
- Price per square foot: $220/sqft
- Annual tax amount: $1,801
- Date on market: 6/24/2026
- Electric utility on property: Yes
Estimated market value
Not available
Estimated sales range
Not available
Not available
Price history
| Date | Event | Price |
|---|---|---|
| 7/2/2026 | Price change | $364,900-5.1%$220/sqft |
Source: RealTracs MLS as distributed by MLS GRID #3248032 Report a problem | ||
| 6/25/2026 | Listed for sale | $384,500$232/sqft |
Source:  RealTracs MLS as distributed by MLS GRID #3248032 Report a problem RealTracs MLS as distributed by MLS GRID #3248032 Report a problem | ||
| 6/17/2026 | Listing removed | $384,500$232/sqft |
Source: RealTracs MLS as distributed by MLS GRID #3152866 Report a problem | ||
| 6/4/2026 | Price change | $384,500-1.3%$232/sqft |
Source: RealTracs MLS as distributed by MLS GRID #3152866 Report a problem | ||
| 3/19/2026 | Listed for sale | $389,500$235/sqft |
Source: RealTracs MLS as distributed by MLS GRID #3152866 Report a problem | ||
| 3/11/2026 | Listing removed | $389,500$235/sqft |
Source: RealTracs MLS as distributed by MLS GRID #3098116 Report a problem | ||
| 1/16/2026 | Listed for sale | $389,500-2.6%$235/sqft |
Source: RealTracs MLS as distributed by MLS GRID #3098116 Report a problem | ||
| 9/25/2025 | Listing removed | $399,999$241/sqft |
Source: RealTracs MLS as distributed by MLS GRID #2963347 Report a problem | ||
| 7/29/2025 | Listed for sale | $399,999$241/sqft |
Source: RealTracs MLS as distributed by MLS GRID #2963347 Report a problem | ||
Public tax history
Tax history is unavailable.
Monthly payment
Est. payment
Payment breakdown
Explore the cost of this home by adjusting the details. Changes won't be saved.Climate risks
Neighborhood: 37166
Nearby schools
GreatSchools rating
- NASmithville Elementary SchoolGrades: PK-2Distance: 1.2 mi
- 5/10Dekalb Middle SchoolGrades: 6-8Distance: 1.7 mi
- 6/10De Kalb County High SchoolGrades: 9-12Distance: 1.7 mi
Schools provided by the listing agent
- Elementary: Smithville Elementary
- Middle: DeKalb Middle School
- High: De Kalb County High School
Source: RealTracs MLS as distributed by MLS GRID. This data may not be complete. We recommend contacting the local school district to confirm school assignments for this home.
- $325,0003 bd2 ba1.3k sqft807 Oconner LOT 4, Smithville, TN 37166Sold

- $310,0003 bd2 ba1.3k sqft815 Oconner St LOT 6, Smithville, TN 37166Sold

- $344,9003 bd2 ba1.5k sqft819 Oconnor St LOT 7, Smithville, TN 37166New Construction
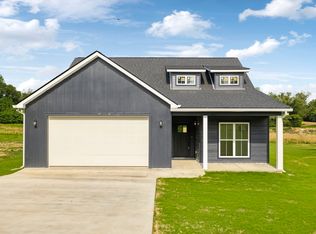
- $314,000-- bd2 ba1.2k sqftOconnor St, Smithville, TN 37166Off Market
- $308,9003 bd2 ba1.2k sqft803 Oconner LOT 3, Smithville, TN 37166Sold
- $180,700-- bd1 ba1k sqft808 Oconner, Smithville, TN 37166Off Market
- $152,400-- bd1 ba1k sqft826 Oconner St, Smithville, TN 37166Off Market
- $201,300-- bd1 ba1.5k sqft818 Oconner St, Smithville, TN 37166Off Market
A local agent can set up tours, give advice and negotiate with sellers.
A local lender can help you make sure your offer is ready when you are.
Similar homes
- $339,9003 bd2 ba1.3k sqft180 Vickers Rd, Smithville, TN 37166For Sale

 MLS ID #3232975, MITCHELL BOWMAN. RealTracs MLS as distributed by MLS GRID
 - $344,9003 bd2 ba1.5k sqft819 Oconnor St Lot 7, Smithville, TN 37166New ConstructionMLS ID #3248034, Edward (Eddie) Rockensock. RealTracs MLS as distributed by MLS GRID
- $364,9003 bd2 ba1.5k sqft8634 Holmes Creek Rd, Smithville, TN 37166New Construction
 MLS ID #3506061, Kristie Driver, Broker | Partner. RealTracs MLS as distributed by MLS GRID
 - $399,9903 bd2 ba1.8k sqft328 Villa St Lot 24, Smithville, TN 37166New Construction
 MLS ID #3505908, MITCHELL BOWMAN. RealTracs MLS as distributed by MLS GRID
 - $369,9003 bd3 ba1.8k sqft340 Villa St Lot 23, Smithville, TN 37166New ConstructionMLS ID #3499604, MITCHELL BOWMAN. RealTracs MLS as distributed by MLS GRID
- $399,9003 bd2 ba1.9k sqft141 Stone Haven Dr, Smithville, TN 37166For SaleMLS ID #3234767, Gabriel Besleaga. RealTracs MLS as distributed by MLS GRID
- $349,9004 bd3 ba1.8k sqft235 Villa St, Smithville, TN 37166For SaleMLS ID #3165772, Jennifer Hannah, Broker. RealTracs MLS as distributed by MLS GRID
- $359,9003 bd3 ba1.8k sqft560 Oak Glen Dr Lot 33, Smithville, TN 37166New ConstructionMLS ID #3062065, MITCHELL BOWMAN. RealTracs MLS as distributed by MLS GRID
- $369,9003 bd3 ba1.7k sqft241 Cripps Ln Lot 9, Smithville, TN 37166New ConstructionMLS ID #3245900, Clark Adcock. RealTracs MLS as distributed by MLS GRID
- $359,9993 bd2 ba1.3k sqft435 Colvert Lake Rd, Smithville, TN 37166For SaleMLS ID #3314588, Jennifer Hannah, Broker. RealTracs MLS as distributed by MLS GRID
- $389,9004 bd3 ba1.9k sqft193 Cripps Ln Lot 7, Smithville, TN 37166New ConstructionMLS ID #3245921, Clark Adcock. RealTracs MLS as distributed by MLS GRID
- $389,9004 bd3 ba1.9k sqft165 Cripps Ln Lot 5, Smithville, TN 37166New ConstructionMLS ID #3245897, Clark Adcock. RealTracs MLS as distributed by MLS GRID
- $291,5003 bd2 ba1.7k sqft704 Anthony Ave, Smithville, TN 37166For SaleMLS ID #3242290, Betsy Smith. RealTracs MLS as distributed by MLS GRID
- $329,9003 bd2 ba1.3k sqft190 Green Meadow Dr Lot 15, Smithville, TN 37166New ConstructionMLS ID #3170874, Stephanie Bentley-Wright. RealTracs MLS as distributed by MLS GRID
- $315,0003 bd2 ba1.4k sqft702 Cill St, Smithville, TN 37166For SaleMLS ID #3182168, Christen Cox. RealTracs MLS as distributed by MLS GRID
- $374,0003 bd2 ba1.6k sqft698 Dearman St, Smithville, TN 37166For Sale
 MLS ID #244710, April Martin, eXp Realty. UCMLS
 - $369,9003 bd3 ba1.7k sqft241 Cripps Ln, Smithville, TN 37166For SaleMLS ID #245248, Clark Adcock, The Realty Firm - Smithville. UCMLS
- $325,0003 bd3 ba2.1k sqft700 Robinson Rd, Smithville, TN 37166New ConstructionMLS ID #3184208, Shay Walter. RealTracs MLS as distributed by MLS GRID
- $389,9004 bd3 ba1.9k sqft165 Cripps Ln, Smithville, TN 37166For SaleMLS ID #245247, Clark Adcock, The Realty Firm - Smithville. UCMLS
- $329,9003 bd2 ba1.3k sqft242 Green Meadow Dr Lot 14, Smithville, TN 37166New ConstructionMLS ID #3170850, Stephanie Bentley-Wright. RealTracs MLS as distributed by MLS GRID
