Welcome to this stunning new construction home featuring 3 bedrooms, 2 bathrooms, and the ease of one-level living. Thoughtfully designed with both style and functionality in mind, this home offers an open, inviting floor plan complemented by high-end finishes throughout. Fully upgraded from top to bottom, every detail has been carefully selected to enhance comfort, efficiency, and modern design while maintaining a timeless appeal. The spacious layout is perfect for both everyday living and entertaining. Ideally located just minutes from shopping, dining, parks, and a short drive to Center Hill Lake, this home offers the perfect blend of convenience and lifestyle. Don’t miss your chance to own this beautifully crafted home! Seller to pay up to 2,000 in buyers closing cost!!!
Active
$329,900
242 Green Meadow Dr Lot 14, Smithville, TN 37166
3beds
1,300sqft
Single Family Residence, Residential
Built in 2026
0.34 Acres Lot
$-- Zestimate®
$254/sqft
$-- HOA
What's special
One-level livingOpen inviting floor planHigh-end finishes throughoutSpacious layout
- 143 days
- 107
- 1
Zillow last checked:
Listing updated:
Listed by:
Stephanie Bentley-Wright 615-593-5426,
Blackwell Realty and Auction 615-444-0072,
Hayden White 615-587-1152,
Agee & Johnson Realty & Auction, Inc
Source: RealTracs MLS as distributed by MLS GRID,MLS#: 3170850
Facts & features
Interior
Bedrooms & bathrooms
- Bedrooms: 3
- Bathrooms: 2
- Full bathrooms: 2
- Main level bedrooms: 3
Bedroom 1
- Features: Full Bath
- Level: Full Bath
- Area: 156 Square Feet
- Dimensions: 13x12
Bedroom 2
- Features: Extra Large Closet
- Level: Extra Large Closet
- Area: 121 Square Feet
- Dimensions: 11x11
Bedroom 3
- Features: Extra Large Closet
- Level: Extra Large Closet
- Area: 121 Square Feet
- Dimensions: 11x11
Primary bathroom
- Features: Double Vanity
- Level: Double Vanity
Kitchen
- Features: Eat-in Kitchen
- Level: Eat-in Kitchen
- Area: 180 Square Feet
- Dimensions: 12x15
Living room
- Features: Combination
- Level: Combination
- Area: 210 Square Feet
- Dimensions: 15x14
Other
- Features: Utility Room
- Level: Utility Room
- Area: 90 Square Feet
- Dimensions: 6x15
Heating
- Central, Electric
Cooling
- Central Air, Electric
Appliances
- Included: Electric Oven, Oven, Cooktop, Dishwasher, Microwave
Features
- Ceiling Fan(s), Extra Closets, High Ceilings, Open Floorplan, Walk-In Closet(s)
- Flooring: Laminate
- Basement: Other
Interior area
- Total structure area: 1,300
- Total interior livable area: 1,300 sqft
- Finished area above ground: 1,300
Video & virtual tour
Property
Parking
- Total spaces: 1
- Parking features: Garage Faces Front
- Attached garage spaces: 1
Features
- Levels: One
- Stories: 1
- Patio & porch: Patio, Covered, Porch
Lot
- Size: 0.34 Acres
- Features: Level
- Topography: Level
Details
- Parcel number: 073L C 01200 000
- Special conditions: Standard
Construction
Type & style
- Home type: SingleFamily
- Property subtype: Single Family Residence, Residential
Materials
- Hardboard Siding, Brick
- Roof: Shingle
Condition
- New construction: Yes
- Year built: 2026
Utilities & green energy
- Sewer: Public Sewer
- Water: Private
- Utilities for property: Electricity Available, Water Available
Community & HOA
Community
- Subdivision: Meadowview Sub
HOA
- Has HOA: No
Location
- Region: Smithville
Financial & listing details
- Price per square foot: $254/sqft
- Date on market: 4/9/2026
- Electric utility on property: Yes
Estimated market value
Not available
Estimated sales range
Not available
Not available
Price history
| Date | Event | Price |
|---|---|---|
| 4/9/2026 | Listed for sale | $329,900$254/sqft |
Source:  RealTracs MLS as distributed by MLS GRID #3170850 Report a problem RealTracs MLS as distributed by MLS GRID #3170850 Report a problem | ||
Public tax history
Tax history is unavailable.
Monthly payment
Est. payment
Payment breakdown
Explore the cost of this home by adjusting the details. Changes won't be saved.Climate risks
Neighborhood: 37166
Nearby schools
Schools provided by the listing agent
- Elementary: Smithville Elementary
- Middle: DeKalb Middle School
- High: De Kalb County High School
Source: RealTracs MLS as distributed by MLS GRID. This data may not be complete. We recommend contacting the local school district to confirm school assignments for this home.
- $16,000-- bd-- ba-- sqftGreen Meadow Dr, Smithville, TN 37166Off Market
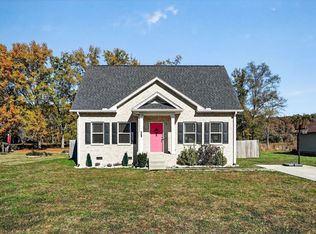
- $299,9003 bd3 ba1.6k sqft258 Green Meadow Dr, Smithville, TN 37166Sold
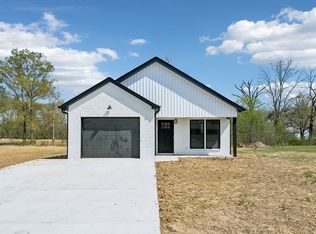
- $329,9003 bd2 ba1.3k sqft190 Green Meadow Dr LOT 15, Smithville, TN 37166New Construction
- $16,000-- bd-- ba-- sqftGreen Meadow Dr, Smithville, TN 37166Off Market
