Welcome to this stunning new construction home offering 3 bedrooms, 2 bathrooms, and the convenience of one-level living. Designed with both style and functionality in mind, this home features an open and inviting floor plan with high-end finishes throughout.Thoughtfully upgraded from top to bottom, this home includes numerous premium features that enhance comfort, efficiency, and design. Every detail has been carefully selected to provide a modern yet timeless feel. Ideally located just minutes from shopping, dining, park, and close to Center Hill Lake, this property offers the perfect balance of convenience and lifestyle. Seller to pay up to 2,000 in buyers closing cost!!!
Active
$329,900
190 Green Meadow Dr Lot 15, Smithville, TN 37166
3beds
1,300sqft
Single Family Residence, Residential
Built in 2026
0.35 Acres Lot
$-- Zestimate®
$254/sqft
$-- HOA
What's special
Modern yet timeless feelOne-level livingHigh-end finishes throughout
- 145 days
- 107
- 3
Zillow last checked:
Listing updated:
Listed by:
Stephanie Bentley-Wright 615-593-5426,
Blackwell Realty and Auction 615-444-0072,
Hayden White 615-587-1152,
Agee & Johnson Realty & Auction, Inc
Source: RealTracs MLS as distributed by MLS GRID,MLS#: 3170874
Facts & features
Interior
Bedrooms & bathrooms
- Bedrooms: 3
- Bathrooms: 2
- Full bathrooms: 2
- Main level bedrooms: 3
Bedroom 1
- Features: Full Bath
- Level: Full Bath
- Area: 156 Square Feet
- Dimensions: 13x12
Bedroom 2
- Features: Extra Large Closet
- Level: Extra Large Closet
- Area: 121 Square Feet
- Dimensions: 11x11
Bedroom 3
- Features: Extra Large Closet
- Level: Extra Large Closet
- Area: 121 Square Feet
- Dimensions: 11x11
Primary bathroom
- Features: Double Vanity
- Level: Double Vanity
Kitchen
- Features: Eat-in Kitchen
- Level: Eat-in Kitchen
- Area: 180 Square Feet
- Dimensions: 12x15
Living room
- Features: Combination
- Level: Combination
- Area: 210 Square Feet
- Dimensions: 15x14
Other
- Features: Utility Room
- Level: Utility Room
- Area: 90 Square Feet
- Dimensions: 6x15
Heating
- Central, Electric
Cooling
- Central Air, Electric
Appliances
- Included: Electric Oven, Cooktop, Dishwasher, Microwave
Features
- Ceiling Fan(s), Extra Closets, High Ceilings, Open Floorplan, Walk-In Closet(s)
- Flooring: Laminate
- Basement: None
Interior area
- Total structure area: 1,300
- Total interior livable area: 1,300 sqft
- Finished area above ground: 1,300
Video & virtual tour
Property
Parking
- Total spaces: 1
- Parking features: Garage Faces Front
- Attached garage spaces: 1
Features
- Levels: One
- Stories: 1
- Patio & porch: Patio, Covered, Porch
Lot
- Size: 0.35 Acres
- Features: Level
- Topography: Level
Details
- Parcel number: 073L C 01100 000
- Special conditions: Standard
Construction
Type & style
- Home type: SingleFamily
- Property subtype: Single Family Residence, Residential
Materials
- Hardboard Siding, Brick
Condition
- New construction: Yes
- Year built: 2026
Utilities & green energy
- Sewer: Public Sewer
- Water: Private
- Utilities for property: Electricity Available, Water Available
Community & HOA
Community
- Subdivision: Meadow Sub
HOA
- Has HOA: No
Location
- Region: Smithville
Financial & listing details
- Price per square foot: $254/sqft
- Date on market: 4/9/2026
- Electric utility on property: Yes
Estimated market value
Not available
Estimated sales range
Not available
Not available
Price history
| Date | Event | Price |
|---|---|---|
| 4/9/2026 | Listed for sale | $329,900$254/sqft |
Source:  RealTracs MLS as distributed by MLS GRID #3170874 Report a problem RealTracs MLS as distributed by MLS GRID #3170874 Report a problem | ||
Public tax history
Tax history is unavailable.
Monthly payment
Est. payment
Payment breakdown
Explore the cost of this home by adjusting the details. Changes won't be saved.Climate risks
Neighborhood: 37166
Nearby schools
Schools provided by the listing agent
- Elementary: Smithville Elementary
- Middle: DeKalb Middle School
- High: De Kalb County High School
Source: RealTracs MLS as distributed by MLS GRID. This data may not be complete. We recommend contacting the local school district to confirm school assignments for this home.
- $16,000-- bd-- ba-- sqftGreen Meadow Dr, Smithville, TN 37166Off Market
- $16,000-- bd-- ba-- sqftGreen Meadow Dr, Smithville, TN 37166Off Market
- $329,9003 bd2 ba1.3k sqft242 Green Meadow Dr LOT 14, Smithville, TN 37166New Construction

- $16,000-- bd1 ba1.2k sqftGreen Meadow Dr, Smithville, TN 37166Off Market
Similar homes
- $329,9003 bd2 ba1.3k sqft242 Green Meadow Dr Lot 14, Smithville, TN 37166New Construction
 MLS ID #3170850, Stephanie Bentley-Wright. RealTracs MLS as distributed by MLS GRID
 - $339,9003 bd2 ba1.3k sqft180 Vickers Rd, Smithville, TN 37166For Sale
 MLS ID #3232975, MITCHELL BOWMAN. RealTracs MLS as distributed by MLS GRID
 - $315,0003 bd2 ba1.4k sqft702 Cill St, Smithville, TN 37166For Sale
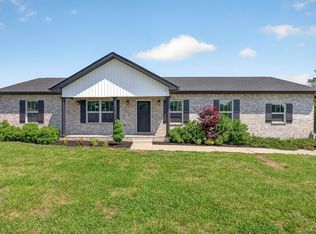 MLS ID #3182168, Christen Cox. RealTracs MLS as distributed by MLS GRID
 - $344,9003 bd2 ba1.5k sqft819 Oconnor St Lot 7, Smithville, TN 37166New Construction
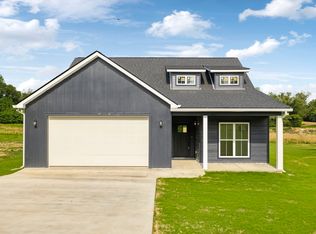 MLS ID #3248034, Edward (Eddie) Rockensock. RealTracs MLS as distributed by MLS GRID
 - $364,9003 bd2 ba1.5k sqft8634 Holmes Creek Rd, Smithville, TN 37166New ConstructionMLS ID #3506061, Kristie Driver, Broker | Partner. RealTracs MLS as distributed by MLS GRID
- $259,9003 bd2 ba1.6k sqft106 Dearman St, Smithville, TN 37166For SaleMLS ID #3187015, Brian Craven. RealTracs MLS as distributed by MLS GRID
- $291,5003 bd2 ba1.7k sqft704 Anthony Ave, Smithville, TN 37166For SaleMLS ID #3242290, Betsy Smith. RealTracs MLS as distributed by MLS GRID
- $364,9004 bd2 ba1.6k sqft811 Oconnor St Lot 5, Smithville, TN 37166New ConstructionMLS ID #3248032, Edward (Eddie) Rockensock. RealTracs MLS as distributed by MLS GRID
- $290,0003 bd2 ba1.5k sqft676 Parkway Dr, Smithville, TN 37166For SaleMLS ID #3309184, Rosemary Wallace. RealTracs MLS as distributed by MLS GRID
- $269,9003 bd2 ba1.2k sqft207 Lincoln St, Smithville, TN 37166For SaleMLS ID #3520917, Robert Cole. RealTracs MLS as distributed by MLS GRID
- $309,9003 bd2 ba1.4k sqft180 Northside Lndg Lot 213, Smithville, TN 37166New ConstructionMLS ID #3245268, Jennifer Cummings. RealTracs MLS as distributed by MLS GRID
- $359,9993 bd2 ba1.3k sqft435 Colvert Lake Rd, Smithville, TN 37166For SaleMLS ID #3314588, Jennifer Hannah, Broker. RealTracs MLS as distributed by MLS GRID
- $371,0003 bd2 ba1.6k sqft698 Dearman St, Smithville, TN 37166For Sale
 MLS ID #244710, April Martin, eXp Realty. UCMLS
 - $323,0003 bd2 ba1.4k sqft300 Still Point Rd, Smithville, TN 37166For SaleMLS ID #3515113, Jordan Vandiver. RealTracs MLS as distributed by MLS GRID
- $343,9004 bd3 ba1.8k sqft235 Villa St, Smithville, TN 37166For SaleMLS ID #3165772, Jennifer Hannah, Broker. RealTracs MLS as distributed by MLS GRID
- $369,9003 bd3 ba1.8k sqft340 Villa St Lot 23, Smithville, TN 37166New ConstructionMLS ID #3499604, MITCHELL BOWMAN. RealTracs MLS as distributed by MLS GRID
- $359,9003 bd3 ba1.8k sqft560 Oak Glen Dr Lot 33, Smithville, TN 37166New ConstructionMLS ID #3062065, MITCHELL BOWMAN. RealTracs MLS as distributed by MLS GRID
- $309,9003 bd2 ba1.3k sqft164 N Side Lndg, Smithville, TN 37166For SaleMLS ID #3304615, Matt Sargent. RealTracs MLS as distributed by MLS GRID
- $269,9003 bd2 ba1.2k sqft160 Foutch Ct, Smithville, TN 37166For SaleMLS ID #3242074, Holly Hockaday. RealTracs MLS as distributed by MLS GRID
- $399,9003 bd2 ba1.9k sqft141 Stone Haven Dr, Smithville, TN 37166For SaleMLS ID #3234767, Gabriel Besleaga. RealTracs MLS as distributed by MLS GRID
