Charming Home in the Oak Haven Subdivision. 3 Bedrooms (all on main floor) , 2 Bath and large Bonus Room upstairs. Open Concept Floorplan| LVP Flooring | S/S Appliances plus Washer/Dryer | Granite Kitchen Countertops | Quartz Bathroom Countertops | Tankless Gas Water Heater | Gas HVAC | Fenced-In Backyard | Woodline Privacy Behind Property | Mins to Smithville and Center Hill Lake. Seller Offering up to $12,000 towards buyers' closing costs with acceptable offer.
Active
$399,900
141 Stone Haven Dr, Smithville, TN 37166
3beds
1,939sqft
Single Family Residence, Residential
Built in 2022
0.36 Acres Lot
$-- Zestimate®
$206/sqft
$-- HOA
What's special
Fenced-in backyardQuartz bathroom countertopsGas hvacLarge bonus room upstairsOpen concept floorplanWoodline privacy behind propertyGranite kitchen countertops
- 72 days |
- 132 |
- 5 |
Zillow last checked:
Listing updated:
Listed by:
Gabriel Besleaga 615-796-4887,
Bill Jakes Realty 615-546-4600
Source: RealTracs MLS as distributed by MLS GRID,MLS#: 3234767
Facts & features
Interior
Bedrooms & bathrooms
- Bedrooms: 3
- Bathrooms: 2
- Full bathrooms: 2
- Main level bedrooms: 3
Bedroom 1
- Area: 195 Square Feet
- Dimensions: 15x13
Bedroom 2
- Area: 132 Square Feet
- Dimensions: 12x11
Bedroom 3
- Area: 121 Square Feet
- Dimensions: 11x11
Dining room
- Area: 110 Square Feet
- Dimensions: 11x10
Kitchen
- Area: 165 Square Feet
- Dimensions: 15x11
Living room
- Area: 289 Square Feet
- Dimensions: 17x17
Recreation room
- Area: 320 Square Feet
- Dimensions: 20x16
Heating
- Natural Gas
Cooling
- Central Air
Appliances
- Included: Electric Oven, Electric Range, Dishwasher, Microwave, Refrigerator
- Laundry: Electric Dryer Hookup, Washer Hookup
Features
- Air Filter, Extra Closets, Pantry, Walk-In Closet(s)
- Flooring: Carpet, Luxury Vinyl, Vinyl
- Basement: Crawl Space
Interior area
- Total structure area: 1,939
- Total interior livable area: 1,939 sqft
- Finished area above ground: 1,939
Property
Parking
- Total spaces: 2
- Parking features: Garage Faces Front
- Attached garage spaces: 2
Features
- Levels: Two
- Stories: 2
- Patio & porch: Patio, Covered, Porch
Lot
- Size: 0.36 Acres
- Dimensions: 51.51 x 135.07 IRR
Details
- Parcel number: 064N E 01000 000
- Special conditions: Standard
- Other equipment: Air Purifier
Construction
Type & style
- Home type: SingleFamily
- Property subtype: Single Family Residence, Residential
Materials
- Hardboard Siding, Brick
Condition
- New construction: No
- Year built: 2022
Utilities & green energy
- Sewer: Public Sewer
- Water: Public
- Utilities for property: Natural Gas Available, Water Available
Green energy
- Energy efficient items: Water Heater
Community & HOA
Community
- Subdivision: Oak Haven Estates
HOA
- Has HOA: No
Location
- Region: Smithville
Financial & listing details
- Price per square foot: $206/sqft
- Tax assessed value: $257,000
- Annual tax amount: $2,096
- Date on market: 6/11/2026
Estimated market value
Not available
Estimated sales range
Not available
Not available
Price history
| Date | Event | Price |
|---|---|---|
| 6/12/2026 | Listed for sale | $399,900+25%$206/sqft |
Source:  RealTracs MLS as distributed by MLS GRID #3234767 Report a problem RealTracs MLS as distributed by MLS GRID #3234767 Report a problem | ||
| 5/23/2022 | Sold | $320,000$165/sqft |
Source: Public Record Report a problem | ||
Public tax history
| Year | Property taxes | Tax assessment |
|---|---|---|
| 2025 | $2,096 | $64,250 |
| 2024 | $2,096 +18.5% | $64,250 |
| 2023 | $1,768 +42.5% | $64,250 +28.6% |
| 2022 | $1,241 | $49,975 +899.5% |
| 2021 | -- | $5,000 |
| 2020 | $151 | $5,000 |
| 2019 | $151 +21.8% | $5,000 |
| 2018 | $124 +34.9% | $5,000 |
| 2017 | $92 -25.8% | $5,000 |
| 2016 | $124 +9.3% | $5,000 |
| 2015 | $113 | $5,000 |
| 2014 | $113 | $5,000 |
| 2013 | $113 | $5,000 |
| 2011 | $113 -9.1% | $5,000 -16.7% |
| 2010 | $125 | $6,000 |
| 2009 | $125 | $6,000 |
Find assessor info on the county website
Monthly payment
Est. payment
Payment breakdown
Explore the cost of this home by adjusting the details. Changes won't be saved.Climate risks
Neighborhood: 37166
Nearby schools
GreatSchools rating
- NASmithville Elementary SchoolGrades: PK-2Distance: 1.3 mi
- 5/10Dekalb Middle SchoolGrades: 6-8Distance: 1.5 mi
- 6/10De Kalb County High SchoolGrades: 9-12Distance: 1.4 mi
Schools provided by the listing agent
- Elementary: Smithville Elementary
- Middle: DeKalb Middle School
- High: De Kalb County High School
Source: RealTracs MLS as distributed by MLS GRID. This data may not be complete. We recommend contacting the local school district to confirm school assignments for this home.
- $406,600-- bd2 ba2k sqft145 Stone Haven Dr, Smithville, TN 37166Off Market
- $379,300-- bd2 ba2k sqft130 Stone Haven Dr, Smithville, TN 37166Off Market
- $364,300-- bd2 ba1.6k sqft137 Stone Haven Dr, Smithville, TN 37166Off Market
- $326,228-- bd2 ba1.4k sqft109 Stone Haven Dr, Smithville, TN 37166Sold
- $304,400-- bd-- ba-- sqftStone Haven Dr, Smithville, TN --Off Market
- $400,300-- bd-- ba-- sqft125 Stone Haven Dr LOT 8, Smithville, TN 37166Off Market
- $311,800-- bd-- ba-- sqftStone Haven Dr, Smithville, TN --Off Market
- $399,9003 bd3 ba2k sqft125 Stone Haven Dr, Smithville, TN 37166Sold
A local agent can set up tours, give advice and negotiate with sellers.
A local lender can help you make sure your offer is ready when you are.
Similar homes
- $399,9903 bd2 ba1.8k sqft328 Villa St Lot 24, Smithville, TN 37166New Construction

 MLS ID #3505908, MITCHELL BOWMAN. RealTracs MLS as distributed by MLS GRID
 - $424,9003 bd3 ba2k sqft584 Golf Club Dr, Smithville, TN 37166For Sale
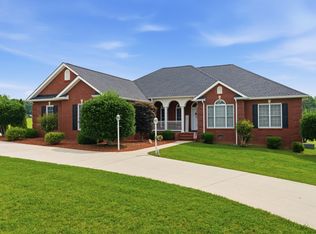 MLS ID #3216949, Chris Day. RealTracs MLS as distributed by MLS GRID
 - $359,9003 bd3 ba1.8k sqft560 Oak Glen Dr Lot 33, Smithville, TN 37166New Construction
 MLS ID #3062065, MITCHELL BOWMAN. RealTracs MLS as distributed by MLS GRID
 - $369,9003 bd3 ba1.8k sqft340 Villa St Lot 23, Smithville, TN 37166New Construction
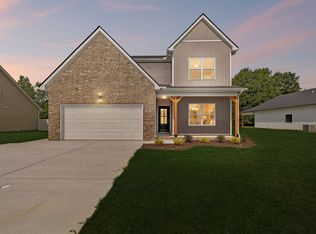 MLS ID #3499604, MITCHELL BOWMAN. RealTracs MLS as distributed by MLS GRID
 - $339,9003 bd2 ba1.3k sqft180 Vickers Rd, Smithville, TN 37166For SaleMLS ID #3232975, MITCHELL BOWMAN. RealTracs MLS as distributed by MLS GRID
- $429,9004 bd3 ba1.9k sqft347 Estates Dr Lot 107, Smithville, TN 37166New ConstructionMLS ID #3514359, Amy R. Mabry. RealTracs MLS as distributed by MLS GRID
- $349,9002 bd2 ba1.9k sqft445 W Broad St, Smithville, TN 37166For SaleMLS ID #3244021, Donna Jones. RealTracs MLS as distributed by MLS GRID
- $439,0004 bd3 ba2.2k sqft135 Shiloh Ln, Smithville, TN 37166For SaleMLS ID #3513538, Rhonda Hasting. RealTracs MLS as distributed by MLS GRID
- $364,9004 bd2 ba1.6k sqft811 Oconnor St Lot 5, Smithville, TN 37166New ConstructionMLS ID #3248032, Edward (Eddie) Rockensock. RealTracs MLS as distributed by MLS GRID
- $343,9004 bd3 ba1.8k sqft235 Villa St, Smithville, TN 37166For SaleMLS ID #3165772, Jennifer Hannah, Broker. RealTracs MLS as distributed by MLS GRID
- $429,0003 bd3 ba2.4k sqft258 Oak Place Dr, Smithville, TN 37166For SaleMLS ID #3309253, Gina Denman. RealTracs MLS as distributed by MLS GRID
- $364,9003 bd2 ba1.5k sqft8634 Holmes Creek Rd, Smithville, TN 37166New ConstructionMLS ID #3506061, Kristie Driver, Broker | Partner. RealTracs MLS as distributed by MLS GRID
- $429,9004 bd2 ba1.9k sqft411 Allen Ferry Rd, Smithville, TN 37166For SaleMLS ID #3153078, Betsy Smith. RealTracs MLS as distributed by MLS GRID
- $315,0003 bd2 ba1.4k sqft702 Cill St, Smithville, TN 37166For SaleMLS ID #3182168, Christen Cox. RealTracs MLS as distributed by MLS GRID
- $291,5003 bd2 ba1.7k sqft704 Anthony Ave, Smithville, TN 37166For SaleMLS ID #3242290, Betsy Smith. RealTracs MLS as distributed by MLS GRID
- $389,9004 bd3 ba1.9k sqft165 Cripps Ln Lot 5, Smithville, TN 37166New ConstructionMLS ID #3245897, Clark Adcock. RealTracs MLS as distributed by MLS GRID
- $389,9004 bd3 ba1.9k sqft193 Cripps Ln Lot 7, Smithville, TN 37166New ConstructionMLS ID #3245921, Clark Adcock. RealTracs MLS as distributed by MLS GRID
- $344,9003 bd2 ba1.5k sqft819 Oconnor St Lot 7, Smithville, TN 37166New ConstructionMLS ID #3248034, Edward (Eddie) Rockensock. RealTracs MLS as distributed by MLS GRID
- $359,9993 bd2 ba1.3k sqft435 Colvert Lake Rd, Smithville, TN 37166For SaleMLS ID #3314588, Jennifer Hannah, Broker. RealTracs MLS as distributed by MLS GRID
- $325,0003 bd3 ba2.1k sqft700 Robinson Rd, Smithville, TN 37166New ConstructionMLS ID #3184208, Shay Walter. RealTracs MLS as distributed by MLS GRID
