Beautiful custom-built all-brick home located in a desirable area near the Smithville Golf Course and only minutes from Center Hill Lake. This one-level home offers a spacious and functional layout with an eat-in kitchen featuring a cooktop stove, and double ovens. The living area is highlighted by a cozy gas fireplace, while hardwood floors, tile, and carpet add warmth and character throughout the home. Spacious bedrooms, custom-made blinds, and abundant storage make this property both comfortable and practical. Enjoy relaxing on the covered front porch or entertaining on the pergola covered back patio. Additional features include gas heat, over 700 square feet of garage space, an oversized crawlspace, city sewer, and no HOA. Conveniently located with easy access to Nashville, Murfreesboro, shopping, dining, and recreation. Recent improvements include a new roof installed in April 2026. This property comes with a 3-2-1 rate buydown, reducing the buyer’s interest rate by 3% the first year of their loan, 2% the second year, & 1% the third year. **Rate Buydown is negotiable & not guaranteed**
Active
$449,900
584 Golf Club Dr, Smithville, TN 37166
3beds
2,054sqft
:
Get pre-qualified$2,658/mo
Single Family Residence, Residential
Built in 2004
1 Acres Lot
$-- Zestimate®
$219/sqft
$-- HOA
What's special
Cozy gas fireplaceCustom-built all-brick homeOne-level homeCooktop stoveDouble ovensCovered front porchPergola covered back patio
- 65 days |
- 417 |
- 29 |
Zillow last checked:
Listing updated:
Listed by:
Chris Day 615-406-1212,
Onward Real Estate 615-234-5020,
Don Day CRB,CRS,GRI,ABR,CSP,SRES, e-Pro Broker 615-406-7348,
Onward Real Estate
Source: RealTracs MLS as distributed by MLS GRID,MLS#: 3216949
Facts & features
Interior
Bedrooms & bathrooms
- Bedrooms: 3
- Bathrooms: 3
- Full bathrooms: 2
- 1/2 bathrooms: 1
- Main level bedrooms: 3
Bedroom 1
- Features: Suite
- Level: Suite
- Area: 240 Square Feet
- Dimensions: 16x15
Bedroom 2
- Features: Extra Large Closet
- Level: Extra Large Closet
- Area: 221 Square Feet
- Dimensions: 17x13
Bedroom 3
- Area: 169 Square Feet
- Dimensions: 13x13
Primary bathroom
- Features: Double Vanity
- Level: Double Vanity
Dining room
- Features: Combination
- Level: Combination
- Area: 121 Square Feet
- Dimensions: 11x11
Kitchen
- Features: Eat-in Kitchen
- Level: Eat-in Kitchen
- Area: 286 Square Feet
- Dimensions: 22x13
Living room
- Features: Great Room
- Level: Great Room
- Area: 352 Square Feet
- Dimensions: 22x16
Heating
- Central, Natural Gas
Cooling
- Central Air, Electric
Appliances
- Included: Double Oven, Electric Oven, Cooktop, Dishwasher, Microwave
Features
- Ceiling Fan(s), Entrance Foyer, Open Floorplan, High Speed Internet
- Flooring: Carpet, Wood, Tile
- Basement: Crawl Space
- Number of fireplaces: 1
Interior area
- Total structure area: 2,054
- Total interior livable area: 2,054 sqft
- Finished area above ground: 2,054
Property
Parking
- Total spaces: 2
- Parking features: Garage Door Opener, Garage Faces Side
- Garage spaces: 2
Features
- Levels: One
- Stories: 1
Lot
- Size: 1 Acres
- Features: Level
- Topography: Level
Details
- Parcel number: 064C D 00102 000
- Special conditions: Standard
Construction
Type & style
- Home type: SingleFamily
- Property subtype: Single Family Residence, Residential
Materials
- Brick
Condition
- New construction: No
- Year built: 2004
Utilities & green energy
- Sewer: Public Sewer
- Water: Public
- Utilities for property: Electricity Available, Natural Gas Available, Water Available, Cable Connected
Community & HOA
Community
- Subdivision: Golf Club Estates
HOA
- Has HOA: No
Location
- Region: Smithville
Financial & listing details
- Price per square foot: $219/sqft
- Tax assessed value: $306,200
- Annual tax amount: $2,497
- Date on market: 6/10/2026
- Electric utility on property: Yes
Estimated market value
Not available
Estimated sales range
Not available
Not available
Price history
| Date | Event | Price |
|---|---|---|
| 6/10/2026 | Listed for sale | $449,900+94.8%$219/sqft |
Source:  RealTracs MLS as distributed by MLS GRID #3216949 Report a problem RealTracs MLS as distributed by MLS GRID #3216949 Report a problem | ||
| 3/24/2021 | Listing removed | -- |
Source: Owner Report a problem | ||
| 5/20/2015 | Sold | $231,000-3.7%$112/sqft |
Source: RealTracs MLS as distributed by MLS GRID #1618500 Report a problem | ||
| 3/18/2015 | Price change | $239,895-2%$117/sqft |
Source: Owner Report a problem | ||
| 1/26/2015 | Listed for sale | $244,895-2%$119/sqft |
Source: Owner Report a problem | ||
| 12/3/2014 | Listing removed | $249,900$122/sqft |
Source: Center Hill Realty #1546961 Report a problem | ||
| 7/31/2014 | Price change | $249,900-7.4%$122/sqft |
Source: Center Hill Realty #1546961 Report a problem | ||
| 6/5/2014 | Price change | $269,900-3.2%$131/sqft |
Source: Center Hill Realty #1546961 Report a problem | ||
| 4/8/2014 | Listed for sale | $278,900$136/sqft |
Source: Owner Report a problem | ||
Public tax history
| Year | Property taxes | Tax assessment |
|---|---|---|
| 2025 | $2,497 | $76,550 |
| 2024 | $2,497 +18.5% | $76,550 |
| 2023 | $2,107 +10.8% | $76,550 |
| 2022 | $1,901 | $76,550 |
| 2021 | -- | $76,550 +34.1% |
| 2020 | $1,726 | $57,100 |
| 2019 | $1,726 +21.8% | $57,100 |
| 2018 | $1,418 +35.4% | $57,100 |
| 2017 | $1,047 -26.2% | $57,100 |
| 2016 | $1,418 +9.4% | $57,100 |
| 2015 | $1,296 -8.1% | $57,100 -8.1% |
| 2014 | $1,410 | $62,150 |
| 2013 | $1,410 | $62,150 |
| 2011 | $1,410 +11% | $62,150 +1.8% |
| 2010 | $1,270 | $61,075 |
| 2009 | $1,270 | $61,075 |
| 2008 | $1,270 -2% | $61,075 +12.2% |
| 2007 | $1,295 -7.8% | $54,425 |
| 2006 | $1,404 +17.8% | $54,425 |
| 2005 | $1,192 -5.2% | $54,425 |
| 2004 | $1,257 | $54,425 |
Find assessor info on the county website
Monthly payment
Est. payment
Payment breakdown
Explore the cost of this home by adjusting the details. Changes won't be saved.Climate risks
Neighborhood: 37166
Nearby schools
GreatSchools rating
- 6/10Northside Elementary SchoolGrades: 2-5Distance: 1.1 mi
- 5/10Dekalb Middle SchoolGrades: 6-8Distance: 1.5 mi
- 6/10De Kalb County High SchoolGrades: 9-12Distance: 1.5 mi
Schools provided by the listing agent
- Elementary: DeKalb West Elementary
- Middle: DeKalb West Elementary
- High: De Kalb County High School
Source: RealTracs MLS as distributed by MLS GRID. This data may not be complete. We recommend contacting the local school district to confirm school assignments for this home.
- $511,6003 bd3 ba2.7k sqft582 Golf Club Dr, Smithville, TN 37166Off Market

- $55,0000.55 acres0 Golf Club Dr LOT 85, Smithville, TN 37166Sold
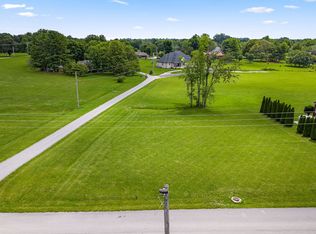
- $503,4003 bd2 ba1.9k sqft535 Magnolia Dr LOT 84, Smithville, TN 37166Sold

- $67,5000.55 acres0 Golf Club Dr, Smithville, TN 37166Sold

- $375,7003 bd3 ba2k sqft575 Golf Club Dr, Smithville, TN 37166Off Market
- $433,500-- bd2 ba1.8k sqft580 Golf Club Dr, Smithville, TN 37166Off Market
- $40,000-- bd-- ba-- sqftGolf Club Dr, Smithville, TN 37166Off Market
- $11,800-- bd-- ba-- sqftGolf Club Dr, Smithville, TN 37166Off Market
A local agent can set up tours, give advice and negotiate with sellers.
A local lender can help you make sure your offer is ready when you are.
Similar homes
- $439,0003 bd3 ba2.4k sqft258 Oak Place Dr, Smithville, TN 37166For Sale

 MLS ID #3309253, Gina Denman. RealTracs MLS as distributed by MLS GRID
 - $425,0003 bd2 ba2k sqft161 Ponder Ln, Smithville, TN 37166For Sale
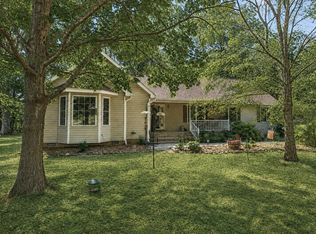 MLS ID #3320365, Jennifer Hannah, Broker. RealTracs MLS as distributed by MLS GRID
 - $449,9004 bd2 ba2k sqft2429 Bright Hill Rd, Smithville, TN 37166For Sale
 MLS ID #3306279, Betsy Smith. RealTracs MLS as distributed by MLS GRID
 - $419,9004 bd3 ba2.8k sqft708 Dry Creek Rd, Smithville, TN 37166For Sale
 MLS ID #3217297, Gennie Norris Bridges. RealTracs MLS as distributed by MLS GRID
 - $429,9004 bd2 ba1.9k sqft411 Allen Ferry Rd, Smithville, TN 37166For SaleMLS ID #3153078, Betsy Smith. RealTracs MLS as distributed by MLS GRID
- $549,9004 bd3 ba2.9k sqft139 Chestnut Oak Ave, Smithville, TN 37166For SaleMLS ID #3246693, Kristie Driver, Broker | Partner. RealTracs MLS as distributed by MLS GRID
- $549,0004 bd2 ba2.5k sqft195 Stonegate Dr, Smithville, TN 37166For SaleMLS ID #3169966, Rosemary Wallace. RealTracs MLS as distributed by MLS GRID
- $370,9006 bd4 ba3k sqft524 Elm St, Smithville, TN 37166For SaleMLS ID #3218058, Jeffrey Jolley. RealTracs MLS as distributed by MLS GRID
- $459,0002 bd2 ba1.7k sqft446 Oak Dr, Smithville, TN 37166For SaleMLS ID #3259928, Kristie Driver, Broker | Partner. RealTracs MLS as distributed by MLS GRID
- $399,9003 bd2 ba1.9k sqft141 Stone Haven Dr, Smithville, TN 37166For SaleMLS ID #3234767, Gabriel Besleaga. RealTracs MLS as distributed by MLS GRID
- $397,4993 bd2 ba1.8k sqft190 Hooper Rd, Smithville, TN 37166For SaleMLS ID #3175787, Joel Parrott. RealTracs MLS as distributed by MLS GRID
- $525,0003 bd3 ba1.8k sqft302 Swiper Dr, Smithville, TN 37166For SaleMLS ID #3251330, Rosemary Wallace. RealTracs MLS as distributed by MLS GRID
- $364,9003 bd2 ba1.5k sqft8634 Holmes Creek Rd, Smithville, TN 37166New ConstructionMLS ID #3506061, Kristie Driver, Broker | Partner. RealTracs MLS as distributed by MLS GRID
- $450,0003 bd2 ba1.6k sqft155 Lakewood Cir, Smithville, TN 37166For SaleMLS ID #3182098, Jennifer Hannah, Broker. RealTracs MLS as distributed by MLS GRID
- $489,9003 bd2 ba1.7k sqft143 Swiper Dr, Smithville, TN 37166For SaleMLS ID #3184515, Christina (Chris) Sneed. RealTracs MLS as distributed by MLS GRID
- $349,9002 bd2 ba1.9k sqft445 W Broad St, Smithville, TN 37166For SaleMLS ID #3244021, Donna Jones. RealTracs MLS as distributed by MLS GRID
- $359,9005 bd2 ba2.6k sqft415 Allen Ferry Rd, Smithville, TN 37166For SaleMLS ID #3147653, Betsy Smith. RealTracs MLS as distributed by MLS GRID
- $660,0003 bd2 ba1.5k sqft2054 Robinson Rd, Smithville, TN 37166For SaleMLS ID #3501198, Rosemary Wallace. RealTracs MLS as distributed by MLS GRID
- $291,5003 bd2 ba1.7k sqft704 Anthony Ave, Smithville, TN 37166For SaleMLS ID #3242290, Betsy Smith. RealTracs MLS as distributed by MLS GRID
- $339,9003 bd2 ba1.3k sqft180 Vickers Rd, Smithville, TN 37166For SaleMLS ID #3232975, MITCHELL BOWMAN. RealTracs MLS as distributed by MLS GRID
